Veneer Stone Calculator Guide: Estimate Materials & Avoid Shortages
Master your veneer stone calculator inputs. Learn exact formulas for flat units, corner pieces, mortar, and lath to prevent costly material shortages.

The Hidden Costs of Miscalculating Stone Veneer
Ordering adhered manufactured stone veneer (MSV) or natural stone is rarely as simple as multiplying wall height by width. In 2026, with material costs for premium MSV ranging from $7.50 to $14.00 per square foot and natural stone pushing $18.00 to $28.00, a 10% calculation error on a 500-square-foot facade results in $400 to $1,400 in wasted budget or delayed project timelines. A reliable veneer stone calculator must account for gross area, net area, linear corner footage, and specific waste factors based on the chosen stone profile. Relying on basic square-footage math ignores the physical geometry of corner pieces and the mortar bed thickness required by The Masonry Society standards, leading to severe material shortages mid-installation.
Core Inputs Every Reliable Veneer Stone Calculator Requires
Basic online calculators often fail because they only ask for total square footage. A professional-grade estimator requires distinct inputs to separate flat units from corner units. According to guidelines supported by the National Concrete Masonry Association (NCMA), treating corners as standard flat square footage is the primary cause of veneer failure and aesthetic compromise.
Essential Calculator Fields
- Gross Wall Area: Total height × total width of all surfaces to be covered.
- Openings Deduction: Total square footage of windows, doors, and vents that will not receive veneer.
- Linear Feet of Corners: The total vertical length of all outside and inside corners.
- Stone Profile Selection: Determines the waste factor (e.g., Ledgestone requires less cutting waste than an Ashlar or Herringbone pattern).
Step-by-Step Framework: Calculating Your Exact Material Needs
Use this precise mathematical framework to verify the output of any digital veneer stone calculator. This ensures you account for the physical realities of masonry installation.
- Calculate Gross Area: Measure the total height and width of the wall. (e.g., 10 ft high × 40 ft wide = 400 sq. ft.).
- Subtract Openings: Measure all windows and doors. (e.g., two 8 ft × 4 ft windows = 64 sq. ft. Gross Area 400 - 64 = 336 Net Sq. Ft.).
- Calculate Linear Corners: Measure the vertical height of every corner. (e.g., two outside corners at 10 ft each = 20 Linear Feet).
- Convert Corners to Square Footage: Multiply Linear Feet by 0.75. (20 LF × 0.75 = 15 sq. ft. of corner coverage).
- Determine Flat Unit Requirement: Subtract corner coverage from Net Area. (336 - 15 = 321 sq. ft. of flats needed).
- Apply the Profile Waste Factor: Add waste based on the stone style. Use 5% for simple ledgestone, 10% for standard fieldstone, and 15% for complex ashlar patterns requiring frequent cuts. (321 sq. ft. + 10% waste = 353.1 sq. ft.).
- Final Order: Round up to the nearest full pallet or manufacturer increment. Order 360 sq. ft. of flats and 20 LF of corners.
Beyond the Stone: Calculating Mortar, Lath, and Prep Materials
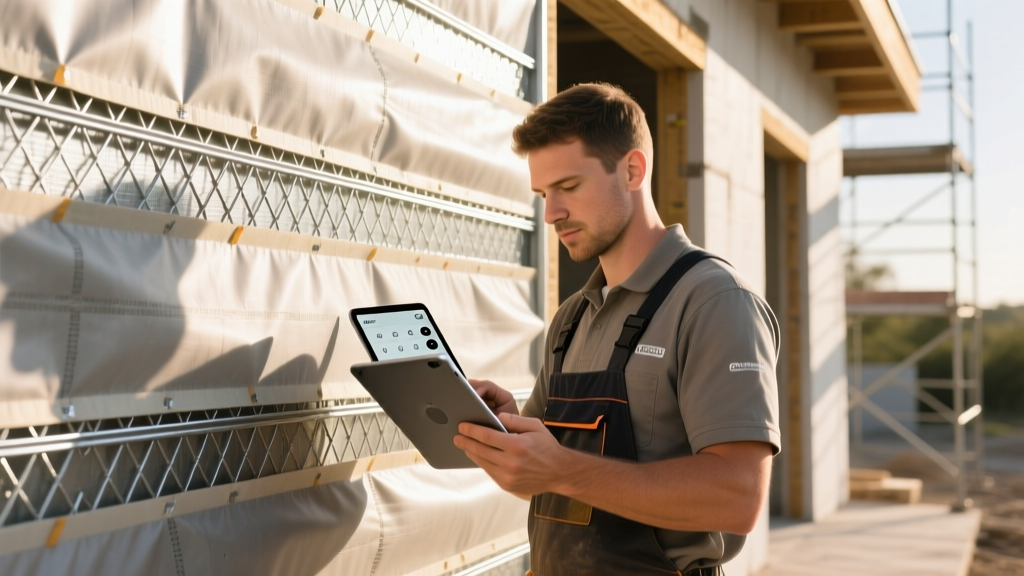
A comprehensive veneer stone calculator must also estimate the substrate and setting materials. Installing MSV directly over unprepared sheathing violates Architectural Record building envelope best practices and ASTM C1670 standards. Below are the 2026 coverage rates for essential ancillary materials.
| Material | Specification / Standard | Coverage Rate | 2026 Est. Unit Cost |
|---|---|---|---|
| Type S Mortar (Setting Bed) | ASTM C270 (80 lb bag) | ~12 sq. ft. per bag (1/2" to 3/4" bed) | $16.00 - $19.00 |
| Type S Mortar (Scratch Coat) | ASTM C270 (80 lb bag) | ~25 sq. ft. per bag (1/4" coat) | $16.00 - $19.00 |
| Galvanized Metal Lath | ASTM C847 (2.5 lb, 150 sq ft roll) | ~135 sq. ft. (requires 1" side overlap) | $140.00 - $165.00 |
| Corrosion-Resistant Fasteners | 1.5" galvanized roofing nails | 15 fasteners per sq. ft. of lath | $45.00 per 5lb box |
| Weep Screed (Base Flashing) | ASTM C847 (10 ft lengths) | Equal to bottom linear perimeter | $12.00 - $15.00 per stick |
Real-World Scenario: 400 Sq. Ft. Exterior Accent Wall
To demonstrate how a proper veneer stone calculator prevents financial loss, consider a 2026 residential exterior project: a 40-foot long by 10-foot high accent wall featuring an Ashlar stone profile with two large windows.
The Flawed Calculation (Basic Square Footage)
A basic calculator multiplies 40 × 10 and orders 400 sq. ft. of flat stone. The mason runs out of stone at the 320 sq. ft. mark because they used flat pieces to wrap the corners, wasting material on cuts and leaving the top 80 sq. ft. of the wall bare. The contractor must pay premium freight for a partial pallet from a different dye-lot, costing an extra $650 and delaying the project by two weeks.
The Professional Calculation (Framework Applied)
- Gross Area: 400 sq. ft.
- Minus Windows: 64 sq. ft. (Net: 336 sq. ft.)
- Corners: 20 LF (Covers 15 sq. ft. of wall surface).
- Adjusted Flat Area: 336 - 15 = 321 sq. ft.
- Ashlar Waste Factor (15%): 321 × 1.15 = 369.15 sq. ft.
- Final Order: 375 sq. ft. of flats, 20 LF of corners, 35 bags of Type S mortar, 3 rolls of 2.5lb lath.
By utilizing the correct inputs, the contractor orders exactly what is needed, maintains a single dye-lot, and completes the installation without costly change orders.
Frequently Asked Questions
Can I use a brick calculator for stone veneer?
No. Brick calculators account for standard modular dimensions (e.g., 8x2.25 inches) and uniform mortar joints (typically 3/8"). Stone veneer features highly irregular shapes, variable joint widths from zero (dry-stack) to 1 inch, and vastly different thicknesses. Using a brick calculator will result in severe miscalculations of both stone volume and mortar requirements.
How do I calculate stone veneer for a fireplace with a hearth?
Treat the vertical surround and the horizontal hearth as separate planes. Calculate the square footage of the vertical surround and deduct the firebox opening. Calculate the hearth separately, as hearth installations often require a thicker mortar bed (up to 1.5 inches) and may necessitate a different stone thickness or structural support compared to the vertical wall veneer.
Does the calculator account for stone thickness?
Most digital calculators only measure surface area (square footage). However, stone thickness (which ranges from 0.75 inches for thin manufactured veneer to over 4 inches for full-bed natural stone) dictates the structural load on the wall footing and the required mortar bed depth. Always verify that your wall's structural framing can support the dead load, which can range from 10 lbs per sq. ft. for thin MSV up to 40 lbs per sq. ft. for natural limestone.
Written by
David NakamuraDavid Nakamura is a licensed architect (AIA) and construction technology writer focused on sustainable building methods, mass timber engineering, and high-performance building envelopes. He holds a Master of Architecture from the University of Washington and is a certified Passive House Consultant (CPHC). David spent eight years at the Seattle firm Mithun, where he led the design of three LEED Platinum projects, before founding his own practice specializing in net-zero residential design. He serves on the editorial advisory board of GreenBuilder Magazine and has authored peer-reviewed papers on cross-laminated timber (CLT) connections for the Journal of Structural Engineering. In his spare time, David teaches woodworking at Pratt Fine Arts Center and kayaks the Puget Sound.
More from David Nakamura
View all
Construction Cost
Labor Cost to Build a Deck Per Sq Ft: 2026 Installation Guide
Discover the exact labor cost to build a deck per sq ft in 2026. This installation guide breaks down contractor rates, complexity factors, and hidden fees.
Aug 4, 2026

Construction Cost
How Much Does It Cost to Build a 3 Bedroom House? Financing Guide
Learn exactly how much it costs to build a 3 bedroom house and explore 2026 financing options, construction loan types, and budget frameworks for your build.
Aug 4, 2026

Construction Cost
Cost to Build a Tennis Court: 2026 Guide
How much does it cost to build a tennis court in 2026? Breakdowns for asphalt, concrete, and synthetic surfaces plus fencing and lighting.
Jul 30, 2026