How Much Does It Cost to Build a Second Storey? Carbon & Cost Guide
Discover how much does it cost to build a second storey by analyzing both financial budgets and embodied carbon impacts for sustainable home expansions.

The Dual Budget: Financial Dollars and Carbon Tonnes
When homeowners ask, "how much does it cost to build a second storey," the conversation almost exclusively revolves around financial capital. However, in the modern construction landscape, evaluating a vertical expansion requires calculating a dual budget: the financial cost (USD) and the embodied carbon cost (tCO2e). Adding 800 to 1,200 square feet of living space above an existing footprint is highly land-efficient, but the structural and material choices dictate whether your project is a sustainable triumph or an environmental liability.
This guide dissects the true cost of building a second storey in 2026, merging real-world financial estimates with rigorous environmental impact analysis to help you make an informed, eco-conscious decision.
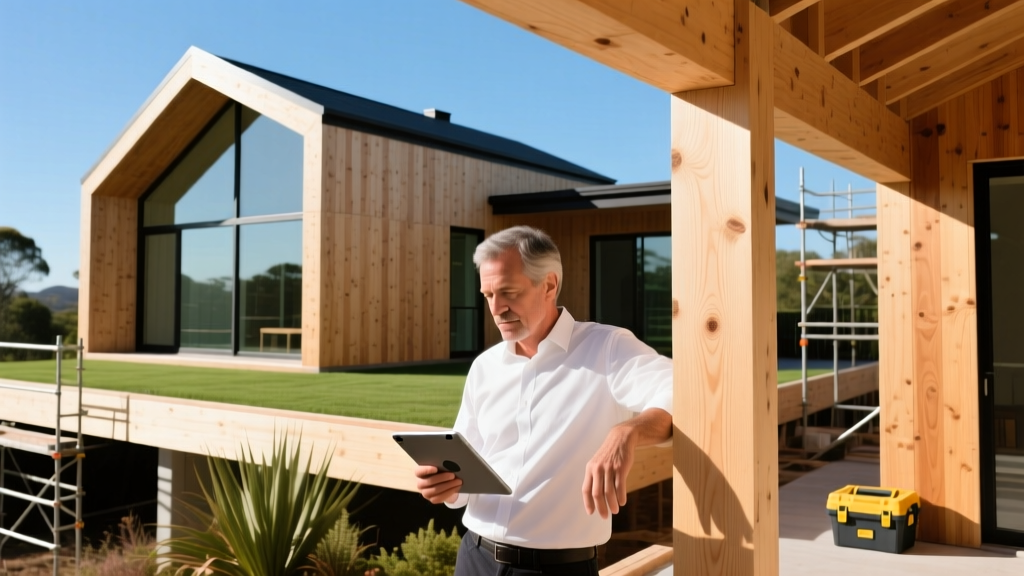
Financial Baseline: Second Storey Construction Costs
The financial cost to build a second storey varies wildly based on the structural system, site accessibility, and whether the existing foundation requires underpinning. Below is a comparative breakdown of the three most common structural approaches for vertical additions, reflecting current market rates.
| Structural System | Cost per Sq. Ft. (USD) | Estimated Total (1,000 sq ft) | Embodied Carbon Profile |
|---|---|---|---|
| Traditional Stick-Built (Wood) | $160 - $210 | $160,000 - $210,000 | Medium (High waste, standard insulation) |
| Structural Insulated Panels (SIPs) | $185 - $240 | $185,000 - $240,000 | Low-Medium (EPS foam has high GWP) |
| Cross-Laminated Timber (CLT) | $210 - $280 | $210,000 - $280,000 | Negative (Carbon sequestering) |
| Recycled Light Gauge Steel (LGS) | $190 - $250 | $190,000 - $250,000 | Medium-High (High recycling energy) |
Note: These figures encompass the superstructure, exterior envelope, and basic interior finishes. They do not include foundation reinforcement, which is addressed below.
The Hidden Carbon Sink: Foundation Underpinning
The most frequently overlooked variable when calculating how much does it cost to build a second storey is the existing foundation. A standard 1,000-square-foot second storey adds approximately 40,000 to 55,000 pounds of dead and live load to the structure. Most single-storey residential foundations were not engineered for this additional burden.
Material Deep-Dive: Sustainable Superstructure Options
To minimize the environmental impact of your vertical expansion, the selection of the superstructure and insulation is paramount. The Embodied Carbon in Construction Calculator (EC3) is an essential tool for verifying the Environmental Product Declarations (EPDs) of your chosen materials.
1. Cross-Laminated Timber (CLT) and Glulam
CLT panels are engineered by gluing layers of dimensional lumber at right angles. For second-storey additions, CLT is revolutionary because it acts as both the structural frame and the architectural finish.
- Carbon Impact: Wood sequesters carbon. A typical CLT panel stores approximately 700 kgCO2e per cubic meter, effectively making the superstructure carbon-negative.
- Speed & Waste: Panels are CNC-milled off-site. A 1,000 sq ft CLT shell can be craned into place and weather-tight in under 48 hours, reducing neighborhood disruption and site waste to near zero.
- Acoustic Caveat: Impact noise (footsteps) transmits easily through solid timber. You must specify a floating floor system with a high-density acoustic mat (e.g., Regupol) to meet residential acoustic standards.
2. Structural Insulated Panels (SIPs) with Bio-Based Cores
Traditional SIPs use Expanded Polystyrene (EPS) foam, which carries a high Global Warming Potential (GWP) due to the blowing agents used in manufacturing.
- The Sustainable Pivot: Specify SIPs with a polyurethane core utilizing next-generation HFO blowing agents (GWP near 1), or opt for agricultural fiber cores (like compressed straw or hempcrete cores) if available from regional manufacturers.
- Thermal Bridging: SIPs virtually eliminate thermal bridging, achieving continuous insulation (ci) values of R-40+ for walls, which drastically reduces the operational heating and cooling loads of the new storey.
3. Recycled Light Gauge Steel (LGS)
While steel is highly energy-intensive to produce, LGS framing for residential additions typically contains 70% to 90% recycled scrap steel. It is non-combustible, impervious to moisture rot, and dimensionally stable. However, steel is a massive thermal conductor. If using LGS, you must pair it with an exterior continuous layer of mineral wool (e.g., ROCKWOOL Comfortboard) to prevent severe thermal bridging and interior condensation.
Operational Energy: Managing the Stack Effect
Adding a second storey fundamentally alters the thermodynamics of your home. Heat rises, creating a "stack effect" where warm air escapes through the upper-storey envelope, drawing cold air in through the lower level. According to the U.S. Department of Energy, managing air leakage is the most critical factor in multi-storey energy efficiency.
"A two-storey home can experience stack-effect pressure differences up to three times greater than a single-storey home of the same square footage, making airtightness detailing at the roof-to-wall junction critical."
Actionable Specifications for the Upper Envelope:
- Air Sealing: Utilize aerosolized air sealing technology (like AeroBarrier) applied to the second storey before drywall installation. This guarantees an airtightness metric of < 2.0 ACH50.
- Ventilation: Because the new upper level will be highly airtight, you must install a dedicated Energy Recovery Ventilator (ERV). An ERV captures the thermal energy and moisture from exhaust air, preconditioning the fresh intake air and reducing HVAC strain by up to 30%.
- Roofing: Install a cool roof system (solar reflectance index > 82) or integrate Building-Integrated Photovoltaics (BIPV) like the GAF Timberline Solar shingles to offset the increased electrical load of the expanded home.
Decision Framework: Build Up vs. Relocate
Is building a second storey truly the most sustainable option, or is relocating to a larger existing home better for the planet? Use this matrix to evaluate your specific scenario.
| Factor | Building a Second Storey (Up) | Relocating to Larger Existing Home |
|---|---|---|
| Embodied Carbon | High initial spike (materials), mitigated by choosing CLT/SIPs and avoiding foundation work. | Zero new embodied carbon (utilizing existing assets), but transaction costs are high. |
| Land Use Efficiency | Excellent. Increases density without expanding the site footprint or destroying local topsoil. | Neutral. Depends on the lot size and landscaping of the new property. |
| Operational Energy | Highly controllable. You can spec the new envelope to Passive House standards. | Variable. Older, larger homes often suffer from poor insulation and drafty envelopes. |
| Financial Cost | $180,000 - $300,000+ (Highly localized labor/material costs). | $50,000 - $100,000 (Agent fees, transfer taxes, moving logistics). |
Frequently Asked Questions
Does adding a second storey require tearing off the entire existing roof?
Yes. The existing roof structure must be completely removed to integrate the new floor diaphragm and load-bearing walls. To minimize landfill waste, contract with a deconstruction crew rather than a standard demolition team. Asphalt shingles can be recycled into road paving materials, and existing roof trusses can often be salvaged or chipped for biomass fuel, aligning with EPA guidelines for sustainable C&D material management.
Can I use my existing HVAC system for the new second storey?
Rarely. Your current system was sized for the original square footage. Furthermore, routing ductwork from the first floor to the second often compromises the thermal envelope and destroys usable floor space. The most sustainable and efficient approach is to install a separate ductless mini-split heat pump system (e.g., Mitsubishi Hyper-Heat) dedicated solely to the second storey, allowing for independent zoning and eliminating duct-loss inefficiencies.
How do I ensure the timber I use is sustainably harvested?
Require your contractor or CLT manufacturer to provide chain-of-custody documentation. Look specifically for FSC (Forest Stewardship Council) 100% or PEFC certifications. Avoid SFI (Sustainable Forestry Initiative) labels if your goal is strict biodiversity preservation, as FSC standards are globally recognized as the most rigorous for protecting old-growth forests and indigenous water rights.
Written by
Marcus ChenMarcus Chen is a licensed structural engineer (PE) and building materials analyst with over 12 years of experience across residential, commercial, and industrial construction. He holds a Master of Science in Civil Engineering from UC Berkeley and spent six years at Thornton Tomasetti before transitioning to independent consulting and technical writing. Marcus specializes in material selection for seismic-prone regions, concrete reinforcement strategies, and lifecycle cost analysis. His work has been cited by the American Concrete Institute (ACI) and the Structural Engineers Association of California (SEAOC). When he is not on a job site or at his desk, you will find him hiking the Sierra Nevada or restoring a 1920s craftsman bungalow in Oakland, CA.
More from Marcus Chen
View all
Construction Cost
How Much Did the Eiffel Tower Cost to Build?
How much did the Eiffel Tower cost to build in 1889? We adjust for inflation and compare its budget to modern skyscraper construction.
Aug 4, 2026

Fire Resistance
What Is a Fire Resistant Material? Testing & Certification Guide
Discover what is a fire resistant material through ASTM and UL testing. Learn how fire ratings, certifications, and assemblies work in construction.
Aug 4, 2026

Construction Cost
How Much Did the Burj Khalifa Cost to Build?
How much did the Burj Khalifa cost to build? We break down the $1.5B project and extract 5 money-saving strategies for your next build.
Jul 30, 2026