Top Siding Material Options for Maximizing Home Energy Efficiency
Compare top siding material options for energy efficiency. Discover R-values, insulated vs. traditional panels, and cost-to-savings ratios for your home.

The Thermal Reality: Why Cladding R-Value Matters
When evaluating exterior cladding, homeowners and builders often prioritize aesthetics, impact resistance, and maintenance requirements. However, the thermal performance of your building envelope is heavily influenced by your choice of exterior finish. While wall cavity insulation (like fiberglass or closed-cell spray foam) provides the primary thermal resistance, the cladding system acts as the first line of defense against thermal bridging and convective heat loss. According to the U.S. Department of Energy, wood framing can account for up to 25% of a wall's surface area, creating significant thermal bridges that bypass cavity insulation. Selecting the right exterior finish can mitigate this effect and lower overall energy consumption.
R-value measures resistance to conductive heat flow. Higher is better. Thermal mass (found in stucco or brick) absorbs and slowly releases heat, which delays heat transfer but does not inherently stop it in extreme climates. For maximum energy efficiency in both heating and cooling seasons, high R-value continuous insulation (ci) integrated into the cladding is superior to thermal mass alone.
Evaluating Siding Material Options by Thermal Performance
Not all cladding is created equal when it comes to energy conservation. Below is a deep dive into the thermal characteristics of the most common residential and commercial exterior finishes available today.
Insulated Vinyl Siding (The R-Value Leader)
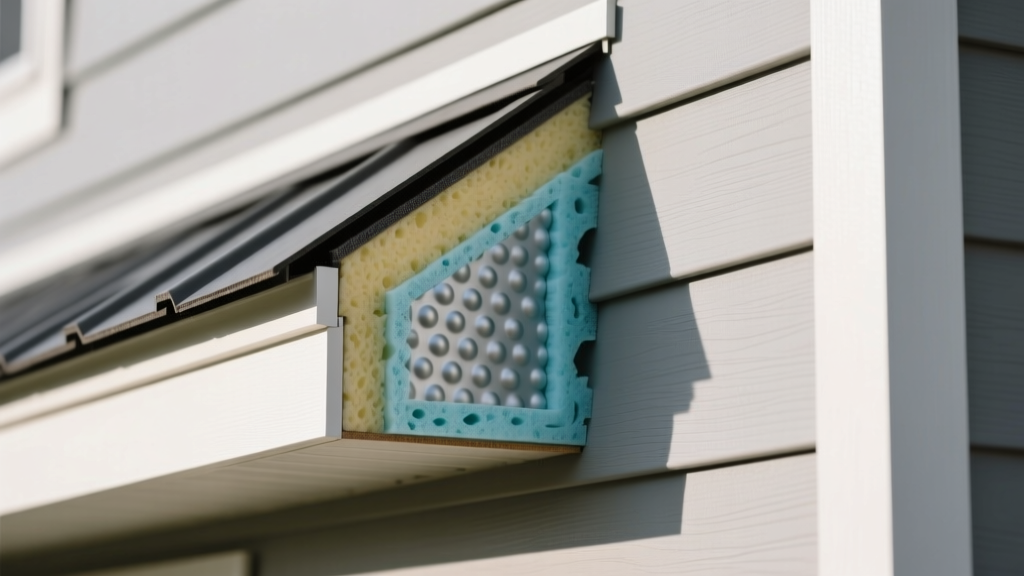
Standard hollow-back vinyl siding offers a negligible R-value of approximately 0.18. However, insulated vinyl siding features a permanently adhered expanded polystyrene (EPS) foam backing contoured to the panel. Premium options, such as Alside Charter Oak XL or CedarBoards by CertainTeed, utilize graphite-infused EPS (Neopor) that boosts the R-value to between R-2.0 and R-3.5 per panel. This integrated foam acts as continuous insulation (ci), blanketing the wall studs and drastically reducing thermal bridging. Furthermore, the rigid backing eliminates the hollow space behind the panel, reducing wind load stress and preventing the 'rattling' effect common in high-wind events.
Fiber Cement (Durability Over Insulation)
Products like James Hardie HardiePlank are industry standards for fire resistance, impact durability, and moisture management. Thermally, however, fiber cement is a poor insulator, offering an R-value of just 0.37. Because it is highly conductive compared to foam or wood, fiber cement must be paired with a separate continuous insulation layer (like exterior rigid XPS or polyiso boards) or a robust WRB (Weather Resistive Barrier) system to meet modern energy codes in colder climate zones (Zones 4 and above). The energy efficiency of a fiber cement build relies entirely on the underlying wall assembly, not the cladding itself.
Engineered Wood & Traditional Wood
Wood is a natural insulator. Traditional cedar bevel siding provides an R-value of roughly 0.81 per inch of thickness. Engineered wood siding, such as LP SmartSide, offers similar thermal resistance (around R-0.60 to R-0.80) while providing better dimensional stability. While wood outperforms fiber cement and metal in thermal resistance, it falls far short of insulated vinyl. To maximize the energy efficiency of wood cladding, builders should install it over a ventilated rain screen gap using furring strips, which allows the wood to dry and prevents the thermal degradation that occurs when wood remains saturated with moisture.
Metal and Stucco (The Thermal Bridges)
Aluminum and steel siding have virtually zero R-value (often calculated at R-0.01) and are highly conductive, making them prone to severe thermal bridging and condensation issues if not properly detailed. Stucco (traditional 3-coat or EIFS) varies wildly. Traditional hard-coat stucco offers an R-value of about 0.20 per inch. However, Exterior Insulation and Finish Systems (EIFS) incorporate a thick layer of EPS or XPS foam behind the base coat, yielding R-values of R-4.0 to R-10.0+. EIFS is highly energy-efficient but requires meticulous flashing and sealing to prevent trapped moisture, a historical failure mode that has improved with modern drainable EIFS assemblies.
Comparative Thermal & Cost Matrix
The following matrix compares standard residential cladding options based on their inherent thermal resistance, typical installed costs, and optimal climate applications.
| Material Type | Inherent R-Value | Installed Cost (per sq. ft.) | Thermal Bridging Mitigation | Best Climate Zone |
|---|---|---|---|---|
| Insulated Vinyl (EPS backed) | R-2.0 to R-3.5 | $8.50 - $13.00 | Excellent (Built-in ci) | Zones 4-7 (Cold/Mixed) |
| Fiber Cement (Lap/Panel) | R-0.37 | $9.00 - $15.00 | Poor (Requires exterior rigid foam) | Zones 1-3 (Hot/Humid) |
| Engineered Wood (Lap) | R-0.60 - R-0.80 | $7.50 - $12.00 | Moderate (Wood is natural insulator) | Zones 3-5 (Mixed) |
| Traditional Stucco (3-Coat) | R-0.20 per inch | $9.50 - $14.50 | Poor (High thermal mass, low R) | Zones 2-3 (Hot/Dry) |
| EIFS (Synthetic Stucco) | R-4.0 to R-10.0+ | $12.00 - $18.00 | Excellent (Thick foam core) | All Zones (Commercial/Multi) |
| Standard Vinyl (Hollow) | R-0.18 | $5.50 - $8.50 | None | Zones 1-2 (Warm) |
The Hidden Factor: WRB Integration and Rain Screens
The energy efficiency of your cladding is only as good as the Weather Resistive Barrier (WRB) beneath it. According to the Vinyl Siding Institute, the contoured foam backing of insulated siding presses firmly against the WRB. If a standard flat housewrap is used, the foam can compress it, eliminating the drainage plane and potentially trapping bulk water against the sheathing.
For fiber cement and wood, incorporating a ventilated rain screen using 1x3 wood furring strips or a synthetic mat (like Slickwall or Cor-A-Vent) creates a 3/8-inch to 1/2-inch air gap. This stack-effect ventilation pulls heat away from the wall in the summer, reducing cooling loads by up to 15% in hot climates, while allowing the cladding to dry rapidly.
ROI and Payback Periods for Insulated Cladding
Upgrading from standard hollow vinyl to insulated vinyl siding typically adds $2.50 to $4.50 per square foot to the material and labor cost. For a 2,000-square-foot exterior, this represents a premium of $5,000 to $9,000. Based on energy modeling from the Residential Energy Services Network (RESNET), adding R-3.0 continuous insulation to a standard 2x4 framed wall can reduce whole-home heating and cooling loads by 8% to 12%.
In a climate like Chicago (Zone 5), where annual HVAC costs can exceed $2,400, a 10% savings yields $240 annually. The simple payback period is roughly 20 to 35 years based purely on energy savings. However, the true ROI must factor in the ancillary benefits: increased structural rigidity, improved sound dampening (STC ratings increase by 2-4 points), and the elimination of wall condensation, which prevents mold remediation costs. When combined with federal tax credits available under current energy efficiency legislation for qualified building envelope upgrades, the effective payback period drops significantly, making insulated cladding a financially viable choice for long-term homeowners.
Frequently Asked Questions
Can I add rigid foam insulation behind fiber cement siding?
Yes. Installing 1/2-inch to 1-inch of exterior polyisocyanurate (polyiso) or XPS rigid foam behind fiber cement is a standard practice to meet IECC continuous insulation requirements in Zones 4 and higher. You must use longer, structural-grade fasteners that penetrate through the foam and embed at least 1.25 inches into the wall studs to support the heavy fiber cement panels safely.
Does dark-colored siding affect energy efficiency?
Yes. Dark colors absorb significantly more solar radiation, raising the surface temperature of the cladding. In cooling-dominated climates (Zones 1-3), dark siding can increase cooling loads by 3% to 5% compared to light-colored or reflective finishes. Conversely, in heating-dominated climates, dark siding provides a marginal passive solar benefit, though it is rarely enough to offset the lack of inherent R-value in materials like metal or fiber cement.
Is EIFS safe from moisture damage?
Modern EIFS (specifically EIFS with Drainage) is highly reliable when installed correctly. Unlike the barrier EIFS of the 1990s that trapped water, modern systems include a secondary WRB, weep tracks at the base, and flashing at all penetrations. It remains one of the most energy-efficient commercial and multi-family cladding options available today, provided the installer strictly follows the manufacturer's moisture management details.
Written by
James ThorntonJames Thornton is a construction industry veteran with 25 years of hands-on experience in wood framing, lumber grading, and residential building codes. He started as a framing carpenter in rural Oregon, earned his ICC Residential Building Inspector certification, and eventually became a senior plan reviewer for the City of Portland Bureau of Development Services. James holds a B.S. in Wood Science & Technology from Oregon State University and is a certified lumber grader through the West Coast Lumber Inspection Bureau (WCLIB). He has inspected over 3,000 residential construction sites and authored the city's internal guide on advanced framing techniques (2x6 at 24" O.C.). James lives in Bend, OR, where he builds custom timber-frame cabins and competes in lumberjack sports.
More from James Thornton
View all
Insulation
Best Home Insulation Materials: Complete 2026 Guide
Compare top home insulation materials for 2026. Find R-values, installed costs per square foot, and best uses for fiberglass, spray foam, and mineral wool.
Aug 4, 2026

Sustainable Building
Certify Your Green Building Material for LEED and WELL
Step-by-step guide to certifying a green building material for LEED v5 and WELL v2. Master EPDs, HPDs, and VOC limits for 2026 project specifications.
Aug 4, 2026

Stone & Masonry
Veneer Stacked Stone Panels: Interior Design & Style Showcase
Discover how veneer stacked stone panels transform interiors. Explore modern design profiles, material pairings, and technical installation specs.
Aug 4, 2026