Hardy Board Siding Cost Calculator & 2026 Price Guide
Calculate your hardy board siding costs with our 2026 estimator guide. Get exact pricing for James Hardie materials, trim, and installation labor.
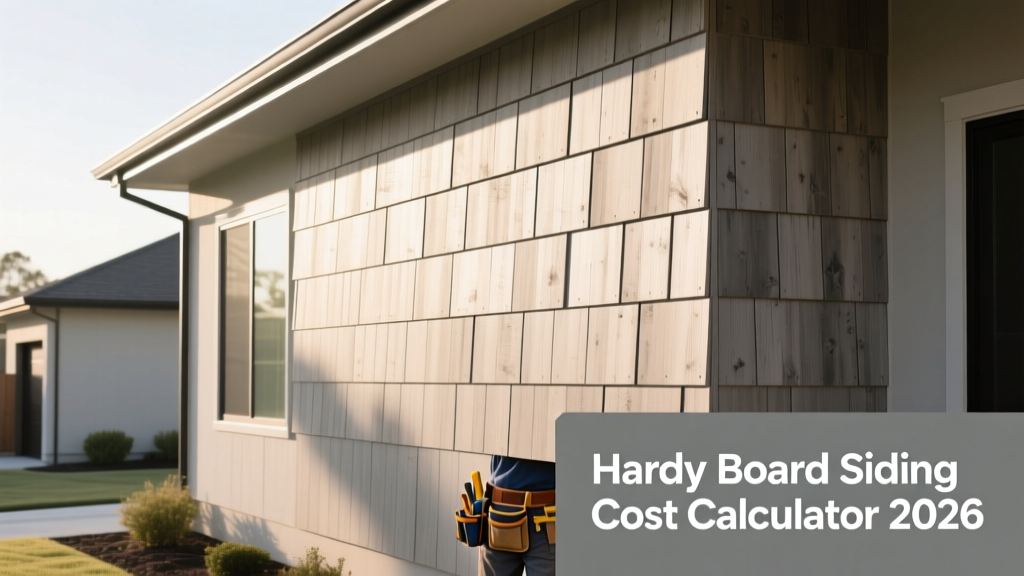
Understanding the 'Hardy Board' Terminology and Material Composition
When homeowners and contractors colloquially search for hardy board siding, they are referencing the industry-standard fiber cement products manufactured by James Hardie. This trademarked material is an engineered composite of Portland cement, silica sand, and cellulose fibers, cured in an autoclave to create a dense, weather-resistant cladding. As of 2026, fiber cement remains the premier mid-to-high-tier siding choice, capturing over 22% of the new-build exterior cladding market due to its non-combustible nature and resistance to wood-boring insects.
Accurately estimating a fiber cement project requires moving beyond simple square-footage multipliers. Unlike vinyl siding, which is priced and sold in standardized 'squares' with integrated J-channels, James Hardie products require a fragmented estimation approach: calculating field panels, linear trim footage, soffit panels, and specialized corrosion-resistant fasteners. This guide provides a comprehensive 2026 cost matrix and a step-by-step quantity calculation framework to ensure your budget reflects real-world job site conditions.
2026 Cost Matrix: Material and Installed Pricing
Pricing for James Hardie products fluctuates based on the finish tier and regional distributor markups. The 2026 national averages below reflect material costs per square foot (100 sq. ft. = 1 square) and fully burdened installation costs, which include labor, scaffolding, house wrap, and waste disposal.
| Product Line / Finish Tier | Material Cost (Per Sq. Ft.) | Installed Cost (Per Sq. Ft.) | Best Application |
|---|---|---|---|
| HardiePlank Lap (Primed) | $3.25 - $4.10 | $9.50 - $12.00 | Custom color matching, historic restorations |
| HardiePlank Lap (ColorPlus Statement) | $4.50 - $5.80 | $11.00 - $14.50 | Standard residential builds, high ROI replacements |
| HardiePanel Vertical (Primed) | $3.10 - $3.90 | $10.00 - $13.00 | Modern farmhouse, board-and-batten aesthetics |
| HardieShingle (ColorPlus) | $6.50 - $8.20 | $14.00 - $18.50 | Cape Cod styles, gable accents, coastal homes |
| Dream Collection (Custom Colors) | $7.00 - $9.50 | $16.00 - $22.00 | Luxury custom homes, dark/charcoal exterior palettes |
The Quantity Calculation Framework
Fiber cement siding is heavy, brittle, and generates significant off-cuts. A common estimation failure is calculating net wall area and ordering exact square footage, which inevitably leads to material shortages, color-lot mismatches, and project delays. Use the following framework to calculate your true material requirements.
Step 1: Calculate Gross and Net Wall Area
Measure the perimeter of the home and multiply by the wall height to find the gross wall area. For standard two-story homes, measure from the foundation to the eaves. Next, calculate the area of all doors and windows. Do not subtract 100% of the window and door area. Industry best practice dictates subtracting only 50% of the opening area. The remaining 50% accounts for the complex cuts, starter strips, and off-cuts required to fit siding around these penetrations.
Step 2: Apply the Correct Waste Factor
The waste factor depends entirely on the architectural complexity of the structure and the specific siding profile chosen:
- 10% Waste Factor: Simple rectangular or L-shaped footprints with minimal dormers, using standard HardiePlank Lap siding.
- 15% Waste Factor: Complex hip roofs, multiple gables, and standard lap siding.
- 20% Waste Factor: HardieShingle installations or staggered board-and-batten layouts, which require precise cuts and generate high scrap rates.
Step 3: Convert to James Hardie Packaging Units
James Hardie sells lap siding in bundles, not individual squares. For example, a bundle of HardiePlank Lap 5.25-inch exposure covers 16.56 square feet. If your net adjusted area (including waste) is 2,800 sq. ft., you must divide 2,800 by 16.56, resulting in 169.08 bundles. Always round up to the next whole bundle (170 bundles) and verify that all bundles share the same manufacturing lot number to prevent subtle color banding on the finished facade.
The Hidden 20%: Trim, Soffit, and Flashing
Field panels only account for roughly 75% to 80% of the total material budget. The remaining costs are locked in the accessory systems. James Hardie mandates specific clearances and trim profiles to maintain their 30-year non-prorated warranty.
HardieTrim HZ10 Calculations
Trim is sold in 12-foot linear lengths. To estimate trim, measure the linear footage of all corners (outside and inside), window perimeters, door frames, and rake boards (the trim running along the roof eaves). Add a 10% waste factor for miter cuts. A standard 2,500 sq. ft. home typically requires between 450 and 600 linear feet of trim, equating to 38 to 50 pieces of 12-foot HardieTrim.
Z-Flashing and Joint Treatment
Unlike vinyl, fiber cement lap siding does not interlock horizontally. When a wall exceeds the 12-foot length of a single board, the joint must be covered with Z-flashing or left with a precise 1/8-inch gap and sealed with a color-matched polyurethane caulk. For vertical HardiePanel installations, horizontal joints require H-flashing. Budget $1.50 to $2.50 per linear foot for aluminum or PVC Z-flashing, ensuring it is compatible with alkaline environments (fiber cement is highly alkaline and will corrode standard uncoated metals).
Fastener and Warranty Requirements
Using incorrect fasteners is the number one reason James Hardie denies warranty claims. The material expands and contracts at different rates than wood framing, and its alkaline composition will rapidly corrode standard electroplated nails.
Furthermore, factor in the labor time for 'blind nailing' versus 'face nailing'. HardiePlank can be blind-nailed (driven just below the overlap line) for a cleaner look, but this requires precise pneumatic nailer calibration to avoid blowing through the top edge of the board. Face nailing is faster but requires color-matched acrylic caulk to seal the nail heads, adding roughly $0.30 per sq. ft. in labor and sealant costs.
Common Estimation Mistakes That Destroy Margins
When building your hardy board siding cost calculator inputs, avoid these frequent errors that erode contractor margins and inflate homeowner budgets:
- Ignoring Soffit Ventilation Ratios: HardieSoffit panels come in solid and vented varieties. Building codes typically require 1/150th of the attic space to be ventilated. Ordering all solid panels will fail inspection; ordering all vented panels may compromise structural integrity in high-wind zones. Calculate the exact linear feet of vented vs. solid soffit required.
- Underestimating Scaffolding Costs: Fiber cement planks weigh roughly 2.3 lbs per square foot. A 12-foot board weighs over 30 lbs. Installers cannot safely or efficiently manhandle these boards from ladders on second-story walls. Scaffolding rental and setup will add $1.00 to $1.75 per sq. ft. to the labor burden.
- Forgetting the Water-Resistive Barrier (WRB): James Hardie requires a continuous, code-approved house wrap (like Tyvek HomeWrap or a rainscreen mat like Keene Driwall) behind the siding. In coastal or high-humidity zones, a 3mm rainscreen gap is highly recommended to allow the cement to dry, adding $0.85 per sq. ft. to material costs.
By integrating these specific material weights, exposure dimensions, and accessory requirements into your estimation process, you transition from a generic square-foot guess to a precision-engineered project budget. For verified installation tolerances and flashing diagrams, always cross-reference your estimates with the official James Hardie installation guide and consult regional labor databases like the Angi fiber cement cost index to adjust for local prevailing wages.