Evaluate James Hardie Exterior Siding for Energy Efficiency in 2026
Learn how to evaluate James Hardie exterior siding for energy efficiency, including R-values, continuous insulation integration, and rainscreen systems.

The Thermal Reality of Fiber Cement Cladding
When building scientists and architects evaluate the building materials company James Hardie on exterior siding, energy efficiency is rarely the primary metric that comes to mind. Fiber cement is celebrated for its fire resistance, impact durability, and aesthetic versatility. However, from a strict thermal performance standpoint, fiber cement presents unique challenges and opportunities in high-performance wall assemblies (HPWAs).
To accurately assess James Hardie products for energy-efficient construction in 2026, we must discard the misconception that the siding itself provides meaningful insulation. A standard 5/16-inch thick HardiePlank lap siding yields an R-value of approximately 0.37. Compared to insulated vinyl siding (which can achieve R-2.0 to R-3.5 via integrated EPS foam backers), fiber cement is thermally transparent. Therefore, evaluating James Hardie for energy efficiency requires analyzing how it integrates with continuous insulation (ci), advanced weather-resistive barriers (WRBs), and ventilated rainscreen systems.
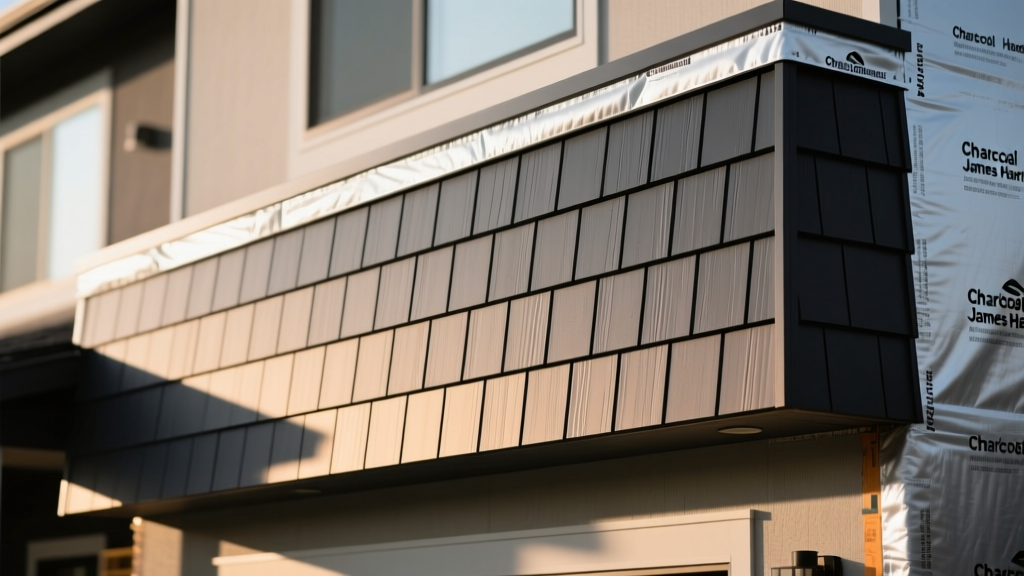
Evaluating James Hardie’s Weather Barrier System
A critical component of any energy-efficient wall is the Weather-Resistive Barrier (WRB). Air leakage can account for 25% to 40% of a home's heating and cooling load. James Hardie offers its own proprietary WRB, HardieWrap Weather Barrier, which is engineered specifically to pair with their heavy cladding.
Permeability and Outward Drying
Energy-efficient homes are built incredibly tight, making moisture management paramount. HardieWrap features a perm rating of 7 to 10, classifying it as a highly breathable Class III vapor retarder. In cooling-dominated climates (IECC Climate Zones 1-3) or mixed-humid zones, this high permeability allows incidental moisture that penetrates the fiber cement to dry outward. When paired with interior vapor-retarding paints or membranes, HardieWrap prevents moisture trapping, protecting the thermal integrity of the cavity insulation (wet fiberglass or cellulose loses up to 50% of its R-value).
Integrating Hardie Siding with Continuous Insulation (ci)
Modern energy codes, including the 2021 and 2024 IECC updates, mandate continuous exterior insulation in many climate zones to eliminate thermal bridging at the studs. Because James Hardie siding is exceptionally heavy (a 12-foot plank weighs over 45 lbs), mounting it over thick, compressible rigid foam insulation requires specific structural detailing.
According to guidelines from the Building America Solution Center, attaching heavy cladding over ci requires either structural furring strips or specialized long fasteners that penetrate through the foam and anchor deeply into the wall studs. James Hardie mandates that fasteners penetrate a minimum of 1.25 inches into solid wood framing or structural sheathing.
| Wall Assembly Configuration | Cladding Attachment Method | Approx. Whole-Wall R-Value | 2026 Material Cost (per sq. ft.) |
|---|---|---|---|
| Standard 2x6 + HardiePlank | Direct nail to OSB sheathing | R-14 to R-16 | $3.50 - $4.50 |
| 2x6 + 1-inch Polyiso ci + HardiePlank | Structural screws through foam to studs | R-21 to R-23 | $5.50 - $6.80 |
| 2x6 + Furring Strips over Mineral Wool ci | Nailed to 1x3 wood furring strips | R-24 to R-27 | $7.00 - $8.50 |
The Rainscreen Advantage: Convective Cooling and Moisture Control
One of the most effective ways to boost the energy performance of a James Hardie exterior is to install it as a ventilated rainscreen. By leaving a minimum 3/8-inch air gap between the back of the fiber cement and the WRB, you create a capillary break and a convective cooling channel.
Reducing Summer Cooling Loads
During peak summer sunlight, dark-colored fiber cement can reach surface temperatures exceeding 150°F (65°C). If installed directly against the sheathing, this radiant heat transfers inward, increasing cooling loads. A ventilated rainscreen gap allows the stack effect to draw cooler ambient air in at the bottom and exhaust heated air at the top. The U.S. Department of Energy notes that ventilated cladding systems can significantly reduce solar heat gain, effectively lowering the cooling demand on HVAC systems by up to 15% in hot climates.
Thermal Mass and Solar Reflectance Index (SRI)
Unlike vinyl, which expands and contracts wildly with temperature fluctuations and offers zero thermal mass, fiber cement possesses a high specific heat capacity. This thermal mass helps dampen diurnal temperature swings. In climates with hot days and cool nights (like the American Southwest), the mass of the fiber cement absorbs heat during the day and releases it at night, flattening the interior temperature curve and reducing peak HVAC cycling.
Furthermore, James Hardie’s ColorPlus Technology factory-applied finishes are available in various Solar Reflectance Index (SRI) values. Specifying lighter colors (like Arctic White or Light Mist) for south- and west-facing elevations will reflect solar radiation, while utilizing the thermal mass of the product to manage the absorbed heat on darker, shaded elevations.
Evaluating the Energy ROI: Is the Hardie Premium Justified?
If fiber cement itself does not insulate, why choose it for an energy-efficient build over insulated vinyl or structural insulated panels (SIPs) with integrated stucco? The answer lies in the longevity of the envelope and the reduction of lifecycle maintenance.
- Envelope Durability: Energy-efficient walls are highly sensitive to moisture intrusion. A minor leak that goes unnoticed can destroy a high-R-value assembly. James Hardie’s resistance to rot, warping, and UV degradation ensures the WRB and continuous insulation remain protected for 50+ years.
- Air Sealing Longevity: Vinyl siding can crack upon impact, compromising the secondary weather barrier. Fiber cement’s impact resistance (withstanding hail up to 2 inches in diameter without fracturing) maintains the physical integrity of the home's air-sealed envelope.
- Fire and Wind Resilience: In WUI (Wildland-Urban Interface) zones, energy-efficient homes must also meet strict fire codes. Hardie siding is non-combustible, allowing builders to meet both net-zero energy targets and stringent fire resilience standards simultaneously.
Final Verdict for High-Performance Wall Assemblies
Evaluating James Hardie on exterior siding strictly through the lens of intrinsic R-value will yield a failing grade. However, when evaluated as the protective outer shell of a comprehensive high-performance wall assembly, James Hardie products excel. By pairing HardiePlank or HardiePanel with rigid continuous insulation, a breathable WRB like HardieWrap, and a ventilated rainscreen gap, builders can achieve exceptional whole-wall R-values (R-25+) while securing the building envelope against moisture, wind, and thermal degradation. For architects and builders targeting Passive House or LEED certification in 2026, James Hardie remains a premier cladding choice, provided the structural detailing for continuous insulation is executed flawlessly.
Written by
David NakamuraDavid Nakamura is a licensed architect (AIA) and construction technology writer focused on sustainable building methods, mass timber engineering, and high-performance building envelopes. He holds a Master of Architecture from the University of Washington and is a certified Passive House Consultant (CPHC). David spent eight years at the Seattle firm Mithun, where he led the design of three LEED Platinum projects, before founding his own practice specializing in net-zero residential design. He serves on the editorial advisory board of GreenBuilder Magazine and has authored peer-reviewed papers on cross-laminated timber (CLT) connections for the Journal of Structural Engineering. In his spare time, David teaches woodworking at Pratt Fine Arts Center and kayaks the Puget Sound.
More from David Nakamura
View all
Construction Cost
Labor Cost to Build a Deck Per Sq Ft: 2026 Installation Guide
Discover the exact labor cost to build a deck per sq ft in 2026. This installation guide breaks down contractor rates, complexity factors, and hidden fees.
Aug 4, 2026

Construction Cost
How Much Does It Cost to Build a 3 Bedroom House? Financing Guide
Learn exactly how much it costs to build a 3 bedroom house and explore 2026 financing options, construction loan types, and budget frameworks for your build.
Aug 4, 2026

Construction Cost
Cost to Build a Tennis Court: 2026 Guide
How much does it cost to build a tennis court in 2026? Breakdowns for asphalt, concrete, and synthetic surfaces plus fencing and lighting.
Jul 30, 2026