A Selection Framework for the Best Materials for Exterior Stairs
Discover the best materials for exterior stairs using our selection framework. Compare composite, stone veneer, and fiber cement for risers and treads.
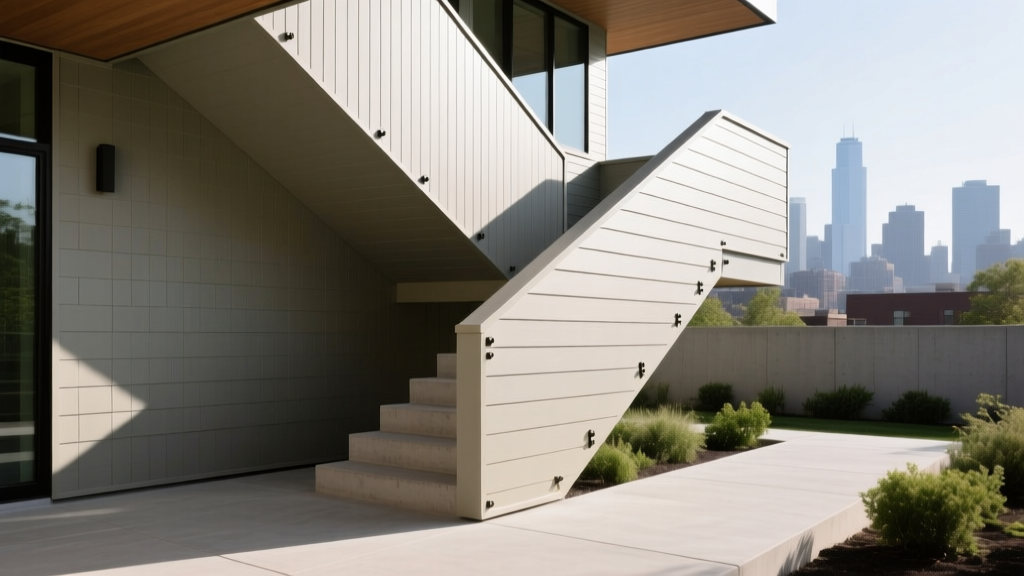
The Exterior Stair Cladding Matrix: Beyond Basic Treads
Selecting the best materials for exterior stairs requires bridging two distinct building science disciplines: vertical water management (siding and cladding) and horizontal abrasion resistance (decking and paving). While structural framing handles the load, the cladding systems applied to stair risers, stringers, skirting, and treads dictate the assembly's longevity, safety, and maintenance cycle. A failure to treat the stair-to-structure intersection as a critical cladding transition leads to trapped moisture, stringer rot, and premature material delamination.
This selection framework evaluates exterior stair materials not by aesthetics alone, but by their performance in high-moisture, high-impact microclimates. We analyze fiber cement, manufactured stone veneer, capped composites, and architectural metals through the lens of slip resistance, freeze-thaw durability, and structural load implications.
Core Selection Criteria for Exterior Stair Materials
Before specifying a material, run the assembly through these four non-negotiable performance metrics:
- Slip Resistance (DCOF): Tread and landing cladding must meet or exceed a Dynamic Coefficient of Friction (DCOF) of 0.42 under wet conditions, aligning with ANSI A137.1 standards for exterior walkways. Smooth-faced cladding is an immediate liability.
- Freeze-Thaw Durability: Materials must pass ASTM C666 (for concrete/masonry) or equivalent composite weathering tests. Porous materials that absorb more than 5% moisture by weight will spall and crack in northern climates.
- Dead Load Capacity: Heavy cladding like natural or manufactured stone adds 10 to 15 lbs per square foot. The structural stringers and footings must be engineered to support this dead load plus the live load of foot traffic and snow accumulation.
- Differential Movement: Stair assemblies expand and contract at different rates than the main house structure. Cladding systems must incorporate slip joints or expansion gaps at the house-to-stair ledger intersection.
Material Deep-Dive: Performance & Cost Breakdown
1. Fiber Cement Siding for Stair Stringers and Skirting
Fiber cement is the premier choice for enclosing stair stringers and creating skirting beneath elevated landings. Products like James Hardie Artisan Lap (5/8-inch thickness) or Allura provide a rigid, rot-proof barrier that mimics traditional wood siding but withstands ground-level moisture splash-back.
Installation Specifics: Fiber cement skirting must never be installed directly into the soil. Maintain a minimum 2-inch clearance from the ground or concrete landing to prevent wicking. Use a rainscreen matrix (such as Keene DriWall) behind the fiber cement panels to allow hydrostatic pressure to escape. Fasten using 1-1/4 inch stainless steel siding nails, keeping fasteners at least 3/4 inch from the board edges to prevent blowout. Expect material costs between $4.00 and $7.00 per square foot.
2. Manufactured Stone Veneer (MSV) for Riser Cladding
For a high-end masonry look on stair risers, Manufactured Stone Veneer governed by ASTM C1670 standards offers the weight-to-strength ratio required for vertical stair faces. Unlike natural stone, MSV is engineered with a consistent thickness (typically 1 to 2.5 inches), making it easier to maintain uniform riser heights—a critical requirement for building code compliance.
Installation Specifics: MSV requires a scratch coat over metal lath, followed by a Type S mortar application. The critical failure point in stair riser cladding is the bottom course. You must install a weep screed at the base of the lowest riser where it meets the landing to allow trapped moisture to evacuate. Never apply MSV directly to the structural stringer without a weather-resistive barrier (WRB) and a drainage plane. Material costs range from $9.00 to $14.00 per square foot, with labor adding significantly to the total.
3. Capped Wood-Plastic Composite (WPC) for Treads and Landings
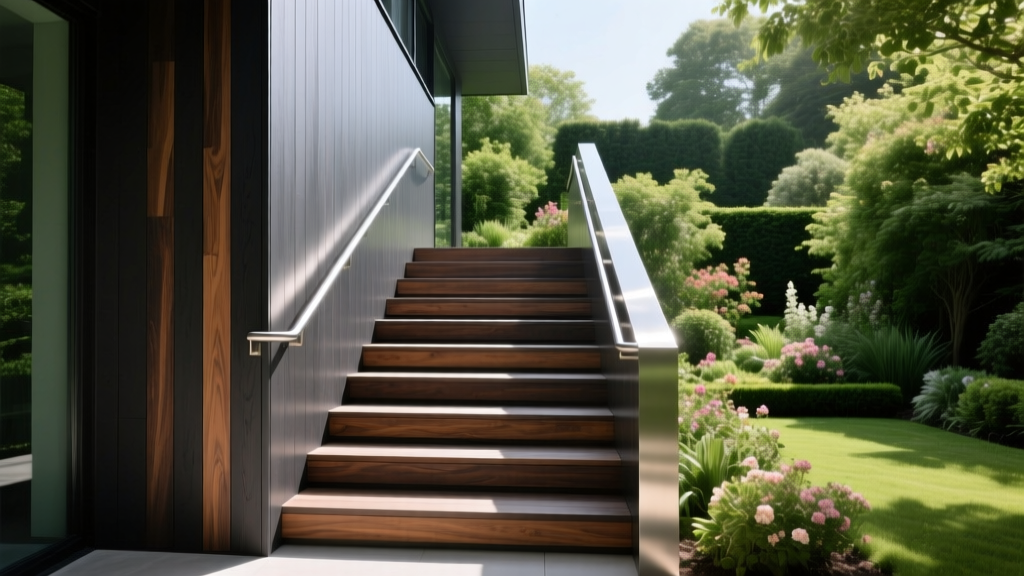
Capped composite decking remains the dominant material for exterior stair treads due to its zero-splinter guarantee and integrated slip-resistant grain embossing. Premium lines like Trex Transcend or TimberTech AZEK feature a polymer cap that resists staining from organic debris and UV degradation.
Installation Specifics: When cladding treads, always use grooved-edge boards with hidden fastener systems (e.g., Trex Hideaway) to eliminate top-down screw holes where water can pool. Because composite materials expand and contract longitudinally with temperature fluctuations, you must leave a 1/8-inch expansion gap for every 20-degree Fahrenheit temperature swing between installation and peak summer heat. Tread overhangs (nosing) should not exceed 1-1/4 inches to prevent toe-catch hazards and material sagging. Budget $8.00 to $12.00 per linear foot for premium capped composites.
4. Architectural Metal Grating for Modern and Commercial Applications
For contemporary architecture or high-traffic commercial zones, aluminum or galvanized steel bar grating provides unmatched drainage and slip resistance. Metal cladding eliminates the freeze-thaw spalling problem entirely, as water passes directly through the assembly.
Installation Specifics: Metal treads must be secured with 316-grade stainless steel saddle clips to prevent galvanic corrosion. If using Corten steel for stringer cladding, ensure the rust runoff is directed away from porous concrete landings or light-colored stone veneers to prevent permanent staining. Metal systems typically cost $15.00 to $25.00 per square foot, fabricated off-site to exact stair dimensions.
The Decision Matrix: Matching Material to Microclimate
Use this framework to align your material specification with the project's specific environmental and structural constraints.
| Material Application | Best Suited Climate | Maintenance Cycle | Weight Impact on Stringers | Avg. Installed Cost (per sq ft) |
|---|---|---|---|---|
| Fiber Cement Skirting | Humid / Coastal (Resists salt & rot) | Paint every 10-15 years | Low (2.3 lbs/sq ft) | $8.00 - $12.00 |
| Stone Veneer Risers | Dry / Moderate (Requires weep screeds in freeze zones) | Seal every 3-5 years | High (10-15 lbs/sq ft) | $22.00 - $35.00 |
| Capped Composite Treads | All Climates (High UV & moisture resistance) | Wash annually | Medium (2.5 lbs/lin ft) | $14.00 - $19.00 |
| Aluminum Grating | Heavy Snow / Ice (Allows drainage, heats quickly) | Inspect fasteners bi-annually | Low (3.5 lbs/sq ft) | $25.00 - $40.00 |
Code Compliance and the Ledger Intersection
The most common point of catastrophic failure in exterior stair assemblies is the ledger board connection where the stairs meet the house cladding. According to the International Residential Code (IRC), exterior stair landings must not slope more than 1/4 inch per foot, and the structural connection must resist both vertical shear and lateral pull-away forces.
Furthermore, if the exterior stairs serve as an accessible route, they must comply with the ADA Standards for Accessible Design, which mandate closed risers, specific handrail heights (34 to 38 inches), and strict tolerances on tread depth uniformity (maximum 3/8-inch variance per flight).
Frequently Asked Questions
Can I use standard vinyl siding to enclose exterior stair skirting?
While technically possible, vinyl siding is highly discouraged for stair skirting. Vinyl becomes brittle in freezing temperatures and is easily shattered by impact from landscaping equipment (weed whackers, snow blowers) commonly used around stair bases. Fiber cement or cellular PVC trim boards are vastly superior for ground-proximate skirting applications.
How do I prevent composite stair treads from sagging over time?
Composite treads sag when the structural stringers are spaced too far apart. While standard decking joists can be spaced 16 inches on center (OC), exterior stair stringers supporting composite treads should be spaced no more than 12 inches OC. For stairs wider than 36 inches, add a center stringer to eliminate deflection.
Is a rainscreen necessary behind stone veneer stair risers?
Yes. Traditional MSV installations rely on a mortar bond, but modern building science dictates the use of a rainscreen mat (like Mortairvent) behind the lath. This creates a 1/4-inch drainage plane that prevents hydrostatic pressure from pushing moisture through the mortar and into the structural wood stringers, significantly reducing the risk of dry rot.
Written by
David NakamuraDavid Nakamura is a licensed architect (AIA) and construction technology writer focused on sustainable building methods, mass timber engineering, and high-performance building envelopes. He holds a Master of Architecture from the University of Washington and is a certified Passive House Consultant (CPHC). David spent eight years at the Seattle firm Mithun, where he led the design of three LEED Platinum projects, before founding his own practice specializing in net-zero residential design. He serves on the editorial advisory board of GreenBuilder Magazine and has authored peer-reviewed papers on cross-laminated timber (CLT) connections for the Journal of Structural Engineering. In his spare time, David teaches woodworking at Pratt Fine Arts Center and kayaks the Puget Sound.
More from David Nakamura
View all
Construction Cost
Labor Cost to Build a Deck Per Sq Ft: 2026 Installation Guide
Discover the exact labor cost to build a deck per sq ft in 2026. This installation guide breaks down contractor rates, complexity factors, and hidden fees.
Aug 4, 2026

Construction Cost
How Much Does It Cost to Build a 3 Bedroom House? Financing Guide
Learn exactly how much it costs to build a 3 bedroom house and explore 2026 financing options, construction loan types, and budget frameworks for your build.
Aug 4, 2026

Construction Cost
Cost to Build a Tennis Court: 2026 Guide
How much does it cost to build a tennis court in 2026? Breakdowns for asphalt, concrete, and synthetic surfaces plus fencing and lighting.
Jul 30, 2026