Lap Siding Scenarios: Matching Materials to Climate and Style
Match lap siding materials to your specific climate and architectural style. Compare fiber cement, vinyl, and wood profiles for optimal durability.
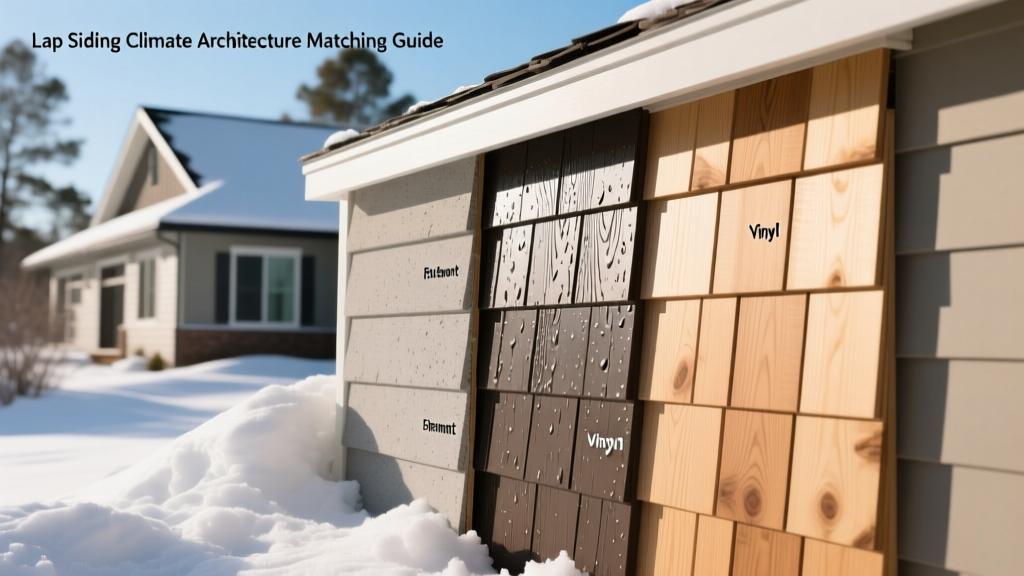
The Application-Fit Reality of Lap Siding
Lap siding is the most ubiquitous horizontal cladding in North American residential construction, but treating it as a monolithic product category is a primary driver of premature envelope failure. The term 'lap siding' simply describes an installation method where horizontal boards overlap one another to shed water. The actual performance, longevity, and aesthetic success of the system depend entirely on matching the specific material substrate and profile geometry to the building's microclimate, wind-load requirements, and architectural vernacular.
According to the U.S. Department of Energy, proper siding selection and installation are critical to managing moisture dynamics and thermal bridging in the building envelope. This guide bypasses generic material overviews to provide a scenario-based matching framework for lap siding in 2026, detailing exactly which profiles and substrates succeed—and fail—in specific environmental and architectural conditions.
Profile Geometry: Beyond the Standard Clapboard
The shadow line and water-shedding capability of lap siding are dictated by its milled profile. Selecting the wrong profile for a specific architectural style or rain-load scenario compromises both curb appeal and weather resistance.
- Traditional Clapboard (Bevel): Features a straight, angled bevel. Standard exposures range from 3 to 5 inches. Best for shedding heavy, wind-driven rain due to its aggressive slope.
- Dutch Lap (Cove): Milled with a concave curve at the top edge, creating a deeper, more dramatic shadow line. Typically installed with a 4 to 6-inch exposure. Ideal for historic restorations but can trap debris in the cove if installed in heavily wooded areas.
- Beaded Lap: Incorporates a small rounded ridge (bead) at the bottom edge of each board. While aesthetically striking for Craftsman or Colonial styles, the bead creates a micro-ledge that can hold capillary moisture in high-humidity, low-sunlight environments.
- Wide-Reveal (Modern): Typically 8 to 12 inches wide with a minimal 6 to 10-inch exposure. Used almost exclusively in fiber cement or composite materials for contemporary architecture. Requires exceptionally flat sheathing to avoid oil-canning or shadowing.
Climate & Environmental Scenario Matching
Material substrates react violently to specific environmental stressors. The FEMA Building Science Division consistently highlights that cladding failures in extreme weather are rarely due to the material itself, but rather the misalignment of material properties with local environmental loads.
Scenario A: Coastal and Salt-Spray Zones
In environments within 1,500 feet of the ocean, salt crystallization accelerates the corrosion of fasteners and degrades porous substrates. Natural wood lap siding requires biannual sealing and is highly susceptible to salt-driven moisture retention. The optimal choice: Cellular PVC lap siding (such as Azek or Kleer) or pre-finished fiber cement (James Hardie). Cellular PVC is impervious to salt spray and will not rot, though it requires UV-stable acrylic paints to prevent thermal expansion warping.
Scenario B: High-Wind and Hurricane-Prone Regions
For zones experiencing sustained winds over 110 mph, vinyl lap siding is a critical vulnerability. Vinyl relies on interlocking hems that can unzip under severe uplift pressures. The optimal choice: Fiber cement lap siding, specifically engineered for high wind. Products like James Hardie's HardiePlank must be blind-nailed with corrosion-resistant roofing nails penetrating a minimum of 1.5 inches into structural framing (not just OSB sheathing). In Wind-Borne Debris Regions (WBDR), fiber cement offers superior impact resistance compared to vinyl or engineered wood.
Scenario C: High-Moisture and Dense Forest Canopies
Homes shaded by heavy tree canopy experience prolonged drying times after rain events, creating an ideal environment for fungal growth and wood-boring insects. The optimal choice: Engineered wood lap siding treated with zinc borate (e.g., LP SmartSide). The zinc borate provides a built-in defense against termites and fungal decay, while the engineered substrate resists the swelling and checking that plagues natural cedar in perpetually damp conditions.
Material Selection Matrix by Scenario
| Material Substrate | Best-Fit Scenario | Worst-Fit Scenario | 2026 Installed Cost (per sq. ft.) | Relevant Standard |
|---|---|---|---|---|
| Fiber Cement | High-wind, coastal, termite-heavy | Historic districts requiring authentic wood grain | $10.50 - $15.00 | ASTM C1186 |
| Vinyl (Insulated) | Budget-conscious, moderate climates, suburban | Coastal salt-spray, high-wind (>110mph), historic | $6.50 - $9.50 | ASTM D3679 |
| Engineered Wood | Damp forests, budget-conscious wood-look | Direct ground contact, extreme wildfire zones | $8.00 - $12.00 | APA PRP-108 |
| Natural Cedar | Dry climates, high-end custom, historic | High-moisture, termite zones, high-fire risk | $14.00 - $22.00 | WWPA Grading Rules |
| Cellular PVC | Coastal, high-humidity, low-maintenance | Extreme heat/dark colors (thermal warping) | $12.00 - $18.00 | ASTM D7793 |
Architectural Style Compatibility
Lap siding proportions must scale with the architectural vernacular. Installing a 10-inch wide-reveal fiber cement board on a traditional Cape Cod home creates a jarring visual dissonance, while putting narrow 3-inch clapboard on a mid-century modern build dilutes the intended clean lines.
A common mistake in 2026 exterior renovations is using standard 6.25-inch fiber cement boards on large, multi-story modern farmhouses. From the street level, the 4.5-inch exposure makes the home look excessively busy and visually shrinks the facade. For homes exceeding 2,500 sq. ft. with large, unbroken wall planes, specify 8.25-inch or 9.25-inch lap profiles to maintain proper architectural scale.
- Colonial & Cape Cod: Traditional clapboard, 3 to 4-inch exposure. White or muted historical hues.
- Craftsman & Bungalow: Dutch lap or beaded profiles, often paired with cedar shakes in the gables. Earth tones and deep greens.
- Modern Farmhouse: Wide-reveal (8.25-inch) smooth-texture fiber cement. Stark white or charcoal black.
- Victorian: Mixed profiles, utilizing beaded lap on the lower third and narrow clapboard on upper stories to emphasize verticality.
Installation Edge Cases & Failure Modes
Even the correct material will fail if the installation ignores scenario-specific edge cases. Understanding these failure modes is critical for quality assurance.
The 6-Inch Grade Clearance Rule
Fiber cement and engineered wood lap siding are highly wicking materials. If the bottom course is installed too close to soil, mulch, or concrete splash pads, capillary action will draw moisture up into the board edges, causing delamination and efflorescence. Building codes universally mandate a minimum 6-inch clearance from the bottom of the lowest siding course to finished grade. In areas with heavy snow accumulation, this clearance must be measured from the maximum anticipated snow line, not just the summer grade.
Blind Nailing vs. Face Nailing in Fiber Cement
While blind nailing (driving the nail just below the overlapping board so it is hidden) provides a cleaner aesthetic, it reduces the wind-uplift resistance of the lap siding system. In high-wind scenarios, face nailing with color-matched, corrosion-resistant fasteners at the top and bottom of the exposed field is required to prevent the boards from rattling or pulling away from the weather-resistive barrier (WRB).
Thermal Expansion in Vinyl and PVC
Vinyl and cellular PVC lap siding expand and contract significantly with temperature fluctuations. A 12-foot length of vinyl siding can expand up to 5/8 of an inch between winter and summer temperatures. If installers center the nails in the nailing hem slots and drive them tight, the siding will buckle and wave. Nails must be driven in the exact center of the slot, leaving a 1/32-inch gap between the nail head and the siding to allow for lateral movement.
Quick Scenario Decision Flowchart
Use this logic tree to rapidly narrow down your lap siding specification:
- Is the home within 1 mile of the ocean?
- Yes: Eliminate natural wood and standard steel fasteners. Choose Cellular PVC or Fiber Cement with stainless steel ring-shank nails.
- No: Proceed to step 2.
- Is the design wind speed rated above 110 mph?
- Yes: Eliminate standard interlocking vinyl. Choose Fiber Cement with a strict face-nailing schedule or structural insulated vinyl panels rated for high wind.
- No: Proceed to step 3.
- Is the budget constrained below $8.00/sq. ft. installed?
- Yes: Choose Insulated Vinyl or Engineered Wood (LP SmartSide).
- No: Choose Fiber Cement for maximum durability or Natural Cedar for premium aesthetics.
Final Specification Directives
Matching lap siding to your specific scenario requires moving beyond the generic label. Specify the exact substrate, mandate the correct profile geometry for the architectural style, and enforce scenario-specific installation tolerances—particularly regarding grade clearance and fastener penetration. By aligning the material properties with the environmental loads and aesthetic requirements of the project, you ensure a cladding system that performs flawlessly for decades.