T 111 Siding Selection: Plywood vs OSB Panels & Costs
Compare T 111 siding plywood and OSB panels. Explore APA grades, structural ratings, 2026 installation costs, and moisture failure prevention.
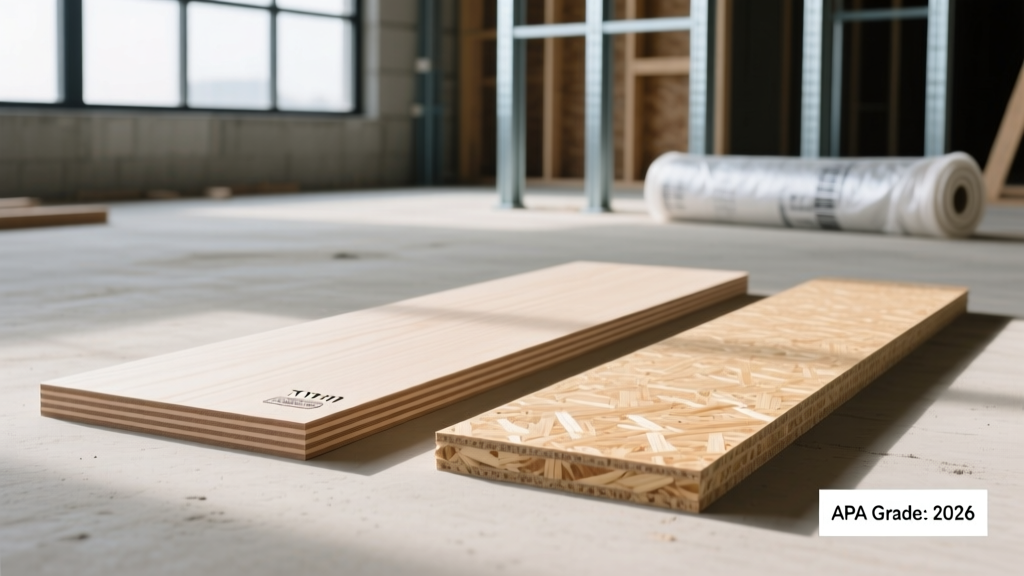
The Material Taxonomy: What Exactly is T 111 Siding?
Within the broader taxonomy of wood-based exterior cladding, T 111 siding occupies a specific niche as a textured, grooved panel product. The nomenclature "T1-11" (frequently written as T 111) is an industry shorthand where the "T" denotes textured and "1-11" refers to the specific groove pattern routed into the face veneer. These panels are manufactured in standard 4x8-foot sheets and feature vertical grooves spaced either 4 inches or 8 inches on center (OC), designed to simulate the shadow lines of traditional board-and-batten or shiplap installations without the labor-intensive milling of individual boards.
Plywood vs. OSB T 111: Core Material Differences
The most critical selection decision in the T 111 category is choosing between plywood and Oriented Strand Board (OSB) substrates. While both accept the same routed groove profiles, their internal structural mechanics and moisture tolerance profiles diverge significantly.
| Characteristic | Plywood T 111 | OSB T 111 |
|---|---|---|
| Manufacturing Process | Cross-laminated wood veneers glued at 90-degree angles | Compressed rectangular wood strands bonded with wax and synthetic resin |
| Edge Swelling Risk | Low (if edges are sealed prior to installation) | High (strands act as wicks; edges swell irreversibly if exposed to water) |
| Primary Failure Mode | Delamination (plies separating due to trapped moisture) | Fungal decay and edge flaking (strand separation) |
| Fastener Holding | Superior, especially near panel edges | Adequate in the field, but prone to blowout within 1 inch of edges |
| Weight (5/8" 4x8 Panel) | ~65 lbs | ~75 lbs |
According to APA - The Engineered Wood Association, plywood T 111 remains the premium choice for coastal or high-humidity climates due to its superior dimensional stability and edge-fastening capabilities. OSB T 111 is predominantly selected for budget-conscious residential projects in arid or temperate zones, provided the builder strictly adheres to edge-sealing protocols.
Decoding APA Grades and Structural Stamps
Selecting the right T 111 panel requires reading the APA (American Plywood Association) stamp located on the back or edge of the sheet. Do not purchase unmarked panels for structural siding applications.
- Rated Sheathing (e.g., 24/16): Indicates the panel can be used structurally. The first number (24) is the maximum recommended roof joist spacing in inches; the second (16) is the maximum floor joist spacing. For wall siding, a 24/0 or 24/16 rating provides ample shear strength to act as both cladding and lateral bracing, eliminating the need for separate OSB sheathing and house wrap in some jurisdictions.
- Siding Grade (RRT / RRTS): "RRT" stands for Rerough Textured. These panels are graded specifically for appearance and exterior exposure. The face veneer will have fewer knots and patches than sheathing grades.
- Exposure 1 vs. Exterior: Ensure the stamp specifies "Exterior" (using 100% waterproof phenol-formaldehyde resins). "Exposure 1" panels use moisture-resistant glues that can withstand construction delays but will eventually delaminate if left permanently exposed to weather.
Real-World Failure Modes and Edge Case Prevention
The majority of T 111 siding failures are not caused by the material itself, but by capillary action and improper detailing. Implement the following field-tested protocols to prevent callbacks:
Never install T 111 panels flush with a concrete porch, deck, or soil grade. Capillary action will draw moisture up into the exposed end-grain of the grooves, causing the bottom 6 inches to rot or swell. Maintain a strict 6-inch minimum clearance above finished grade, and apply a heavy coat of penetrating end-sealer (like Anchorseal) to the bottom cut edges before the panel goes up.
Fastener Specifications and Spacing
Standard electro-galvanized nails will rust and bleed through the paint within 24 months. You must use hot-dipped galvanized (HDG) or Type 304 stainless steel fasteners. For 5/8-inch T 111, specify 8d ring-shank siding nails (0.131" diameter x 2.5" length). Drive nails 6 inches OC along the panel edges and 12 inches OC in the field. Sink the nail heads flush; do not countersink them deeply, as this creates a moisture pocket that will blister the paint film.
Horizontal Seam Management
When stacking panels vertically (for walls taller than 8 feet), never rely on caulk to seal the horizontal butt joint. Caulk will crack as the panels expand and contract. Instead, install a 3-inch wide, 26-gauge galvanized Z-flashing behind the joint. The Z-flashing directs water outward while allowing the wood to breathe and move. The USDA Forest Products Laboratory explicitly recommends flashing over sealants for all horizontal wood siding joints to prevent trapped moisture decay.
2026 Cost Breakdown: Material and Installed Pricing
Pricing for T 111 siding fluctuates based on regional lumber markets and resin costs. As of early 2026, the following ranges reflect national averages for standard 4x8 panels.
| Material Specification | Material Cost (Per 4x8 Sheet) | Material Cost (Per Sq. Ft.) | Total Installed Cost (Per Sq. Ft.) |
|---|---|---|---|
| 7/16" OSB T 111 (4" OC Grooves) | $38.00 - $46.00 | $1.18 - $1.43 | $6.50 - $8.50 |
| 5/8" OSB T 111 (8" OC Grooves) | $45.00 - $55.00 | $1.40 - $1.71 | $7.50 - $9.50 |
| 5/8" Plywood T 111 (4" OC Grooves) | $62.00 - $78.00 | $1.93 - $2.43 | $9.00 - $12.00 |
| 5/8" Plywood T 111 (8" OC Grooves) | $58.00 - $72.00 | $1.81 - $2.25 | $8.50 - $11.50 |
Note: Installed costs include standard labor, house wrap, HDG fasteners, and Z-flashing, but exclude the final paint or stain finish. Major suppliers like Weyerhaeuser and Roseburg dictate regional wholesale baselines, meaning Pacific Northwest buyers may see plywood prices 10-15% lower than the national average.
Finishing Protocols: Paint vs. Stain Durability
T 111 siding is highly porous, particularly the routed grooves where the end-grain of the inner plies is exposed. The finishing system you choose dictates the maintenance lifecycle of the cladding.
The 100% Acrylic Primer Mandate
If painting T 111, you must back-prime all six sides of the panel with a high-build, 100% acrylic exterior primer before installation. Oil-based alkyd primers are acceptable for the face, but acrylic primers offer superior flexibility and vapor permeability, allowing internal moisture to escape without blistering the topcoat. Apply two coats of 100% acrylic exterior latex topcoat. Expect a paint lifecycle of 8 to 12 years before a maintenance coat is required.
Solid Stain vs. Semi-Transparent Stain
For a more natural wood aesthetic, heavy-bodied solid acrylic stains are the optimal choice. Unlike paint, solid stains do not form a continuous surface film, meaning they will not peel or blister when moisture migrates through the panel. Semi-transparent stains are generally discouraged for T 111; the exposed end-grain in the grooves will absorb the stain unevenly, leading to a blotchy appearance and requiring reapplication every 2 to 3 years. Always select a stain with a minimum 3% zinc oxide or mildewcide concentration to prevent fungal growth in the shaded grooves.