Drywall Installation Guide: Selecting the Right Board Type
Master drywall installation with our material taxonomy guide. Compare standard, Type X, and moisture-resistant boards for optimal selection and cost.
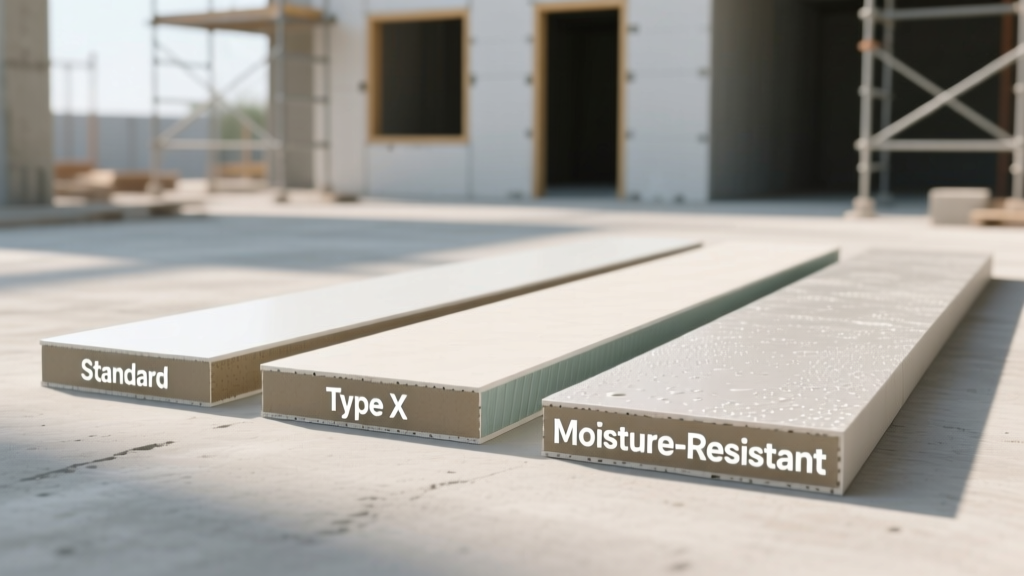
The Gypsum Board Taxonomy: Matching Material to Environment
Successful drywall installation begins long before the first screw is driven; it starts with precise material selection governed by the ASTM C1396 standard specification. Gypsum board is not a monolithic product. The core composition, face paper treatment, and panel thickness dictate the structural integrity, fire resistance, and moisture tolerance of the finished assembly. Selecting the wrong taxonomy class for a specific environmental condition is the leading cause of post-installation failures, including fastener pop, paper delamination, and catastrophic sagging.
According to the Gypsum Association, modern gypsum panels are engineered with specific chemical additives and fiberglass reinforcements to meet distinct building code requirements. Understanding this taxonomy is mandatory for contractors and project managers aiming to pass municipal inspections and ensure long-term durability.
Material Selection Matrix for Drywall Installation
The following matrix outlines the primary classifications of gypsum board available in 2026, detailing their core properties and ideal installation environments.
| Classification | Core / Face Treatment | Standard Thicknesses | Primary Application | 2026 Avg. Cost (4x8 Sheet) |
|---|---|---|---|---|
| Standard (Regular) | Standard gypsum / untreated paper | 1/4', 3/8', 1/2', 5/8' | Interior walls & ceilings (dry areas) | $12.00 - $15.00 |
| Type X (Fire-Rated) | Glass fiber reinforced core | 1/2', 5/8' | Garage walls, furnace rooms, egress paths | $16.00 - $19.00 |
| Type C (Enhanced Fire) | High-density glass fiber core | 1/2', 5/8' | Multi-family shaft walls, high-hour ratings | $19.00 - $24.00 |
| MR / WR (Moisture) | Silicone core / treated green/purple paper | 1/2', 5/8' | Bathroom walls, kitchen backsplashes | $18.00 - $22.00 |
| Glass Mat (Exterior) | Water-resistant core / fiberglass mat face | 1/2', 5/8' | Exterior soffits, tile backers, damp shafts | $28.00 - $35.00 |
Standard Gypsum Board (Regular/White Board)
Standard panels account for the majority of residential drywall installation. The 1/2-inch thickness is the industry baseline for wall framing spaced 16 inches on-center (OC). However, when installing on ceiling joists spaced 24 inches OC, standard 1/2-inch board is highly susceptible to sagging due to the weight of joint compound and gravity over time. For 24-inch OC ceiling framing, you must upgrade to 5/8-inch standard board or utilize specialized lightweight sag-resistant 1/2-inch panels (such as USG's Sheetrock UltraLight), which incorporate expanded perlite to reduce weight while maintaining rigidity.
Fire-Rated Boards (Type X and Type C)
Fire-rated boards are critical for life safety and code compliance. ASTM C1396 defines Type X gypsum board as providing at least a 1-hour fire rating when applied in a single layer on a load-bearing wood frame. This is achieved by embedding glass fibers into the gypsum core, which holds the calcined gypsum together after the chemically combined water is driven off by fire heat.
Type C boards offer an enhanced rating, utilizing a higher density of glass fibers and specialized core additives. Type C can often achieve a 1-hour rating with a single layer of 1/2-inch board (where Type X would require 5/8-inch), saving material weight and cost in multi-story commercial applications.
Moisture and Mold-Resistant (Green/Purple Board)
Moisture-resistant (MR) boards feature a silicone-treated core and moisture-repellent face paper (traditionally green, though modern mold-resistant variants like CertainTeed's M2Tech are purple). These are designed for high-humidity areas, not continuous liquid water exposure.
Fastener and Accessory Taxonomy
The board you select dictates the fasteners and joint treatments required for a flawless drywall installation. Mismatching accessories to board types causes seam ridges and fastener pops.
- Screw Selection: Use fine-thread screws (25 TPI) for metal framing and coarse-thread screws (14 TPI) for wood framing. For 1/2-inch board, use 1-1/4-inch screws; for 5/8-inch board, use 1-5/8-inch screws. The screw head must dimple the paper without breaking it.
- Joint Tape: Paper tape is mandatory for inside corners and flat seams when using standard setting-type or drying-type joint compounds. Fiberglass mesh tape should only be used with setting-type (hot mud) compounds, as drying compounds lack the tensile strength to prevent mesh from stretching and cracking.
- Corner Beads: Vinyl or metal corner beads are standard, but in high-moisture environments (using MR board), galvanized metal or composite vinyl beads must be used to prevent rust bleeding through the final paint layer.
Calculating Board Requirements and Waste Factors
Accurate material estimation prevents project delays and minimizes heavy, cumbersome waste. To calculate the required square footage, measure the total wall and ceiling area and apply a waste factor based on the architectural complexity.
- Standard Rectangular Rooms: Add a 10% waste factor. (e.g., 1,000 sq ft area = 1,100 sq ft of board, or roughly 35 sheets of 4x8).
- Complex Ceilings & Dormers: Add a 15% to 20% waste factor due to the high volume of off-cuts and angled rip cuts.
- Commercial Shaft Walls: Add a 5% to 8% waste factor, as large, unbroken runs allow for highly efficient factory-edge butt joints.
Edge Cases and Failure Modes in Material Selection
Even experienced crews encounter edge cases that compromise drywall installation. Recognizing these failure modes during the material selection phase is a hallmark of expert project management.
1. Fastener Pop in New Construction
In new wood-frame construction, lumber dries and shrinks over the first 12 to 18 months. If standard coarse-thread screws are driven too deeply, or if the framing lumber has a high initial moisture content (above 19%), the wood shrinkage will push the screw heads outward, creating visible 'pops' in the finished drywall. Solution: Specify kiln-dried lumber (S-DRY) and use ring-shank drywall nails or specialized grip-screws in high-shrinkage zones.
2. Acoustic Flanking in Multi-Family Units
Installing standard 5/8-inch Type X board on both sides of a party wall will meet fire codes but will fail acoustic privacy expectations. Sound flanks through the rigid connection of the board to the framing. Solution: Upgrade one side of the assembly to a specialized acoustic board (e.g., QuietRock or USG SoundStop), which features a viscoelastic polymer core that dampens sound wave transmission, or utilize resilient channel isolation.
FAQ: Drywall Installation Material Queries
Can I install 1/2-inch drywall on 24-inch OC ceiling joists?
Standard 1/2-inch drywall will sag on 24-inch OC joists once the weight of three coats of joint compound and paint is applied. You must either use 5/8-inch standard board, or a specifically engineered 1/2-inch lightweight sag-resistant panel that meets ASTM C1396 requirements for 24-inch framing spacing.
Does Type X drywall require special joint compound?
No. Type X and Type C boards utilize the same tapering and finishing compounds as standard board. The fire rating is derived from the core composition and the assembly's fastener schedule, not the surface finishing materials. However, ensure that the joint compound is applied to the full specified thickness to maintain the continuous fire barrier.
How should I store moisture-resistant board on an active job site?
Despite its moisture-resistant properties, MR board should be stored flat, elevated off the concrete slab on 2x4 dunnage, and covered with breathable tarps. Prolonged exposure to standing water or unventilated high humidity during the construction phase can still compromise the paper face before the primer and paint seal the surface.
For comprehensive technical data on framing tolerances and fastener schedules, always consult the latest application guidelines provided by the USG Corporation and local building code authorities.