Gypsum Board Sizes Guide: Choosing Standard vs Custom Dimensions
Master gypsum board sizes with this selection guide. Compare standard 4x8 to 4x12 panels, thicknesses, and custom cuts for optimized drywall installs.

The Core Dimensions: Decoding Gypsum Board Sizes
Selecting the correct gypsum board sizes is a critical framing and finishing decision that directly impacts material waste, labor hours, and structural integrity. While the 4x8 foot sheet is the default assumption for residential DIY projects, commercial contractors and high-volume builders rely on a broader matrix of dimensions to optimize cost per square foot and minimize tapered joints. According to the Gypsum Association standards, panel dimensions are strictly regulated under ASTM C1396, ensuring uniformity in edge profiles (tapered vs. square) and core thicknesses across manufacturers.
The standard dimensional matrix for gypsum board encompasses widths of 48 inches and 54 inches, lengths ranging from 8 feet to 16 feet (in 1-foot increments), and core thicknesses of 1/4-inch, 3/8-inch, 1/2-inch, and 5/8-inch. Understanding how to manipulate these variables allows project managers to eliminate horizontal butt joints, reduce taping compound consumption, and meet specific fire-rating or acoustic requirements without over-engineering the assembly.
Thickness Selection Matrix: Matching Board to Application
Thickness dictates the panel's weight, sag resistance, fire rating, and acoustic mass. Choosing the wrong thickness for a specific framing spacing is the leading cause of ceiling deflection and fastener popping. Below is the technical selection matrix for standard thicknesses, referencing data from major manufacturers like USG Sheetrock and Georgia-Pacific.
| Thickness | Weight (per sq ft) | Max Wall Framing (OC) | Max Ceiling Framing (OC) | Primary Application |
|---|---|---|---|---|
| 1/4" | 1.2 lbs | 16" (Curved only) | N/A | Skimming over existing plaster, curved walls (min 32" radius) |
| 3/8" | 1.56 lbs | 16" | 16" | Double-layer resurfacing, patching, manufactured housing |
| 1/2" | 1.6 - 1.85 lbs | 16" or 24" | 16" (24" requires no-sag) | Standard residential walls and ceilings |
| 5/8" | 2.2 - 2.3 lbs | 24" | 24" | Commercial ceilings, Type X fire-rated assemblies, sound partitions |
Standard 1/2-inch gypsum board installed on 24-inch on-center (OC) ceiling joists will sag over time, especially in humid environments or when insulated with heavy batts. If framing is spaced at 24 inches OC, you must either upgrade to 5/8-inch board or specify a specialized 1/2-inch no-sag product (e.g., USG Sheetrock UltraLight Panels for Ceilings), which utilizes a reinforced fiberglass core to maintain rigidity at 24-inch spacing while keeping weight manageable.
Length and Width Optimization: Minimizing Tapered Joints
The financial efficiency of a drywall installation is heavily dictated by the ratio of square footage covered to linear feet of joint requiring taping. Tapered long-edges are designed to hide the tape and compound seamlessly, but square cut-ends (butt joints) require extensive skimming and feathering, often consuming 30% more finishing labor.
By scaling up from standard 4x8 panels to 4x10, 4x12, or even 4x14 panels, contractors can span entire wall heights or room lengths without introducing horizontal or vertical butt joints. For example, in a commercial space with 10-foot ceilings, hanging 4x10 panels vertically eliminates the horizontal seam entirely. In a 12-foot wide corridor, hanging 4x12 panels horizontally across the ceiling eliminates the long-edges seams altogether, leaving only the butt joints at the perimeter walls.
The 54-Inch Width Advantage
Often overlooked in residential construction, the 54-inch wide gypsum board is a specialized dimension engineered specifically for rooms with 9-foot (108-inch) ceilings. By hanging two 54-inch panels horizontally, the installer covers the exact height of the wall with a single, factory-tapered horizontal seam located precisely at 54 inches. This completely eliminates the need to rip a 48-inch panel to create a 12-inch filler strip, thereby removing the most difficult, non-tapered butt joint from the finishing schedule. Sourcing 54-inch boards requires advance ordering from commercial suppliers, but the labor savings in finishing easily offset the slight premium in material cost.
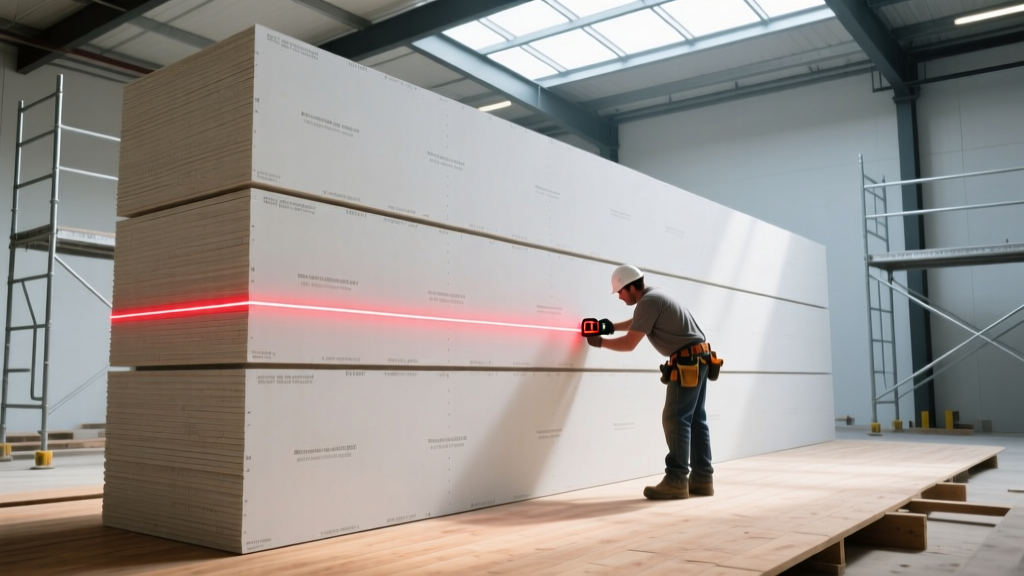
Specialty and Custom-Cut Dimensions
Beyond standard wall and ceiling sheeting, specific architectural and code requirements demand specialized dimensions and form factors. Expert drywall guides frequently highlight these niche products for complex assemblies:
- Shaftliner Panels (1" and 1.5" thick, 24" wide): Used in elevator shafts, stairwells, and mechanical chases. These thick, square-edged panels slide into H-studs to create self-supporting, 2-hour fire-rated separation walls without requiring framing on both sides.
- Radius and Arch Boards: Factory-scored or pre-flexed 1/4-inch panels designed for tight radii. While standard 1/4-inch board can bend to a 32-inch radius when dry (or 18-inch when wet), pre-scored boards allow for much tighter architectural curves without snapping the gypsum core.
- Pre-Cut Access Panels: Custom-sized removable gypsum panels integrated into ceiling grids, allowing maintenance access to plumbing and HVAC while maintaining a continuous visual plane and fire rating.
Real-World Cost & Waste Analysis by Size
To illustrate the economic impact of gypsum board sizes, consider a standard 12x15 foot room with 9-foot ceilings (total wall area: 486 sq ft). The table below compares the material and labor implications of using different standard lengths.
| Panel Size | Panels Required | Material Waste % | Linear Ft of Joints | Estimated Finish Labor |
|---|---|---|---|---|
| 4' x 8' | 16 panels | ~18% (offcuts) | 192 ft | 14 hours |
| 4' x 10' | 13 panels | ~8% (offcuts) | 156 ft | 11 hours |
| 4' x 12' | 11 panels | ~4% (offcuts) | 132 ft | 9 hours |
While 4x12 panels cost approximately 10-15% more per square foot than 4x8 panels at the lumberyard, the reduction in waste and the elimination of 60 linear feet of taping joints results in a net savings of 15-20% on the total installed cost for professional crews. However, 4x12 panels weigh over 80 pounds and require two installers or a mechanical lift, making 4x8 or 4x10 the practical limit for solo DIY renovations or tight stairwell access.
Expert Sizing Framework for Commercial vs. Residential
When specifying gypsum board sizes for upcoming 2026 projects, use this decision framework to finalize your material schedule:
- Assess Access and Labor: If the site involves narrow stairwells, small elevators, or a one-person crew, cap your maximum size at 4x8 or 4x10. The physical inability to maneuver a 4x12 or 4x14 panel will result in broken edges and ruined tapered seams.
- Match Thickness to Framing and Code: Verify the architectural framing plans. If ceiling joists are engineered trusses spaced at 24 inches OC, mandate 5/8-inch board or certified 1/2-inch no-sag alternatives. For fire-rated corridors, default to 5/8-inch Type X (ASTM E119 compliant).
- Optimize for Room Dimensions: Pull the exact interior dimensions from the blueprints. If a wall is 11 feet, 8 inches long, order 4x12 panels to hang horizontally, allowing the 4-inch overage to be trimmed at the corners rather than introducing a vertical butt joint in the field of the wall.
- Leverage 54-Inch Widths for 9-Foot Ceilings: Contact your commercial drywall supplier early in the pre-construction phase to lock in 54-inch wide inventory. It is a highly specialized SKU that is rarely kept in stock at standard retail home centers.
By treating gypsum board sizing as a strategic variable rather than a default purchase, contractors can drastically reduce finishing labor, minimize landfill waste, and deliver flatter, more durable wall assemblies.
Written by
Marcus ChenMarcus Chen is a licensed structural engineer (PE) and building materials analyst with over 12 years of experience across residential, commercial, and industrial construction. He holds a Master of Science in Civil Engineering from UC Berkeley and spent six years at Thornton Tomasetti before transitioning to independent consulting and technical writing. Marcus specializes in material selection for seismic-prone regions, concrete reinforcement strategies, and lifecycle cost analysis. His work has been cited by the American Concrete Institute (ACI) and the Structural Engineers Association of California (SEAOC). When he is not on a job site or at his desk, you will find him hiking the Sierra Nevada or restoring a 1920s craftsman bungalow in Oakland, CA.
More from Marcus Chen
View all
Construction Cost
How Much Did the Eiffel Tower Cost to Build?
How much did the Eiffel Tower cost to build in 1889? We adjust for inflation and compare its budget to modern skyscraper construction.
Aug 4, 2026

Fire Resistance
What Is a Fire Resistant Material? Testing & Certification Guide
Discover what is a fire resistant material through ASTM and UL testing. Learn how fire ratings, certifications, and assemblies work in construction.
Aug 4, 2026

Construction Cost
How Much Did the Burj Khalifa Cost to Build?
How much did the Burj Khalifa cost to build? We break down the $1.5B project and extract 5 money-saving strategies for your next build.
Jul 30, 2026