1/2-Inch Gypsum Board Weight vs. Lightweight Alternatives
Compare standard 1/2-inch gypsum board weight with lightweight drywall, cement board, and plywood. Find exact sheet weights, costs, and structural limits.

The Baseline: Standard 1/2 Gypsum Board Weight Breakdown
When contractors and structural engineers evaluate 1/2 gypsum board weight, they are typically referencing standard regular or fire-coded panels manufactured under ASTM C1396. Standard 1/2-inch drywall consists of a non-combustible gypsum core encased in paper surfacing, containing crystalline water that provides inherent fire resistance. However, this composition results in significant mass.
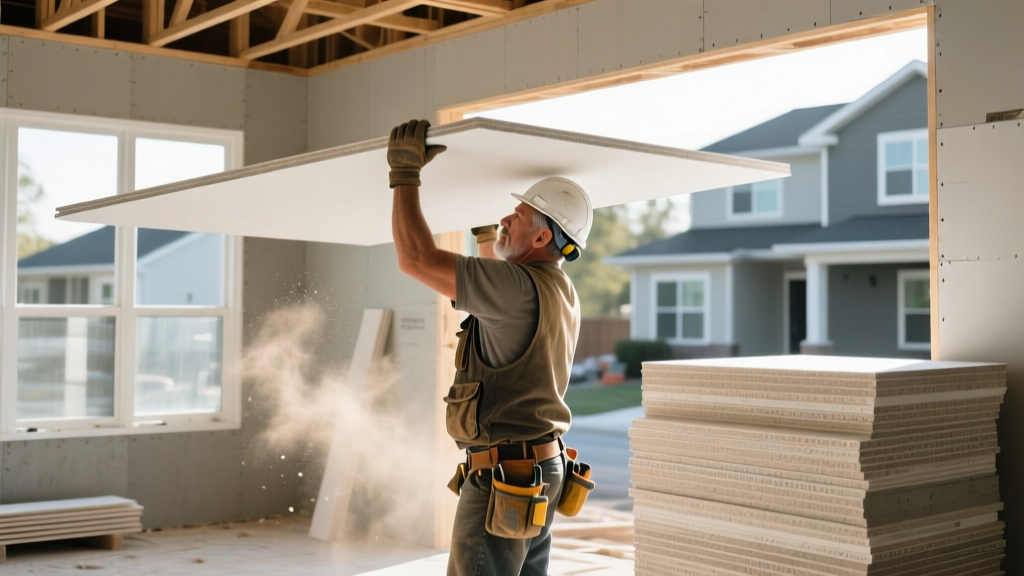
The baseline density for standard 1/2-inch gypsum board is approximately 1.6 pounds per square foot (psf). For a standard 4x8-foot sheet, this translates to 51.2 pounds. When scaling up to 4x12-foot sheets—commonly used in commercial construction to minimize butt joints—the weight jumps to 76.8 pounds per sheet. According to the Gypsum Association, this mass is a primary driver of installer fatigue and a critical variable in calculating the dead load of ceiling assemblies.
Material Comparison Matrix: Weight and Cost per Sheet
To understand where standard 1/2-inch panels fit in the broader building materials ecosystem, we must compare them against direct drywall alternatives and entirely different substrate categories. The following matrix outlines exact weights and average 2026 retail pricing.
| Material Type | Thickness | Weight (psf) | 4x8 Sheet Weight | 2026 Avg. Cost (4x8) |
|---|---|---|---|---|
| Standard Gypsum Board | 1/2" | 1.60 lbs | 51.2 lbs | $14.00 - $17.00 |
| Lightweight Gypsum Board | 1/2" | 1.15 lbs | 36.8 lbs | $18.00 - $22.00 |
| Type X Fire-Rated Gypsum | 5/8" | 2.20 lbs | 70.4 lbs | $19.00 - $24.00 |
| Cement Board (e.g., Durock) | 1/2" | 3.00 lbs | 96.0 lbs (3x5) | $16.00 - $20.00 (3x5) |
| CDX Plywood Sheathing | 1/2" | 1.50 lbs | 48.0 lbs | $45.00 - $55.00 |
Lightweight 1/2-Inch Drywall: The Direct Competitor
Lightweight 1/2-inch drywall (such as USG Sheetrock UltraLight or CertainTeed Easi-Lite) represents the most direct alternative to standard panels. By replacing traditional heavy aggregates in the gypsum core with expanded perlite and incorporating fiberglass mesh, manufacturers reduce the 1 2 gypsum board weight by up to 25% without sacrificing the 1/2-inch thickness required for standard framing.
The Sag Resistance Paradox
A common misconception among builders is that lighter boards are inherently weaker and more prone to ceiling sag. The opposite is true for modern lightweight panels. According to testing outlined by the Building Science Corporation, standard 1/2-inch drywall is highly susceptible to sagging when installed on ceiling joists spaced 24 inches on-center (O.C.), especially in humid environments or when supporting blown-in insulation.
Lightweight 1/2-inch boards are engineered with integrated fiberglass reinforcement that significantly increases their flexural strength. In fact, most premium lightweight 1/2-inch panels exceed the sag-resistance requirements of ASTM C473, allowing them to be safely installed on 24-inch O.C. ceiling framing—a feat that standard 1/2-inch drywall cannot reliably achieve without risking long-term deflection.
Edge Crush and Fastener Considerations
The trade-off for reduced weight is a slight decrease in edge crush resistance. Lightweight cores are more porous. Installers must use fine-thread drywall screws (1-1/4 inch for wood framing, 1 inch for steel) and carefully calibrate their dimplers. Over-driving screws will easily break the paper face and destroy the holding power in a lightweight core, necessitating a secondary fastener placement 2 inches away from the blown-out screw.
Cement Board and Plywood: When to Abandon Gypsum
While lightweight drywall solves the mass issue for interior partitions and ceilings, specific environmental and structural demands require entirely different substrates, bringing severe weight penalties.
Cement Board in Wet Areas
In shower enclosures and steam rooms, standard and lightweight gypsum boards will eventually fail due to moisture ingress, even if labeled as 'moisture-resistant.' Cement board (like USG Durock or James Hardie HardieBacker) is mandatory. However, a 1/2-inch cement board weighs roughly 3.0 psf. A standard 3x5-foot sheet weighs 45 pounds, and the larger 4x8 sheets (rarely used due to weight) approach 96 pounds. This extreme density requires specialized carbide-tipped scoring tools or diamond-blade wet saws for cutting, and significantly increases the dead load on floor joists in second-story bathroom renovations.
Plywood for Shear and Impact Resistance
When designing shear walls or spaces requiring high impact resistance (such as gymnasiums or mechanical rooms), builders often turn to 1/2-inch CDX plywood. As noted in structural guidelines from the American Wood Council, plywood provides superior lateral bracing and screw withdrawal strength compared to any gypsum product. At 1.5 psf, 1/2-inch plywood is marginally lighter than standard 1/2-inch drywall, but it lacks fire-resistance ratings and requires an additional layer of gypsum board over it to meet interior fire code requirements in most commercial applications.
Structural Load and Framing Implications
The cumulative weight of wall and ceiling cladding directly impacts the structural engineering of a building. Consider a 2,500-square-foot single-story commercial space requiring a ceiling assembly.
- Standard 1/2-inch Gypsum: 2,500 sq ft × 1.6 psf = 4,000 lbs of dead load.
- Lightweight 1/2-inch Gypsum: 2,500 sq ft × 1.15 psf = 2,875 lbs of dead load.
- 5/8-inch Type X Gypsum: 2,500 sq ft × 2.2 psf = 5,500 lbs of dead load.
By switching from standard to lightweight 1/2-inch boards, the structural engineer can reduce the ceiling dead load by 1,125 pounds. In large-scale multi-family or commercial projects, this reduction allows for lighter gauge steel joists or wider spacing in wood trusses, yielding significant savings in the overall framing budget that easily offsets the 20% material premium of the lightweight drywall.
Decision Framework: Selecting by Application
Use the following criteria to specify the correct material based on weight constraints and performance requirements:
- Standard 1/2-Inch Gypsum: Specify for interior, non-fire-rated wall partitions on 16-inch O.C. framing where material budget is the primary constraint and labor availability is high.
- Lightweight 1/2-Inch Gypsum: Specify for all ceiling applications (especially 24-inch O.C. joists), multi-story renovations where carrying materials up stairs is a bottleneck, and large commercial wall assemblies to reduce structural dead load.
- 5/8-Inch Type X Gypsum: Mandatory for fire-rated assemblies (shaft walls, garage ceilings, party walls) and acoustic partitions where mass is required to block sound transmission.
- 1/2-Inch Cement Board: Strictly limited to wet-area wall enclosures (showers, tub surrounds). Never use on ceilings due to extreme weight and fastener pull-through risks.
By aligning the specific 1/2-inch gypsum board weight profile with the structural, environmental, and labor realities of your project, you can optimize both installation speed and long-term building performance.
Written by
Priya KapoorPriya Kapoor is a real estate market analyst and construction economics researcher with expertise in housing affordability, development feasibility, and infrastructure investment. She holds a Master of Regional Planning from Cornell University and previously worked as a senior analyst at CBRE's Investment Properties group, where she modeled returns for $4B in mixed-use development pipelines. Priya now runs an independent research practice advising developers, municipalities, and REITs on construction cost forecasting and market timing. She publishes the quarterly "BuildMat Market Pulse" report tracking material price indices across 12 commodity categories. Based in Austin, TX, Priya serves on the board of Habitat for Humanity Austin and is a marathon runner.
More from Priya Kapoor
View all
Construction Cost
Cost to Build a 1600 Sq Ft Home in 2026: Full Breakdown
Accurate 2026 cost to build a 1600 sq ft home—material, labor, and regional pricing breakdowns included. Plan your budget with real-time estimates.
Aug 11, 2026

Wood & Lumber
Name the Types of Wood for Pressure Treatment and Preservation
Learn how to name the types of wood best suited for pressure treatment. Compare species treatability, chemical retention levels, and 2026 preservation costs.
Aug 4, 2026

Stone & Masonry
Stone Veneer Suppliers Lindenhurst: 2026 Cost Analysis
Analyze 2026 stone veneer costs in Lindenhurst, NY. Compare local supplier pricing, delivery fees, and Suffolk County installation labor rates.
Aug 4, 2026