Gypsum Board Shaft Wall Assemblies vs CMU: Cost & Performance Data
Compare gypsum board shaft wall assemblies against CMU and steel stud alternatives. Analyze costs, fire ratings, and one-sided installation benefits.

The Engineering Case for Gypsum Board Shaft Wall Assemblies
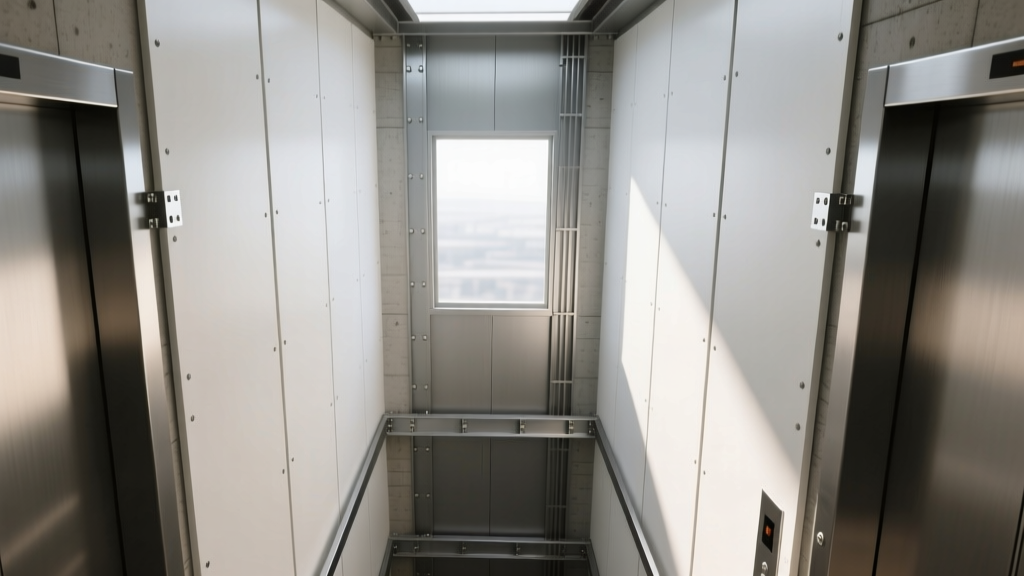
In commercial and high-rise construction, the building core—comprising elevator hoistways, mechanical chases, and stairwells—presents a unique logistical challenge. Once the floor decks are poured and the core is closed in, the interior of these vertical shafts becomes virtually inaccessible. Traditional framing methods require workers to build from the inside out, necessitating dangerous and expensive interior scaffolding. Gypsum board shaft wall assemblies solve this by engineering a system that installs entirely from the outside (the accessible floor plate), locking components together without requiring interior fasteners or access.
Core Components of a True Shaftwall
Unlike standard drywall partitions, shaftwall systems rely on specialized interlocking geometry:
1. J-Tracks: Heavy-gauge steel tracks anchored to the floor and ceiling slabs.
2. Shaftliner Panels: 1-inch thick, high-density gypsum boards (often with fiberglass mat facers) that slide vertically into the tracks.
3. C-H Studs: Steel studs with an 'H' shaped cross-section. The shaftliner panels slide into the back of the 'H', while standard 1/2-inch or 5/8-inch gypsum panels are screwed to the front flange.
While 8-inch Concrete Masonry Units (CMU) and standard two-sided steel stud walls remain common alternatives, the shift toward gypsum board shaft wall assemblies in 2026 is driven by aggressive schedule compression, severe masonry labor shortages, and structural dead-load optimization. Below, we deconstruct the technical and economic differences between these systems.
Head-to-Head Matrix: Gypsum Shaftwall vs. CMU vs. Standard Steel Stud
When specifying a 2-hour fire-rated enclosure for an elevator hoistway, architects and structural engineers must weigh mass, installation logistics, and acoustic performance. The following matrix compares the three dominant systems based on current industry data.
| Metric | Gypsum Shaftwall (2-Hour) | 8-Inch CMU (Grouted) | Standard Steel Stud (2-Hr) |
|---|---|---|---|
| Weight (psf) | 5.5 - 6.5 lbs | 35.0 - 42.0 lbs | 8.0 - 10.0 lbs |
| Installation Access | One-sided (Exterior only) | Two-sided (Interior scaffolding required) | Two-sided required |
| Avg. Installed Cost (2026) | $11.50 - $16.00 / sq ft | $22.00 - $31.00 / sq ft | $13.00 - $18.00 / sq ft |
| STC Rating (Base) | 50 - 55 | 45 - 50 | 50 - 60 |
| Structural Role | Non-load-bearing | Can be load-bearing / shear | Non-load-bearing |
Deep Dive: Structural Dead Load and Foundation Economics
The most overlooked advantage of gypsum board shaft wall assemblies is the cascading effect on the building's structural engineering. An 8-inch grouted CMU block wall weighs approximately 38 pounds per square foot (psf). In a 15-story commercial building with four central elevator shafts, the total linear footage of shaft wall can easily exceed 2,000 linear feet per floor.
By substituting CMU with a 1-inch gypsum shaftliner system (weighing roughly 6 psf), the project eliminates over 30 pounds per square foot of vertical dead load. According to structural engineering principles outlined in the Gypsum Association GA-600 Manual, this massive weight reduction allows structural engineers to downsize the steel columns supporting the core, reduce the thickness of the concrete transfer slabs, and shrink the foundation footings. In high-seismic zones, reducing the mass at the building's core also lowers the lateral seismic forces the structure must resist, yielding further savings in structural steel tonnage.
Labor Economics and the Scaffolding Penalty
Material costs only tell half the story; the true divergence between these systems lies in labor logistics. In 2026, skilled masonry labor remains constrained, driving up CMU installation rates. However, the hidden cost of CMU shaft walls is the 'scaffolding penalty'.
- CMU Installation: Masons must build the shaft from the inside. As the building rises, erecting, moving, and dismantling interior scaffolding inside a confined, unlit hoistway is incredibly slow and presents severe fall-hazard risks. Furthermore, hoisting heavy pallets of wet mortar and block into the shaft requires dedicated crane time.
- Standard Steel Stud: Requires workers to screw gypsum panels to both sides of the studs. If the shaft is already enclosed by floor decks, workers cannot access the interior face to hang and finish the drywall.
- Gypsum Shaftwall: Installers snap chalk lines on the floor deck, screw down the bottom J-track, and slide the 1-inch shaftliner panels into place from the exterior corridor. The C-H studs are snapped into the joints between panels, and the exterior face board is applied. Zero interior access is required. A three-person crew can typically install 400 to 500 square feet of shaftwall per day, drastically outpacing masonry crews.
Product Specifications: Leading Systems in the Market
Not all shaftliner panels are identical. Specifiers must choose the correct core and facer material based on the environmental conditions of the chase. The UL Fire Resistance Directory lists specific approved assemblies for each manufacturer's proprietary board.
1. Standard Paper-Faced Shaftliners
Products like USG Firecode C Shaftliner and National Gypsum Gold Bond Fire-Shield feature a high-density, Type X gypsum core wrapped in heavy-duty paper. These are the default choice for dry, climate-controlled elevator hoistways and stairwells. They typically achieve a 2-hour fire rating when paired with 2-1/2-inch steel C-H studs and a single layer of 5/8-inch Type X gypsum board on the accessible face.
2. Glass-Mat Shaftliners for High-Moisture Chases
Mechanical chases housing HVAC ductwork, plumbing risers, or exterior-facing shafts are prone to condensation and high humidity. Standard paper-faced boards will harbor mold and degrade when exposed to sustained moisture. For these applications, specifiers must mandate fiberglass-mat faced panels, such as CertainTeed GlasRoc Shaftliner or USG Securock. The inorganic glass mat facers provide an ASTM D3273 mold resistance score of 10 (the highest possible rating) and will not wick water if minor plumbing leaks occur in the chase.
Failure Modes and Edge Cases in Shaftwall Design
Despite their advantages, gypsum board shaft wall assemblies are highly sensitive to improper detailing. General contractors and site superintendents must monitor for the following failure modes:
Warning: Structural Deflection and Slip Joints
Shaftwalls are strictly non-load-bearing. In high-rise construction, the concrete floor slabs above will deflect under live loads (occupants, furniture, snow). If the top J-track of the shaftwall is rigidly anchored to the slab above, slab deflection will crush the gypsum panels, causing catastrophic buckling and compromising the fire rating. The top track must be installed as a 'slip track' with a 1-inch to 1.5-inch gap left between the top of the shaftliner and the track web, allowing the slab to deflect independently of the partition.
Acoustic Flanking and Penetration Management
Elevator hoistways generate significant low-frequency mechanical noise. While a 1-inch shaftliner provides excellent mass to block sound, acoustic flanking occurs at penetrations. When HVAC ducts or electrical conduit penetrate the accessible side of the shaftwall, standard firestop caulk is insufficient for acoustic control. Specifiers must require intumescent firestop collars for PVC pipes and acoustic firestop putty pads for electrical boxes to maintain both the 2-hour fire rating and the STC 50+ acoustic threshold.
Decision Framework: When to Choose Which System
Use the following logic tree to determine the optimal shaft enclosure system during the schematic design phase:
- Is the shaft required to act as a structural shear wall or support vertical gravity loads?
If Yes: You must use 8-inch grouted CMU or a structural steel stud system. Gypsum shaftwall cannot bear structural loads.
If No: Proceed to step 2. - Will the interior of the shaft be accessible from both sides during and after construction?
If Yes (e.g., a wide mechanical room partition): Standard 2-hour steel stud framing with 5/8-inch Type X board on both sides is usually the most cost-effective and acoustically superior option.
If No (e.g., narrow elevator hoistway, enclosed stairwell): Proceed to step 3. - Is the environment inside the shaft subject to high humidity, condensation, or potential water exposure?
If Yes: Specify a glass-mat faced gypsum shaftliner (e.g., GlasRoc) with galvanized or coated steel C-H studs to prevent corrosion and mold.
If No: Specify a standard high-density paper-faced Type X shaftliner (e.g., USG Firecode C) for maximum cost efficiency.
By systematically eliminating interior scaffolding and reducing structural dead loads, gypsum board shaft wall assemblies have become the undisputed standard for non-load-bearing vertical enclosures in modern commercial construction. The key to success lies in rigorous detailing of deflection joints and moisture management at the specification stage.
Written by
James ThorntonJames Thornton is a construction industry veteran with 25 years of hands-on experience in wood framing, lumber grading, and residential building codes. He started as a framing carpenter in rural Oregon, earned his ICC Residential Building Inspector certification, and eventually became a senior plan reviewer for the City of Portland Bureau of Development Services. James holds a B.S. in Wood Science & Technology from Oregon State University and is a certified lumber grader through the West Coast Lumber Inspection Bureau (WCLIB). He has inspected over 3,000 residential construction sites and authored the city's internal guide on advanced framing techniques (2x6 at 24" O.C.). James lives in Bend, OR, where he builds custom timber-frame cabins and competes in lumberjack sports.
More from James Thornton
View all
Insulation
Best Home Insulation Materials: Complete 2026 Guide
Compare top home insulation materials for 2026. Find R-values, installed costs per square foot, and best uses for fiberglass, spray foam, and mineral wool.
Aug 4, 2026

Sustainable Building
Certify Your Green Building Material for LEED and WELL
Step-by-step guide to certifying a green building material for LEED v5 and WELL v2. Master EPDs, HPDs, and VOC limits for 2026 project specifications.
Aug 4, 2026

Stone & Masonry
Veneer Stacked Stone Panels: Interior Design & Style Showcase
Discover how veneer stacked stone panels transform interiors. Explore modern design profiles, material pairings, and technical installation specs.
Aug 4, 2026