Repairing Exterior Soffit Gypsum Board: Moisture & Sag Fixes
Learn how to diagnose and repair exterior soffit gypsum board suffering from moisture damage, sagging, or joint cracking with expert 2026 restoration steps.

Diagnostic Matrix: Identifying Soffit Failure Modes
Exterior soffits endure extreme environmental stress, including wind-driven rain, thermal cycling, and high humidity. When exterior soffit gypsum board fails, it rarely happens without a specific mechanical or material trigger. Accurately diagnosing the failure mode is the prerequisite for a permanent repair.
| Visible Symptom | Primary Root Cause | Material Impact |
|---|---|---|
| Panel Sagging / Bowing | Framing spaced >16 inches O.C. or perpendicular application omitted. | Core structural fatigue; gypsum core loses tensile strength. |
| Paper Delamination | Use of paper-faced moisture-resistant (green) board instead of glass-mat. | Organic paper facing rots, separating from the gypsum core. |
| Rust Bleed-Through | Standard uncoated drywall screws used in high-humidity exterior zones. | Oxidation stains paint; fastener head corrodes and loses grip. |
| Joint Ridge Cracking | Thermal expansion paired with standard air-drying joint compound. | Compound shrinks and fractures along the tapered seams. |
The Material Error: Paper-Faced vs. Glass-Mat Gypsum
The most frequent cause of catastrophic soffit failure is the installation of standard paper-faced moisture-resistant drywall (commonly known as green board) in exterior applications. While green board resists incidental indoor moisture, its organic paper facing is highly susceptible to mold, rot, and delamination when exposed to the cyclic condensation and wind-driven rain typical of roof eaves.
For any exterior soffit repair, you must replace damaged panels with glass-mat gypsum board. Products like Georgia-Pacific DensGlass or CertainTeed GlasRoc utilize a moisture-resistant gypsum core encased in an inorganic fiberglass mat. This composition eliminates the organic food source for mold and provides superior dimensional stability when exposed to weather before the final paint coat is applied.
Industry Standard Note: The Gypsum Association explicitly restricts standard water-resistant (WR) paper-faced panels from exterior soffits. Only glass-mat exterior sheathing or specialized exterior soffit boards meet the Gypsum Association's criteria for prolonged weather exposure and wind-uplift resistance.
Structural Framing and Fastener Specifications
Sagging is primarily a framing and fastening issue. Soffit joists (lookouts) are often spaced at 24 inches on center (O.C.) to save material. However, 1/2-inch glass-mat gypsum board requires a maximum framing spacing of 16 inches O.C. when applied parallel to the framing, or 24 inches O.C. when applied perpendicular. If your existing framing is spaced at 24 inches O.C. and the boards are running parallel, the panels will inevitably sag under their own weight and wind loads.
Required Fastening Protocol
- Fastener Type: Hot-dipped galvanized or stainless steel coarse-thread drywall screws. Never use standard phosphate-coated screws.
- Fastener Size: #6 or #8 gauge, 1-1/4 inch length for 1/2-inch board; 1-5/8 inch for 5/8-inch board.
- Spacing: Maximum 8 inches O.C. on edges and 12 inches O.C. in the field.
- Edge Distance: Maintain a minimum 3/8-inch distance from the panel edge to prevent the fiberglass mat from blowing out.
Step-by-Step Repair Protocol
Execute the following sequence to restore structural integrity and weather resistance to the damaged soffit section.
Demolition and Framing Reinforcement
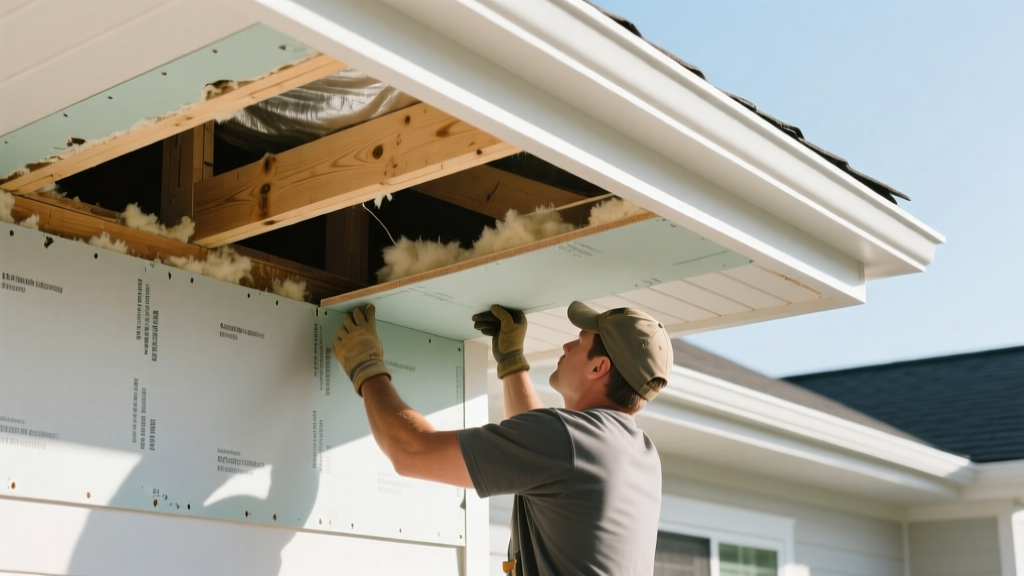
Cut out the damaged gypsum sections using a drywall saw, ensuring cuts fall on the center of the framing members. If the existing lookout framing is spaced wider than 16 inches O.C., install 1x3 pressure-treated wood furring strips perpendicular to the joists at 16-inch intervals to provide adequate nailing surfaces and prevent future sagging.
Installing Glass-Mat Panels
Cut the replacement glass-mat gypsum board to size, leaving a 1/8-inch gap between panels to accommodate thermal expansion. Secure the panels to the reinforced framing using the galvanized screws specified above. Drive the screw heads just below the surface of the fiberglass mat without breaking the mat face.
Exterior-Grade Taping and Mudding
CRITICAL WARNING: Never use paper drywall tape on exterior soffits. Paper tape will absorb ambient moisture, blister, and peel. You must use an alkali-resistant fiberglass mesh tape (such as FibaTape) embedded in a setting-type joint compound.Apply a high-strength, setting-type joint compound like USG Durabond 90 or ProForm All Purpose Setting over the fiberglass mesh tape. Setting compounds undergo a chemical cure rather than drying by evaporation, making them impervious to re-emulsification from high humidity. Apply two subsequent coats, feathering the edges at least 10 inches wide to hide the seams.
Priming and Topcoating
Once the compound is fully cured and sanded, prime the entire soffit with a 100% acrylic exterior masonry/drywall primer. This seals the porous glass-mat surface. Finish with two coats of high-quality 100% acrylic latex exterior paint in a flat or satin sheen to maximize breathability while repelling liquid water.
2026 Cost Breakdown for Soffit Restoration
Repairing exterior soffits with specialized materials carries a premium over interior drywall work. Below is the current pricing landscape for professional and DIY restoration of a standard 100-square-foot soffit section.
| Cost Category | DIY Estimate (Materials Only) | Professional Contractor Estimate |
|---|---|---|
| Glass-Mat Gypsum Board (4x8 sheets) | $90 - $140 ($22-$35/sheet) | $150 - $200 (Markup included) |
| Galvanized Fasteners & Mesh Tape | $35 - $50 | $60 - $80 |
| Setting Compound & Exterior Primer | $85 - $120 | $120 - $160 |
| Labor (Demolition, Framing, Finishing) | $0 | $650 - $950 ($65-$95/hr) |
| Total Project Cost (100 sq. ft.) | $210 - $310 | $980 - $1,390 |
Preventative Ventilation Upgrades
Even the most robust glass-mat gypsum board will eventually degrade if trapped heat and moisture cannot escape the roof cavity. Soffits serve as the primary intake ventilation for the attic space. If your soffit repair involves replacing large solid sections, integrate continuous strip vents or high-flow circular vent plugs.
According to the U.S. Department of Energy, proper soffit ventilation requires a minimum of 1 square inch of net free vent area (NFVA) per square foot of attic floor space. When cutting vent holes into the new exterior soffit gypsum board, ensure that internal attic insulation baffles are installed directly above the vents. Without baffles, blown-in cellulose or fiberglass insulation will block the intake airflow, rendering the soffit vents useless and trapping condensation against the backside of the gypsum panels.
Written by
Priya KapoorPriya Kapoor is a real estate market analyst and construction economics researcher with expertise in housing affordability, development feasibility, and infrastructure investment. She holds a Master of Regional Planning from Cornell University and previously worked as a senior analyst at CBRE's Investment Properties group, where she modeled returns for $4B in mixed-use development pipelines. Priya now runs an independent research practice advising developers, municipalities, and REITs on construction cost forecasting and market timing. She publishes the quarterly "BuildMat Market Pulse" report tracking material price indices across 12 commodity categories. Based in Austin, TX, Priya serves on the board of Habitat for Humanity Austin and is a marathon runner.
More from Priya Kapoor
View all
Construction Cost
Cost to Build a 1600 Sq Ft Home in 2026: Full Breakdown
Accurate 2026 cost to build a 1600 sq ft home—material, labor, and regional pricing breakdowns included. Plan your budget with real-time estimates.
Aug 11, 2026

Wood & Lumber
Name the Types of Wood for Pressure Treatment and Preservation
Learn how to name the types of wood best suited for pressure treatment. Compare species treatability, chemical retention levels, and 2026 preservation costs.
Aug 4, 2026

Stone & Masonry
Stone Veneer Suppliers Lindenhurst: 2026 Cost Analysis
Analyze 2026 stone veneer costs in Lindenhurst, NY. Compare local supplier pricing, delivery fees, and Suffolk County installation labor rates.
Aug 4, 2026