Gypsum Board vs Plywood: Thickness, Weight & Specs
Compare gypsum board vs plywood dimensions, weight, and thickness specs. Learn exact measurements and tolerances for interior wall and ceiling applications.

Core Thickness and Dimensional Tolerances
When detailing interior partitions, shear walls, or ceiling assemblies, the physical specifications of your sheathing and facing materials dictate framing protocols. The most immediate discrepancy in the gypsum board vs plywood debate lies in how thickness is measured and manufactured. Gypsum board adheres to strict decimal thickness standards, whereas plywood is sold in nominal fractions that differ from its actual milled dimensions.
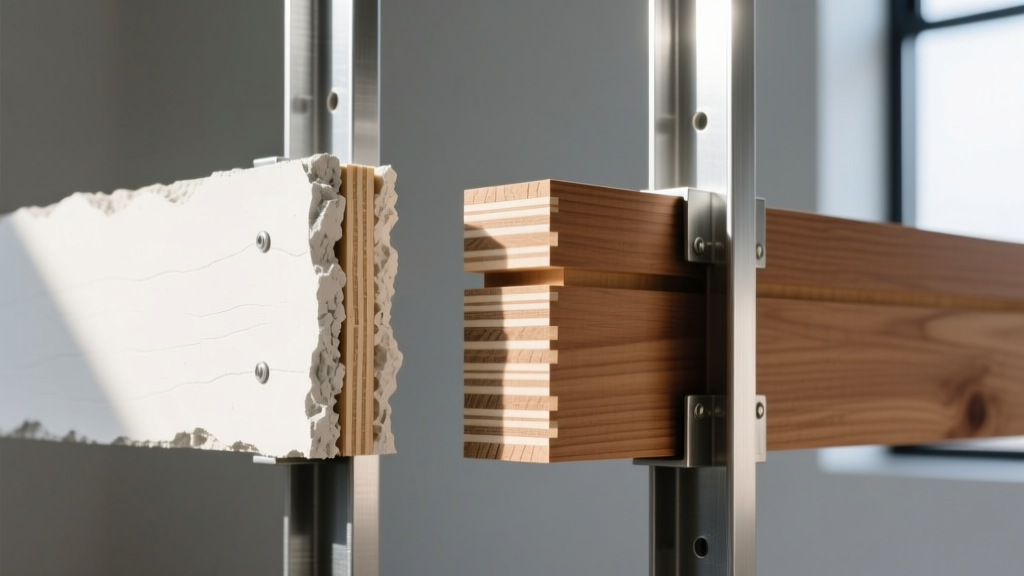
A standard 1/2-inch gypsum board panel is exactly 0.500 inches thick. In contrast, a nominal 1/2-inch plywood panel (such as CDX or sanded pine) is actually milled to 15/32-inch (0.468 inches). This 0.032-inch discrepancy per sheet creates compounding alignment issues when transitioning between the two materials on a single wall plane, requiring furring strips or shimming to achieve a flush finish.
| Material | Nominal Thickness | Actual Thickness | Governing Standard |
|---|---|---|---|
| Gypsum Board | 1/4" | 0.250" | ASTM C1396 |
| Gypsum Board | 1/2" | 0.500" | ASTM C1396 |
| Gypsum Board | 5/8" | 0.625" | ASTM C1396 |
| Plywood | 1/4" | 1/4" (0.225" - 0.250") | APA / PS 1-09 |
| Plywood | 1/2" | 15/32" (0.468") | APA / PS 1-09 |
| Plywood | 5/8" | 19/32" (0.593") | APA / PS 1-09 |
Weight Specifications and Load-Bearing Impact
Dead load calculations for ceiling joists and non-load-bearing partition walls require precise weight data. Gypsum board is inherently denser than most softwood plywoods, but recent manufacturing advancements have narrowed this gap. Standard 5/8-inch Type X gypsum board weighs approximately 2.2 to 2.3 pounds per square foot (psf), translating to roughly 74 pounds per 4x8 sheet. Comparable the Gypsum Association, lightweight 1/2-inch gypsum formulations now achieve 1.25 psf (40 pounds per sheet) while maintaining sag resistance.
Comparatively, 1/2-inch structural CDX plywood weighs approximately 1.5 psf (48 pounds per sheet), while 3/4-inch tongue-and-groove plywood jumps to 2.2 psf (70 pounds per sheet). When engineering ceiling assemblies, the dead load of the ceiling finish directly impacts the required joist depth and spacing.
Sheet Dimensions and Edge Profile Compatibility
The modular dimensions of these materials align with standard 16-inch and 24-inch framing layouts, but their edge profiles dictate entirely different finishing workflows.
- Gypsum Board Dimensions: Manufactured in 48-inch widths with lengths ranging from 8 feet to 16 feet. The long edges feature a tapered profile (typically 1/32-inch deep and 2.5 inches wide) designed to recess joint compound and tape, yielding a monolithic, Class-A smooth finish.
- Plywood Dimensions: Almost exclusively manufactured in 4x8-foot (48" x 96") panels. Structural panels feature square edges. Tongue-and-groove (T&G) plywood, used for subfloors and roof decking, features a 1/2-inch tongue and groove on the long edges, reducing the actual coverage width to 47.5 inches per sheet.
- Finishing Implications: Plywood cannot be taped and mudded like gypsum. If a flush wall is required over plywood, the entire surface must be skim-coated with a veneer plaster or Level 5 drywall compound, adding significant labor and material costs.
Fire, Moisture, and Structural Ratings
Fire Resistance Specifications
Fire rating is often the deciding factor in commercial and multi-family residential construction. Type X gypsum board contains glass fibers and other non-combustible additives integrated into the core. A single layer of 5/8-inch Type X gypsum board on each side of a wood stud wall achieves a 1-hour fire-resistance rating when tested to ASTM E119. The International Building Code (IBC) mandates Type X assemblies for fire separations between dwelling units and in shaft enclosures.
Plywood is a combustible material. Untreated plywood typically carries a Class C (or Class III) flame spread rating. While Fire-Retardant-Treated (FRT) plywood is available for roof sheathing and specific wall applications, it does not provide the same passive fire containment as a Type X gypsum assembly and loses its fire-retardant properties if exposed to prolonged moisture or high heat over time.
Moisture and Delamination Tolerances
Standard gypsum board will degrade, soften, and harbor mold if exposed to liquid water, though moisture-resistant (green board) and glass-mat faced options (like DensGlass) mitigate vapor transmission. Plywood, specifically Exposure 1 rated panels, uses exterior-grade phenol-formaldehyde glues that resist delamination during construction delays and moisture exposure. However, plywood will swell at the edges when wet, requiring sanding before finishing.
Acoustic Mass and Fastener Schedules
Sound Transmission Class (STC) ratings rely heavily on the mass of the wall assembly. Because standard gypsum board is denser than plywood of the same thickness, it provides superior baseline acoustic isolation. A standard wood-framed wall with 1/2-inch gypsum board on both sides yields an STC of 35. Replacing one2>
Expert Framing Insight: Never mix drywall screws and structural wood screws on the same shear wall. Drywall screws are brittle and will snap under shear loads. When plywood shear panels are installed beneath a gypsum veneer, the plywood must be nailed with code-specified ring-shank or common nails, while the overlying gypsum is attached with Type S or Type W drywall screws offset from the structural nailing lines.
Builder's Decision Matrix: Gypsum Board vs Plywood
Selecting between these materials requires matching the physical specifications to the performance requirements of the specific assembly. Use the following framework to finalize your material schedule:
- Specify Gypsum Board When: The assembly requires a Level 4 or Level 5 smooth finish, mandates a 1-hour or 2-hour fire separation (using Type X), or requires high STC acoustic isolation for interior partition walls.
- Specify Plywood When: The wall requires structural shear resistance to handle lateral wind or seismic loads, the surface will receive heavy mechanical fasteners (cabinetry, wall-mounted TVs, commercial shelving), or the assembly is exposed to weather during the construction phase (Exposure 1 ratings).
- Specify Both (Composite Assembly): For high-performance shear walls in seismic zones, detail the plywood as the structural shear panel fastened directly to the framing, and apply 5/8-inch Type X gypsum board directly over the plywood to satisfy both lateral load and fire-code requirements.
Understanding the exact dimensional tolerances, weight loads, and fastener requirements ensures that your framing, finishing, and engineering teams are working from a unified, code-compliant specification sheet. Always verify the latest product data sheets from manufacturers like USG or Georgia-Pacific, as core formulations and lightweight technologies continue to evolve.
Written by
Marcus ChenMarcus Chen is a licensed structural engineer (PE) and building materials analyst with over 12 years of experience across residential, commercial, and industrial construction. He holds a Master of Science in Civil Engineering from UC Berkeley and spent six years at Thornton Tomasetti before transitioning to independent consulting and technical writing. Marcus specializes in material selection for seismic-prone regions, concrete reinforcement strategies, and lifecycle cost analysis. His work has been cited by the American Concrete Institute (ACI) and the Structural Engineers Association of California (SEAOC). When he is not on a job site or at his desk, you will find him hiking the Sierra Nevada or restoring a 1920s craftsman bungalow in Oakland, CA.
More from Marcus Chen
View all
Construction Cost
How Much Did the Eiffel Tower Cost to Build?
How much did the Eiffel Tower cost to build in 1889? We adjust for inflation and compare its budget to modern skyscraper construction.
Aug 4, 2026

Fire Resistance
What Is a Fire Resistant Material? Testing & Certification Guide
Discover what is a fire resistant material through ASTM and UL testing. Learn how fire ratings, certifications, and assemblies work in construction.
Aug 4, 2026

Construction Cost
How Much Did the Burj Khalifa Cost to Build?
How much did the Burj Khalifa cost to build? We break down the $1.5B project and extract 5 money-saving strategies for your next build.
Jul 30, 2026