Type C Gypsum Board vs Type X: Code Compliance Guide
Navigate building codes with our Type C gypsum board vs Type X guide. Compare fire ratings, UL assemblies, core chemistry, and 2026 pricing.

The Core Chemistry: Calcination and Structural Integrity
When evaluating type c gypsum board vs type x for fire-rated assemblies, the distinction begins at the molecular level within the gypsum core. Both products comply with ASTM C1396 (Standard Specification for Gypsum Board), but their behavior under extreme thermal stress diverges significantly due to core additives.
Standard Type X gypsum board incorporates glass fibers into the core to provide a baseline 1-hour fire rating. When exposed to fire, the chemically combined water in the gypsum (calcium sulfate dihydrate) turns to steam at 212°F (100°C). This process, known as calcination, effectively blocks heat transfer until the water is fully driven off. However, once calcination is complete, the core shrinks, cracks, and eventually falls away from the fasteners.
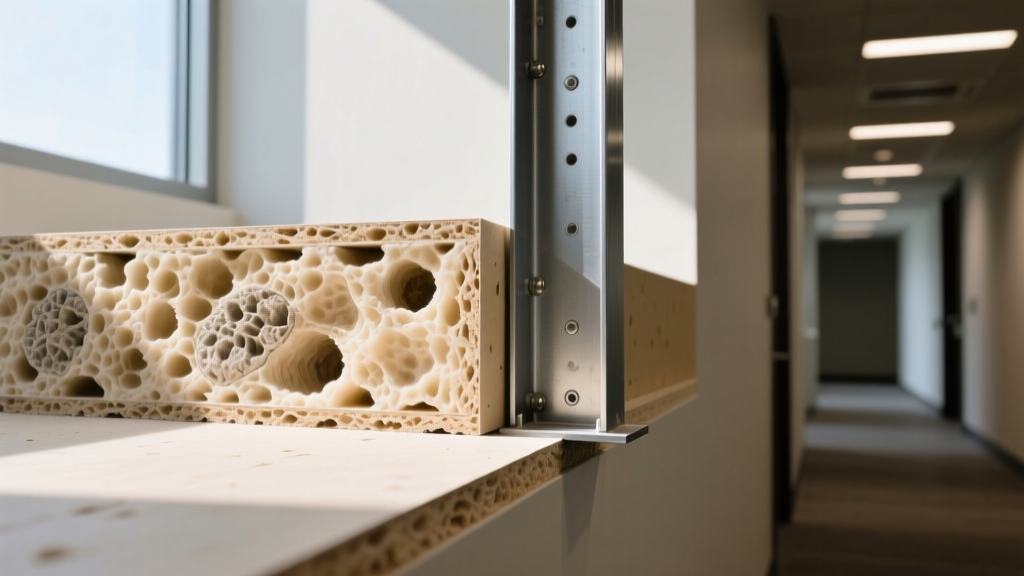
Type C gypsum board solves this structural failure point. In addition to glass fibers, Type C incorporates vermiculite—a naturally occurring mineral that expands exponentially when exposed to high heat. As the gypsum core calcinates and shrinks, the expanding vermiculite fills the resulting voids. This maintains the physical integrity of the board, preventing it from pulling away from the fasteners and allowing the assembly to withstand fire for 2, 3, or even 4 hours depending on the specific UL design.
Decoding the IBC: When is Type C Mandatory?
The International Building Code (IBC), specifically Chapter 7 (Fire and Smoke Protection Features), dictates where enhanced fire-resistance ratings are required. While Type X is the workhorse for standard 1-hour partitions (such as residential garage separations and standard corridor walls), Type C becomes mandatory when the code demands higher hourly ratings.
Common Type C Code Triggers (2024/2026 IBC)
- Fire Walls (IBC Section 705): Walls dividing a single building into separate fire areas (often requiring 2 to 4-hour ratings) almost universally require Type C board in multi-layer steel stud configurations.
- Exit Stairwell Enclosures (IBC Section 1023): High-rise buildings (over 75 feet) typically mandate 2-hour fire-resistance-rated shaft enclosures, necessitating Type C gypsum board.
- Elevator Hoistways (IBC Section 713): Shaft enclosures connecting more than four stories require 2-hour ratings, pushing the specification into Type C territory.
- Area Separation Walls: In multi-family residential construction (townhomes), 2-hour area separation walls between dwelling units rely heavily on specialized Type C shaftliner panels.
For comprehensive assembly details, professionals rely on the Gypsum Association Fire Resistance Design Manual, which translates IBC requirements into tested, buildable wall and ceiling configurations.
Type C Gypsum Board vs Type X: Specification Matrix
Understanding the physical and economic differences is critical for accurate estimating and code compliance. The table below contrasts the two materials across key project metrics.
| Feature | Type X Gypsum Board | Type C Gypsum Board |
|---|---|---|
| Core Additives | Glass fibers | Glass fibers + Vermiculite |
| Standard Thicknesses | 1/2", 5/8" | 1/2", 5/8", 1" (Shaftliner) |
| Max Assembly Rating (Single Layer) | 1 Hour | 1 Hour (Rarely used for single-layer 1-hr due to cost) |
| Max Assembly Rating (Multi-Layer) | 2 Hours (Specific designs) | 4 Hours |
| Weight (5/8" Panel) | ~2.2 lbs / sq. ft. | ~2.2 to 2.4 lbs / sq. ft. |
| 2026 Material Cost (Approx.) | $0.45 - $0.60 / sq. ft. | $0.75 - $1.15 / sq. ft. |
| Primary Application | 1-hr corridors, garage walls, ceilings | Stairwells, shafts, fire walls, area separation |
Real-World UL Design Applications
Fire ratings are not assigned to the gypsum board itself, but to the entire assembly (studs, insulation, fasteners, and board). Underwriters Laboratories (UL) tests these assemblies under ASTM E119 standard fire conditions. Here is how Type C and Type X function in specific, highly utilized UL designs:
UL Design U305 (1-Hour Load-Bearing Partition)
This is the standard 1-hour wall. It utilizes a single layer of 5/8" Type X gypsum board on each side of 3-5/8" steel studs spaced 24" o.c. Fasteners are Type S screws spaced 12" o.c. This design is cost-effective and satisfies the majority of commercial corridor requirements.
UL Design U419 (2-Hour Area Separation Wall)
Used extensively in townhome construction to separate dwelling units. This assembly uses 1" Type C shaftliner panels inserted into H-studs, flanked by steel C-studs and an outer layer of 1/2" or 5/8" regular or Type X board. The Type C core's vermiculite expansion is what allows this relatively narrow wall to achieve a 2-hour rating without collapsing.
UL Design U465 (2-Hour Elevator Shaft Enclosure)
Requires 1" Type C liner panels on the shaft side and two layers of 5/8" Type C board on the corridor side. The strict fastener schedule and joint treatment requirements in this design highlight why Type C is indispensable for life-safety vertical shafts.
Cost Analysis and Labor Implications
When budgeting for fire-rated assemblies, material cost is only one variable. Upgrading from a Type X assembly to a Type C multi-layer assembly impacts labor, consumables, and schedule.
Estimator Note: While Type C board costs roughly 60% to 90% more per square foot than Type X, the true cost driver in 2-hour and 3-hour assemblies is the labor. Multi-layer Type C assemblies require staggered joints, specialized setting-type compounds, and up to three times the fastener count. Expect installed costs (material + labor) for a 2-hour Type C wall to run 2.5x to 3x higher than a standard 1-hour Type X wall.
Furthermore, the vermiculite additive in Type C board is notoriously abrasive. Drywall finishers report that Type C dulls utility blades and router bits up to 30% faster than standard Type X, slightly increasing consumable costs on large-scale commercial projects.
Installation Nuances That Void Fire Ratings
Purchasing the correct Type C board does not guarantee a passing inspection. The AHJ will verify that the installation strictly adheres to the tested UL or GA design. Deviations in the field routinely result in failed fire-stopping inspections and costly rework.
- Fastener Type: Ensure Type G (coarse thread) screws are used for wood framing and Type S (fine thread) for steel. Using the wrong screw compromises pull-through resistance during a fire.
- Fastener Spacing: Multi-layer Type C designs often require 8" o.c. spacing on the edges and 12" o.c. in the field for the base layer, and 12" o.c. edges / 24" o.c. field for the face layer. Verify the specific UL design.
- Joint Staggering: Face layer joints must be staggered a minimum of 10 inches from base layer joints. Parallel joints create a continuous thermal weakness.
- Joint Compound: Setting-type compounds (e.g., Durabond) are frequently mandated for the base layer joints in multi-hour Type C assemblies, rather than standard drying-type all-purpose compounds.
- Penetration Sealing: Any electrical box or pipe penetrating a Type C rated wall must be treated with an approved intumescent firestop sealant (ASTM E814), packed to the exact depth specified by the sealant manufacturer.
Expert Verdict: Navigating the Submittal Process
Successfully managing the type c gypsum board vs type x decision requires early coordination between the architect, the general contractor, and the drywall subcontractor. During the submittal phase, the drywall contractor must provide the exact UL design numbers, the manufacturer's product data sheets (clearly identifying Type C or Type X), and the proposed fastener schedules.
Never attempt to 'value engineer' a Type C assembly down to Type X in the field without a formal Request for Information (RFI) and an architect's stamp. If the IBC mandates a 2-hour shaft enclosure, no amount of standard Type X layering will legally substitute for the tested, vermiculite-enhanced core of a Type C assembly. Prioritize exact adherence to the tested designs to ensure seamless inspections and uncompromised life-safety performance.
Written by
Sarah WhitfieldSarah Whitfield is a chartered quantity surveyor (MRICS) and construction cost analyst with 15 years of experience in material pricing, procurement strategy, and project budgeting. She earned her degree in Construction Management from the University of Reading (UK) and has worked on projects ranging from $2M custom homes to $180M mixed-use developments across North America and Europe. Sarah currently leads cost estimating for BuildMat Insight, maintaining a proprietary database of 4,000+ material price points updated quarterly. She is a frequent contributor to RSMeans cost data panels and has presented at the International Cost Engineering Council (ICEC) congress. Based in Denver, CO, Sarah is an avid trail runner and volunteer mentor for Women in Construction.
More from Sarah Whitfield
View all
Wood & Lumber
What Are the Different Types of Wood? A Builder's Guide
Compare structural softwoods, finish hardwoods, and engineered lumber. Analyze Janka ratings, MOE values, and 2026 pricing for construction.
Aug 4, 2026

Walls & Panels
Steel Framing vs Wood Framing: Corrosion and Moisture Defense
Compare steel framing vs wood framing for moisture resistance. Learn about galvanized coatings, condensation risks, and corrosion protection strategies.
Jul 21, 2026

Stone & Masonry
How to Cut Stone Veneer: Wet Saw vs Grinder Comparison
Compare the best tools for cutting stone veneer. We review wet saws, angle grinders, and chop saws to help you achieve clean, chip-free cuts.
Jul 21, 2026