Gypsum Plasterboard Sizes: A Deep-Dive Into Top Brands
Compare standard and custom gypsum plasterboard sizes across top brands like USG and National Gypsum to choose the right thickness and dimensions.
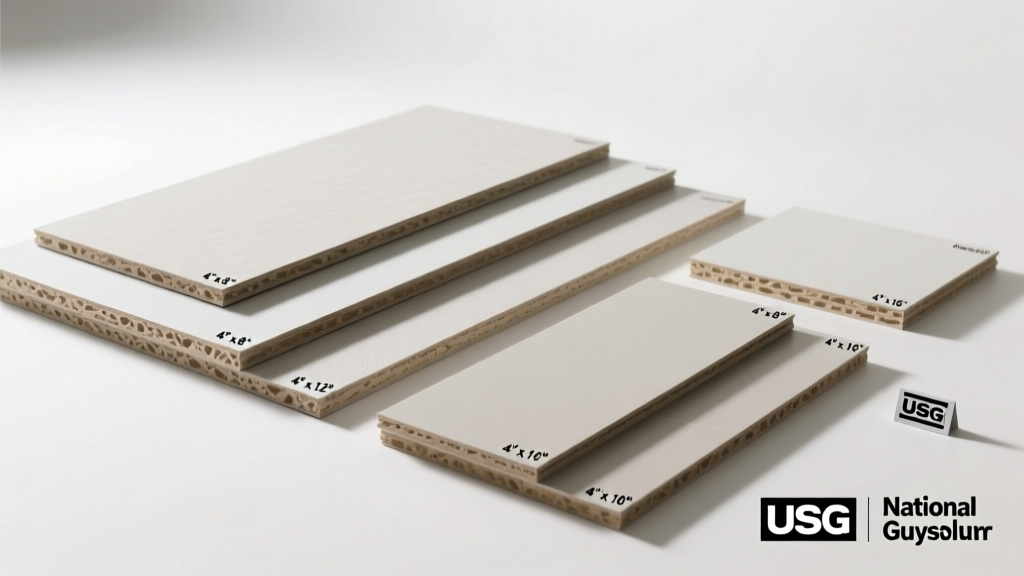
Selecting the correct gypsum plasterboard sizes is rarely as simple as defaulting to a 4x8 sheet of 1/2-inch drywall. For commercial contractors, custom home builders, and specialized renovators, dimensional choices dictate framing layout, fire-rating compliance, acoustic performance, and ultimately, project profitability. While the Gypsum Association outlines baseline industry dimensions, individual manufacturers engineer their product lines with distinct sizing strategies, proprietary core densities, and edge profiles that alter installation dynamics.
This deep-dive analyzes how the industry's top brands—USG, National Gypsum, and Georgia-Pacific—approach gypsum plasterboard sizes, examining the technical tolerances, specialized dimensions, and cost implications of their flagship product lines.
The Core Matrix: Standard Gypsum Plasterboard Sizes Explained
Before dissecting brand-specific variations, it is critical to understand the baseline dimensional matrix governed by ASTM C1396 (Standard Specification for Gypsum Board). Standard panels are manufactured in widths of 48 inches and 54 inches, with lengths ranging from 8 feet to 16 feet. However, the application dictates the required thickness and dimensional format.
- 1/4-Inch (6.4mm): Primarily used for curved walls and arches, or as a skim-coat layer over existing plaster. Brands typically offer this in 48x96-inch sheets. Due to the thin gypsum core, these panels require closely spaced framing (maximum 16 inches on-center) or double-layering.
- 3/8-Inch (9.5mm): The standard for double-layer wall systems and certain ceiling applications where weight reduction is necessary. Often utilized in renovation projects to overlay existing surfaces without removing them.
- 1/2-Inch (12.7mm): The undisputed workhorse for residential and light-commercial interior walls and ceilings. Modern 1/2-inch panels feature lightweight cores that reduce sheet weight from 70 lbs to roughly 41 lbs per 4x8 panel, drastically improving installer ergonomics.
- 5/8-Inch (15.9mm): Required for fire-rated assemblies (Type X and Type C), commercial shaftwalls, and high-traffic corridors. The increased core thickness provides structural rigidity, allowing for 24-inch on-center framing spacing, and delivers superior Sound Transmission Class (STC) ratings.
Brand Deep-Dive: Dimensional Strategies of Top Manufacturers
While baseline sizes are standardized, manufacturers differentiate their product lines through specialized widths, extended lengths, and proprietary core formulations that allow for thinner panels achieving higher fire ratings.
USG (United States Gypsum): The Sheetrock Ecosystem
USG leverages its Sheetrock brand to offer the most comprehensive sizing matrix in the industry. Their standout innovation in sizing is the Sheetrock UltraLight Panels Firecode X. By altering the gypsum core chemistry, USG produces a 1/2-inch panel that meets the fire-resistance requirements of traditional 5/8-inch Type X board. This allows contractors to utilize lighter, thinner boards while maintaining 1-hour fire ratings, reducing material weight on ceiling joists by 20%.
For commercial ceiling grids, USG heavily pushes 54-inch wide panels. A 54-inch width perfectly bridges three joists spaced at 24 inches on-center, eliminating unsupported edges and reducing the number of longitudinal butt joints by 25% compared to 48-inch boards.
National Gypsum: Gold Bond and Specialty Shafts
National Gypsum’s Gold Bond line focuses heavily on high-performance commercial sizing. Their XP (abuse and moisture-resistant) line is available in specialized 54-inch widths specifically calibrated for institutional corridors. Where National Gypsum truly diverges from standard sizing is in their Shaftliner product line. Gold Bond Shaftliner panels are manufactured in 1-inch and 1-1/2-inch thicknesses, but strictly in 24-inch widths and 8-to-12-foot lengths. These are designed to slide into specialized H-studs for elevator shafts and stairwells, eliminating the need to layer multiple 5/8-inch boards to achieve 2-hour fire ratings.
Georgia-Pacific: ToughRock and High-Abuse Formats
GP Gypsum’s ToughRock line emphasizes structural durability in its sizing offerings. Their ToughRock Fireguard 45 is a proprietary 1/2-inch board engineered to achieve 45-minute fire ratings on wood-stud assemblies, competing directly with USG's lightweight Type X offerings. GP also offers their Abuse-Resistant panels in extended 12-foot and 14-foot lengths with reinforced fiberglass mesh integrated into the face paper, specifically sized to minimize horizontal seams in high-traffic hospital and school hallways.
Comparative Matrix: Brand Sizing and Tolerances
| Manufacturer | Flagship Product Line | Max Standard Length | Specialty Widths Offered | Primary Edge Profile |
|---|---|---|---|---|
| USG | Sheetrock UltraLight | 16 feet | 48", 54" | Tapered (Long & Short) |
| National Gypsum | Gold Bond XP | 16 feet | 48", 54", 24" (Shaft) | Tapered |
| Georgia-Pacific | ToughRock Fireguard | 14 feet | 48", 54" | Tapered & Square |
Thickness Tolerances and the 'Hidden' Sizing Variables
A critical, often overlooked aspect of gypsum plasterboard sizes is dimensional tolerance. When a blueprint calls for 1/2-inch drywall, the physical panel is rarely exactly 0.500 inches thick. According to ASTM C1396, the allowable tolerance for thickness is ±1/32 inch. This means a 1/2-inch board can legally range from 0.468 to 0.531 inches.
When abutting gypsum board to pre-hung commercial aluminum door frames or window bucks, a 1/32-inch variance can cause the drywall to either sit proud of the frame (requiring heavy, crack-prone feathering) or sit recessed (requiring excessive build-up). Always order 'calibrated' or 'pre-cut' panels for high-end commercial millwork integrations, and verify the exact thickness of the specific production batch with your supplier before framing the rough openings.
Furthermore, length and width tolerances are strictly capped at ±1/16 inch, and squareness (the diagonal difference between corners) cannot exceed 1/32 inch. If you are hanging 4x12 panels on a ceiling, a 1/16-inch deviation across 12 feet compounds, leading to misaligned transverse joints that require excessive joint compound to hide.
Edge Profiles: How They Intersect with Panel Dimensions
The physical size of the board is only half the equation; the edge profile dictates how the boards interlock and finish. Brands offer distinct profiles based on the panel size and application:
- Tapered Edge: The industry standard for flat walls and ceilings. The long edges are recessed by roughly 1/16 inch to accommodate joint tape and compound, creating a flush surface. USG and National Gypsum utilize a highly refined tapered edge that requires less compound than older, deeper bevels.
- Square Edge: Used almost exclusively for veneer plaster applications or where the entire wall will receive a skim coat. Square edges maximize the physical surface area of the gypsum core but offer no recess for taping.
- Tongue-and-Groove (T&G): Found primarily in National Gypsum’s 1-inch Shaftliner panels and specialized ceiling boards. The long edges are machined to interlock, providing structural continuity and eliminating the need for continuous H-studs between panels.
Cost Implications and Waste Reduction via Strategic Sizing
Choosing the right gypsum plasterboard sizes is a direct lever for controlling labor and material costs. While a standard 1/2-inch 4x8 sheet costs between $14 and $18 at commercial distributor rates, stepping up to a 4x12 sheet increases the per-sheet cost to $22–$26. However, the 4x12 panel covers 48 square feet compared to the 32 square feet of a 4x8 panel.
The true savings emerge in labor and finishing. A 4x12 panel reduces the number of butt joints (the short ends of the board) by 33% on a standard wall run. Butt joints are the most time-consuming seams to finish because they lack a tapered recess, requiring the installer to 'feather' the compound out over 24 to 30 inches to hide the hump. By utilizing 12-foot or 14-foot boards in rooms with corresponding dimensions, contractors can eliminate butt joints entirely, reducing finishing labor by up to 15%.
Do not default to 16-foot panels for standard residential construction. While they minimize seams, 16-foot panels require specialized lifting equipment (drywall jacks or 4-man crews) and have a high breakage rate when navigating standard stairwells. The cost of replacing a snapped $45 16-foot panel instantly erases the labor savings of the reduced seams. Reserve 14-foot and 16-foot lengths for open commercial spaces, gymnasiums, and large auditoriums.
Sourcing and Lead Times for Oversized Panels
As of 2026, supply chain stabilization has normalized lead times for standard 4x8 and 4x12 gypsum plasterboard sizes, typically available for next-day delivery from major commercial distributors like L&W Supply or Foundation Building Materials (FBM). However, specialized sizes—such as 54-inch wide UltraLight panels, 1-inch Shaftliners, or 14-foot Type C fire-rated boards—often require a 2-to-3-week factory lead time.
When estimating projects involving non-standard sizes, always factor in a 5% to 7% waste allowance for oversized panels, compared to the standard 10% allowance for 4x8 sheets. Oversized panels are more difficult to cut around complex HVAC chases and electrical panels, and the offcuts are rarely reusable due to their sheer length. Precise digital takeoffs using software like PlanSwift or Bluebeam are mandatory when ordering extended-length boards to prevent costly over-ordering and site clutter.