Optimizing the R-Value of 5/8 Gypsum Board in High-Performance Walls
Learn the exact R-value of 5/8 gypsum board and advanced installation techniques to maximize whole-wall thermal performance and meet energy codes.

The Baseline Thermal Performance of 5/8-Inch Gypsum
When evaluating the thermal resistance of interior finishes, the R-value of 5/8 gypsum board is strictly 0.5625 (often rounded to 0.56 in energy modeling software). Unlike dedicated insulation materials, gypsum board is a dense, high-thermal-mass material designed primarily for fire resistance, acoustic dampening, and structural shear. However, because it forms the interior boundary of the building envelope, how you install 5/8-inch drywall directly dictates the whole-wall R-value and the effective thermal performance of the entire assembly.
Modern energy codes, such as the IECC 2024 and the upcoming 2026 iterations, mandate continuous insulation (ci) and strict air-sealing protocols. Installing 5/8-inch panels—like USG Sheetrock Brand Firecode Core or CertainTeed ToughRock—requires specific fastener schedules and framing adaptations to prevent thermal bridging, wind-washing, and condensation risks.
| Gypsum Board Thickness | Nominal R-Value | Weight (per sq. ft.) | Primary Application |
|---|---|---|---|
| 1/4 inch | 0.22 | 1.2 lbs | Curved walls, skim-coat overlays |
| 3/8 inch | 0.33 | 1.5 lbs | Double-layer residential ceilings |
| 1/2 inch | 0.45 | 1.7 lbs | Standard interior walls (non-rated) |
| 5/8 inch (Type X) | 0.56 | 2.2 lbs | Fire-rated assemblies, high-performance envelopes |
Overcoming the Low R-Value: Advanced Wall Assemblies
Because the R-value of 5/8 gypsum board contributes less than 5% of a standard wall's total thermal resistance, installers must integrate it into assemblies that mitigate the weaknesses of the cavity insulation. Below are the two primary installation techniques used in high-performance construction.
Strategy A: Exterior Continuous Insulation (ci) with Furring
When exterior rigid foam (e.g., Owens Corning FOAMULAR XPS or Rockwool Comfortboard mineral wool) is applied to the exterior sheathing, the structural studs are no longer flush with the exterior plane. To install 5/8-inch drywall on the interior, you must account for the altered structural dynamics and fastener penetration requirements.
When hanging 5/8-inch drywall over 1x3 or 1x4 wood furring strips attached to exterior ci, your drywall screws must penetrate the structural stud by a minimum of 5/8 inch. For a standard assembly (5/8" drywall + 3/4" furring + 1/2" sheathing + 1.5" exterior foam), you must use 3-inch or 3.5-inch coarse-thread drywall screws or specialized structural screws (like Simpson Strong-Tie SDWS) to ensure the furring strip does not pull away from the stud under the 2.2 lbs/sq. ft. load of the 5/8-inch board.
According to the PNNL Building America Solution Center, furring strips must be installed vertically and aligned precisely with the structural framing. Misaligned furring forces the heavy 5/8-inch gypsum to bridge gaps, leading to fastener popping and compromised air-sealing at the panel edges.
Strategy B: The Airtight Drywall Approach (ADA)
The Building Science Corporation emphasizes that uncontrolled air leakage can reduce the effective R-value of a fiberglass-batt-insulated wall by up to 40% due to convective looping. The Airtight Drywall Approach (ADA) utilizes the 5/8-inch gypsum board itself as the primary interior air barrier.
Because 5/8-inch board is significantly more rigid than 1/2-inch board, it resists the deflection and bowing that breaks drywall seals under positive/negative wind pressures. To execute ADA:
- Perimeter Sealing: Apply a continuous 3/8-inch bead of acoustical sealant (e.g., Tremco Acoustical Sealant) to the bottom plate, top plate, and intersecting framing before hanging the drywall.
- Electrical Boxes: Use sealed, gasketed electrical boxes, or wrap standard boxes in airtight membrane tape (like Pro Clima Intello) before the 5/8-inch board is screwed down.
- Panel Joints: While standard taping and mudding provide an air seal, the critical vulnerabilities are the top and bottom edges. Seal the bottom edge of the drywall to the subfloor using a specialized gasket or fluid-applied air barrier membrane.
Metal Studs and Thermal Bridging Mitigation
Installing 5/8-inch gypsum board directly to 20-gauge or 25-gauge steel studs creates a catastrophic thermal bridge. Steel conducts heat approximately 400 times faster than wood. If you attach 5/8-inch drywall directly to steel framing with standard self-drilling metal screws, the whole-wall R-value drops dramatically, often resulting in interior condensation and ghosting (thermal tracking) where the studs are located.
"Thermal bridging through steel studs can reduce the clear-wall R-value of a cavity-insulated assembly by more than 50%. Interior rigid insulation or exterior continuous insulation is mandatory to break this bridge." — ASHRAE Handbook of Fundamentals, Chapter 25.
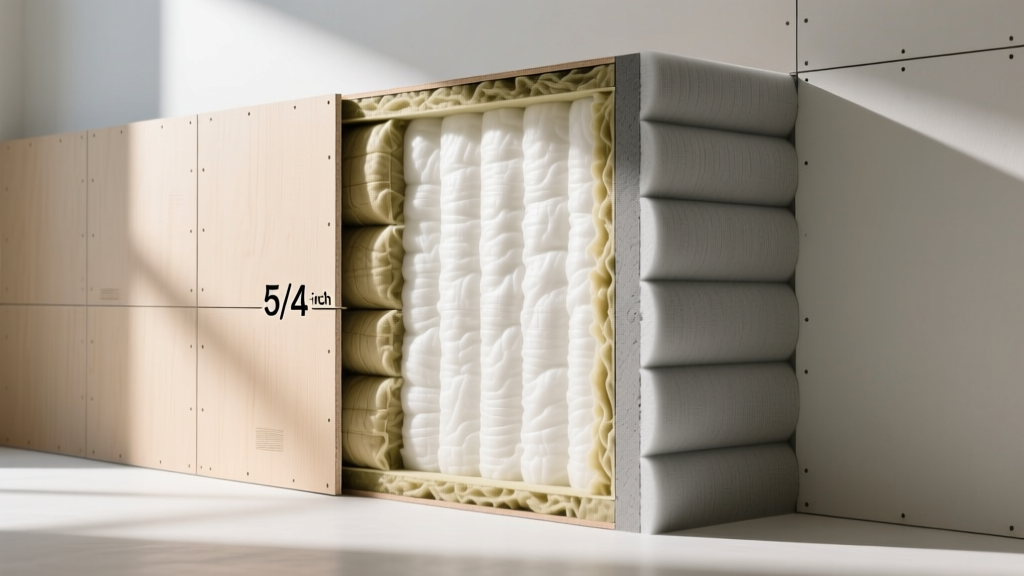
The Installation Fix: Do not rely on resilient channels to break the thermal bridge; they are designed for acoustics, not thermal isolation, and the metal screws still penetrate the cold steel stud. Instead, install a 1/2-inch layer of XPS or polyiso rigid foam directly against the interior face of the steel studs, then attach 1x3 wood furring through the foam into the metal studs. Finally, hang the 5/8-inch gypsum board on the wood furring using 1-5/8-inch coarse-thread screws. This creates an interior continuous insulation layer that warms the steel framing, preventing condensation.
Cost Analysis: 5/8-Inch Drywall in High-Performance Walls
Upgrading to 5/8-inch gypsum board for thermal mass and air-sealing rigidity adds material and labor costs. Below is a comparative breakdown for a 1,000 sq. ft. wall area (material and labor estimates based on 2026 regional averages).
| Wall Assembly Type | Drywall Thickness | Estimated Cost / Sq. Ft. | Whole-Wall R-Value |
|---|---|---|---|
| Standard 2x4 Wood Stud + R-13 Batt | 1/2" | $2.85 | R-11.4 |
| 2x6 Wood Stud + R-20 Batt + ADA Sealing | 5/8" | $4.15 | R-19.2 |
| 2x4 Stud + R-13 Batt + 2" Exterior EPS + Furring | 5/8" | $6.40 | R-24.5 |
| Steel Stud + Interior 1/2" Polyiso + Furring | 5/8" | $7.25 | R-16.8 |
Common Installation Failures and Edge Cases
Working with 5/8-inch board in deep, highly insulated wall cavities introduces specific failure modes that standard drywall hangers often overlook.
Fastener Popping in Deep-Cavity Walls
The Symptom: Screw heads push through the paper face of the drywall 6 to 12 months after installation, leaving visible circular ridges under the paint.
The Cause: In walls with thick exterior ci or double-stud configurations, the structural framing experiences higher rates of seasonal moisture expansion and contraction. The heavy 5/8-inch board restrains this movement, causing sheer stress at the fastener points.
The Fix: Use ring-shank drywall nails for the field of the board (where code permits) or switch to specialized polymer-coated drywall screws with a slight washer head (e.g., Grip-Rite GRTW). Ensure screws are driven flush, breaking the paper dimple without tearing the paper. Never over-drive screws in high-mass 5/8-inch assemblies.
Vapor Retarder Conflicts and Trapped Moisture
The Symptom: Peeling paint, soft spots, or mold growth on the interior face of the gypsum board during the cooling season.
The Cause: 5/8-inch gypsum board has a lower vapor permeance than 1/2-inch board simply due to its thickness (approx. 15 perms for 1/2" vs. 12 perms for 5/8" unpainted). When painted with standard acrylic latex paint, the permeance drops to roughly 3-5 perms. If the wall assembly also includes an interior Class I vapor retarder (like polyethylene sheeting) and exterior continuous insulation, the wall cannot dry to the interior. Any moisture that enters the cavity from the exterior gets trapped, degrading the drywall.
The Fix: Follow the Gypsum Association's GA-216 guidelines for vapor-permeable assemblies. In mixed-humid or cold climates, omit the interior poly sheeting. Rely on the painted 5/8-inch gypsum board acting as a Class III vapor retarder, allowing the wall to dry inward if necessary. Use vapor-open interior paints (perms > 10) if the exterior assembly is heavily insulated with closed-cell foam.
Acoustic vs. Thermal Decoupling Trade-offs
When designing party walls or exterior walls in high-noise environments, architects often specify resilient channels to decouple the 5/8-inch drywall from the framing for acoustic isolation. However, standard metal resilient channels are highly conductive. If the exterior sheathing is cold, the metal channel will transfer that cold directly to the back of the gypsum board, bypassing the cavity insulation. For exterior walls requiring both high STC (Sound Transmission Class) and high R-values, installers must use non-metallic acoustic isolation clips (such as Mason Industries' RSW clips) paired with hat channels, ensuring the thermal break is maintained while achieving the acoustic decoupling.
Written by
James ThorntonJames Thornton is a construction industry veteran with 25 years of hands-on experience in wood framing, lumber grading, and residential building codes. He started as a framing carpenter in rural Oregon, earned his ICC Residential Building Inspector certification, and eventually became a senior plan reviewer for the City of Portland Bureau of Development Services. James holds a B.S. in Wood Science & Technology from Oregon State University and is a certified lumber grader through the West Coast Lumber Inspection Bureau (WCLIB). He has inspected over 3,000 residential construction sites and authored the city's internal guide on advanced framing techniques (2x6 at 24" O.C.). James lives in Bend, OR, where he builds custom timber-frame cabins and competes in lumberjack sports.
More from James Thornton
View all
Insulation
Best Home Insulation Materials: Complete 2026 Guide
Compare top home insulation materials for 2026. Find R-values, installed costs per square foot, and best uses for fiberglass, spray foam, and mineral wool.
Aug 4, 2026

Sustainable Building
Certify Your Green Building Material for LEED and WELL
Step-by-step guide to certifying a green building material for LEED v5 and WELL v2. Master EPDs, HPDs, and VOC limits for 2026 project specifications.
Aug 4, 2026

Stone & Masonry
Veneer Stacked Stone Panels: Interior Design & Style Showcase
Discover how veneer stacked stone panels transform interiors. Explore modern design profiles, material pairings, and technical installation specs.
Aug 4, 2026