Gypsum Ceiling Boards: Complete Guide to Types, Specs, and Costs
Explore our comprehensive guide to gypsum ceiling boards. Compare types, thicknesses, fire ratings, and installation costs for your next project.

The Physics of Ceiling Gypsum: Why Standard Drywall Fails
Specifying gypsum ceiling boards requires a fundamentally different approach than wall applications. While walls are supported vertically by continuous stud framing and resist lateral impact, ceilings are suspended horizontally and must fight continuous gravitational pull. When standard 1/2-inch drywall is installed on ceiling joists spaced 24 inches on-center (O.C.), the dead weight of the panel, combined with the hygroscopic nature of the gypsum core, frequently results in visible sagging between joists.
Furthermore, ceilings situated directly below unconditioned attics experience severe thermal cycling and moisture migration. According to technical bulletins from the Gypsum Association, when attic humidity exceeds 70% and temperatures drop, the paper facers of standard gypsum panels absorb moisture, expanding and weakening the structural integrity of the core. To prevent catastrophic deflection, contractors must select specialized gypsum ceiling boards engineered for high flexural strength and moisture resistance.
Comprehensive Product Matrix: Gypsum Ceiling Boards by Application
Selecting the correct panel requires matching the core density, face paper treatment, and thickness to the specific environmental and code requirements of the space. Below is a comparative matrix of the primary gypsum ceiling board categories available in 2026.
| Board Type | Core / Face Characteristics | Primary Applications | Leading Product Examples |
|---|---|---|---|
| Sag-Resistant (High-Strength) | Reinforced 1/2" core, fiberglass mesh integration, lighter overall weight. | Residential ceilings with 24" O.C. joist spacing; areas with high attic humidity. | USG Sheetrock UltraLight Panels, CertainTeed AirRenew. |
| Type X (Fire-Rated) | 5/8" thick, dense core with embedded glass fibers to delay calcination. | Garage ceilings, multi-family dwelling unit separations, commercial plenums. | National Gypsum Gold Bond XP Fire-Shield, USG Sheetrock Brand Firecode X. |
| Moisture-Resistant (MR) | Green or purple face paper with silicone/wax core additives. | Bathroom ceilings, indoor pool enclosures, covered exterior soffits. | USG Sheetrock Brand Mold Tough, Georgia-Pacific DensArmor Plus (glass mat). |
| Acoustic / Soundproof | Viscoelastic polymer layers sandwiched between high-density gypsum cores. | Home theaters, bedroom ceilings below noisy floors, recording studios. | QuietRock ES, CertainTeed SilentFX. |
Thickness, Weight, and Joist Spacing Specifications
The relationship between panel thickness, weight, and framing spacing dictates the structural viability of a ceiling installation. The Association of the Wall and Ceiling Industry (AWCI) strictly outlines maximum framing spacing based on the direction of panel application relative to the joists.
| Panel Thickness | Approx. Weight (lbs/sq ft) | Max Joist Spacing (Perpendicular) | Max Joist Spacing (Parallel) |
|---|---|---|---|
| 1/4-inch | 1.2 lbs | 16" O.C. (requires backing) | Not Recommended |
| 3/8-inch | 1.5 lbs | 16" O.C. | Not Recommended |
| 1/2-inch (Standard) | 1.7 lbs | 16" O.C. | 16" O.C. |
| 1/2-inch (Sag-Resistant) | 1.4 - 1.6 lbs | 24" O.C. | 16" O.C. |
| 5/8-inch (Type X) | 2.2 lbs | 24" O.C. | 16" O.C. |
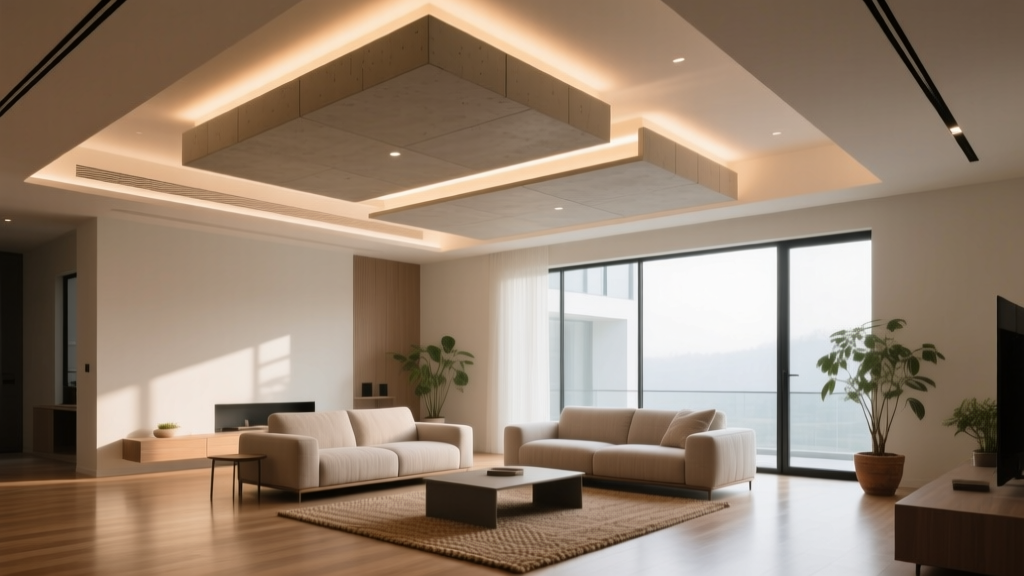
2026 Cost Breakdown: Material and Installation
Budgeting for ceiling drywall requires separating material costs from the premium labor associated with overhead work. Ceiling installations are physically demanding and require specialized lifting equipment, which drives labor rates 20% to 40% higher than vertical wall installations.
- Standard 1/2" Material: $0.45 - $0.60 per square foot.
- Sag-Resistant / UltraLight Material: $0.65 - $0.85 per square foot.
- Type X (5/8") Fire-Rated Material: $0.75 - $1.10 per square foot.
- Acoustic Panels: $2.50 - $4.50+ per square foot.
- Labor (Hanging, Taping, Mudding, Sanding): $2.25 - $3.75 per square foot, heavily dependent on ceiling height, complexity of vaults/coffered details, and regional labor markets.
Critical Installation Frameworks for Zero-Defect Ceilings
Achieving a Level 4 or Level 5 finish on a ceiling demands strict adherence to fastener schedules and adhesive protocols. Relying solely on mechanical fasteners in high-stress ceiling environments often leads to callback repairs.
1. Fastener Selection and Schedule
Never use drywall nails for ceiling applications in modern construction; the withdrawal resistance is insufficient to counteract long-term gravitational pull and truss movement. Use 1-1/4 inch or 1-5/8 inch Type S (coarse thread) drywall screws for wood framing, or Type W (fine thread) for light gauge steel. Screws must penetrate the framing member by a minimum of 5/8 inch. The dimple created by the screw head must not break the paper face of the gypsum ceiling board, as this destroys the structural tension of the panel.
2. Continuous Adhesive Application
Applying a continuous 3/8-inch bead of acoustical sealant or specialized drywall adhesive to the joists before lifting the panel reduces the required screw count by up to 75%. More importantly, the adhesive bridges minor framing irregularities and locks the panel to the joist, virtually eliminating nail/screw pops caused by seasonal timber shrinkage.
Troubleshooting Common Ceiling Failures
When ceilings fail, the defects are highly visible due to shadow casting from ambient and artificial light. Understanding the root causes of these failures is critical for both initial specification and remediation.
Visible Joint Ridges and Fastener Pops
The Symptom: Raised lines along drywall seams or small circular bumps pushing through the ceiling paint. The Cause: This is rarely a taping error. It is almost always caused by lumber shrinkage or truss uplift. As the framing dries out or shifts seasonally, the wood pulls away from the gypsum panel, pushing the screw shank outward. The Fix: For existing pops, drive a new screw 2 inches away from the popped fastener to re-seat the board, remove the old screw, and re-mud. For new construction, mandate kiln-dried lumber (moisture content below 19%) and utilize drywall adhesive to decouple the panel from minor framing movements.
Center-Panel Sagging
The Symptom: A visible belly or droop in the gypsum ceiling board between the joists, most noticeable when light hits the ceiling at a low angle. The Cause: Installing standard 1/2-inch board on 24-inch O.C. joists, or installing any board parallel to the joists without proper cross-furring. It can also be triggered by installing insulation directly on top of the ceiling panels before the joint compound has fully cured, trapping moisture in the core. The Fix: Replace the sagging panels with 5/8-inch Type X or specialized 1/2-inch sag-resistant boards. Ensure attic ventilation is adequate to prevent moisture accumulation above the ceiling plane.
Photographic (Joint Banding)
The Symptom: The seams of the gypsum ceiling boards are visible through the paint, appearing as glossy or textured bands under certain lighting conditions. The Cause: A failure to achieve a true Level 5 finish. The joint compound and the paper face of the drywall have different porosity levels. If a standard primer is used, it absorbs differently across the seam versus the field of the board, causing "joint banding." The Fix: Specify a Level 5 finish (a thin skim coat of joint compound over the entire ceiling surface) for any ceiling that will receive gloss or semi-gloss paint, or any ceiling subjected to severe raking light from large windows or skylights.
Written by
Priya KapoorPriya Kapoor is a real estate market analyst and construction economics researcher with expertise in housing affordability, development feasibility, and infrastructure investment. She holds a Master of Regional Planning from Cornell University and previously worked as a senior analyst at CBRE's Investment Properties group, where she modeled returns for $4B in mixed-use development pipelines. Priya now runs an independent research practice advising developers, municipalities, and REITs on construction cost forecasting and market timing. She publishes the quarterly "BuildMat Market Pulse" report tracking material price indices across 12 commodity categories. Based in Austin, TX, Priya serves on the board of Habitat for Humanity Austin and is a marathon runner.
More from Priya Kapoor
View all
Construction Cost
Cost to Build a 1600 Sq Ft Home in 2026: Full Breakdown
Accurate 2026 cost to build a 1600 sq ft home—material, labor, and regional pricing breakdowns included. Plan your budget with real-time estimates.
Aug 11, 2026

Wood & Lumber
Name the Types of Wood for Pressure Treatment and Preservation
Learn how to name the types of wood best suited for pressure treatment. Compare species treatability, chemical retention levels, and 2026 preservation costs.
Aug 4, 2026

Stone & Masonry
Stone Veneer Suppliers Lindenhurst: 2026 Cost Analysis
Analyze 2026 stone veneer costs in Lindenhurst, NY. Compare local supplier pricing, delivery fees, and Suffolk County installation labor rates.
Aug 4, 2026