Is Gypsum Board Drywall? Comparing Core Wall Alternatives
Is gypsum board drywall? We clarify the terminology and compare gypsum board against plaster, cement board, and MDF to help you choose the right wall system.

The Short Answer: Material vs. Method
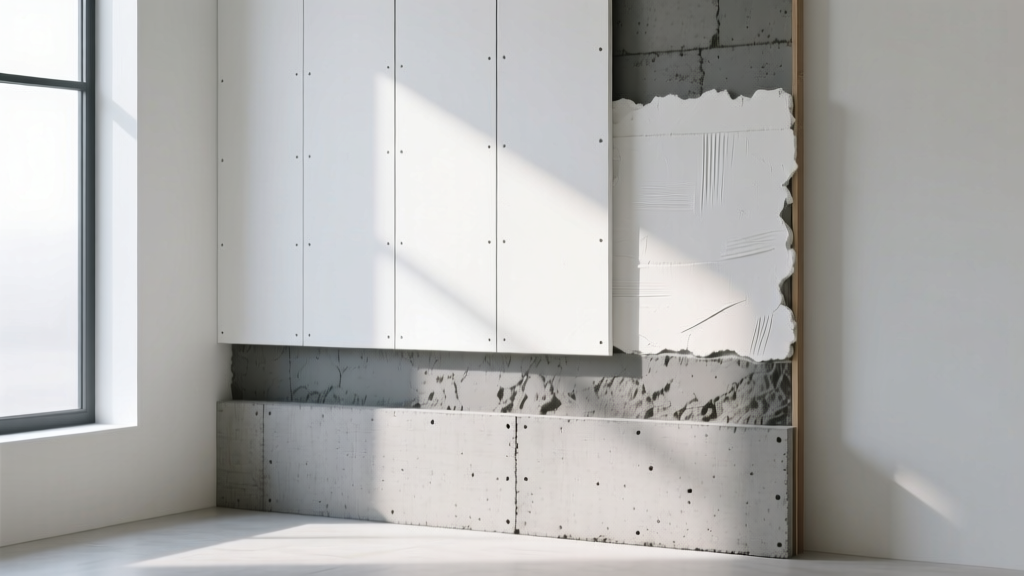
When builders and homeowners ask, "is gypsum board drywall?", the confusion stems from mixing up a material with a construction method. Gypsum board is the specific physical panel (a core of calcium sulfate dihydrate encased in paper). Drywall is the broader system of installing these panels to create interior walls without using wet plaster. Therefore, all gypsum board used in modern interior wall systems is drywall, but not all drywall systems exclusively use standard gypsum board.
Terminology Clarification Matrix
- Gypsum Board: The generic industry term for the calcium sulfate panel itself.
- Drywall: The installation method and resulting wall system (as opposed to "wet wall" or plaster).
- Plasterboard: The exact same material as gypsum board, primarily used as the terminology in the UK, Australia, and New Zealand.
- Sheetrock: A registered trademark of the USG Corporation. It is a brand of gypsum board, much like Kleenex is a brand of tissue.
Understanding this distinction is critical when specifying materials for a project. If an architect specifies a "drywall partition," you have the flexibility to use standard gypsum board, glass-mat gypsum, or even cement board, depending on the environmental and fire-rating requirements of that specific zone.
Gypsum Board vs. Traditional Wet Plaster
Before the mid-20th century, interior walls were finished with wet plaster applied over wood or metal lath. Today, gypsum board dominates the market, but wet plaster remains a premium alternative for high-end residential and historical restoration projects. The choice between the two hinges on budget, timeline, and acoustic requirements.
Installation and Curing Timelines
A standard gypsum board installation (hanging, taping, applying three coats of joint compound, and sanding) for a 2,000-square-foot home takes a professional crew roughly 7 to 10 days. The joint compound requires 24 hours of drying time between coats under standard conditions (70°F and 50% relative humidity).
Conversely, traditional three-coat wet plaster (scratch, brown, and finish coats) over metal lath requires extensive curing time. The scratch and brown coats must cure for several days to weeks to allow moisture to escape and prevent shrinkage cracking. A plaster job of the same size will easily take 3 to 5 weeks from lath installation to final trowel finish.
Cost and Structural Impact
Material and labor costs diverge significantly. Standard 1/2-inch gypsum board (such as USG Sheetrock UltraLight) costs approximately $0.45 to $0.55 per square foot for materials, with installed costs ranging from $1.50 to $2.50 per square foot. Wet plaster requires specialized artisans and costs between $15.00 and $25.00 per square foot installed. However, plaster provides a harder, more impact-resistant surface and superior sound dampening. A standard 1/2-inch gypsum wall on wood studs yields a Sound Transmission Class (STC) rating of roughly 35 to 40, whereas a 3/4-inch wet plaster wall on the same framing easily achieves an STC of 45 to 50 due to the higher mass and density of the cured lime/gypsum mixture.
Material Comparison Matrix: Wall Systems
When designing a building envelope or interior partition, you must select the correct panel based on moisture exposure, fire resistance, and structural needs. The Gypsum Association provides extensive fire-design manuals that dictate how different boards perform in rated assemblies. Below is a direct comparison of the primary wall panel alternatives.
| Material System | Core Composition | Fire Rating (1-Hr Assembly) | Moisture Tolerance | Avg. Material Cost / Sq Ft |
|---|---|---|---|---|
| Standard Gypsum (1/2") | Calcium sulfate dihydrate, paper faced | Fails (Requires 5/8" Type X) | Low (Fails >90% RH) | $0.45 - $0.55 |
| Type X Gypsum (5/8") | Gypsum reinforced with glass fibers | Passes (ASTM E119) | Low (Fails >90% RH) | $0.65 - $0.80 |
| Moisture-Resistant (Green/Purple) | Gypsum with silicone additives, treated paper | Varies by thickness | Medium (Intermittent moisture) | $0.60 - $0.75 |
| Glass-Mat Gypsum | Gypsum core, fiberglass mat facing | High (Mold/Fire resistant) | High (No paper to degrade) | $0.90 - $1.20 |
| Cement Board (e.g., Durock) | Portland cement, aggregate, glass mesh | Non-combustible, but poor insulator | Extreme (Continuous water) | $1.25 - $1.60 |
Edge Cases: When Gypsum Board Fails
While gypsum board is the undisputed king of interior partitions, specifying it in the wrong environment leads to catastrophic failure modes. Understanding these edge cases is what separates novice builders from seasoned superintendents.
The Paper Delamination Failure Mode
Standard and even moisture-resistant (green board) gypsum panels rely on paper facers. In environments where relative humidity consistently exceeds 90%—such as unventilated commercial kitchens, indoor pool enclosures, or exterior soffits in humid climates—the paper absorbs ambient moisture. This causes the paper to delaminate from the gypsum core, leading to sagging, bubbling, and eventually, structural collapse of the ceiling or wall. In these scenarios, you must switch to glass-mat gypsum (like Georgia Pacific's DensArmor Plus) or cement board, both of which eliminate the organic paper facer entirely.
The Fire-Rating Misconception
A common and dangerous mistake is assuming that because gypsum contains chemically combined water (roughly 21% by weight), any gypsum board provides a fire rating. The water vaporizes during a fire (a process called calcination), which retards heat transfer. However, standard 1/2-inch regular gypsum board will calcinate and crumble too quickly to meet a 1-hour fire-resistance rating under ASTM E119 testing standards. To achieve a 1-hour rating on standard wood or steel stud framing, you must use 5/8-inch Type X gypsum board, which includes glass fibers in the core to hold the calcined gypsum together after the water has boiled off.
Gypsum Board vs. Wood Paneling and MDF
In commercial tenant improvements and residential accent walls, builders often weigh gypsum board against Medium Density Fiberboard (MDF) or structural plywood. The decision matrix here is driven by fire codes and fastening requirements.
- Fire Code Compliance: Most commercial building codes (IBC Chapter 8) strictly limit the allowable flame spread and smoke development indices for interior finish materials. Gypsum board inherently possesses a Class A fire rating (Flame Spread Index 0-5). MDF and untreated plywood typically carry a Class C rating and must be treated with expensive intumescent coatings to be used in commercial egress paths or stairwells.
- Fastening and Load Bearing: If the wall requires heavy shelving, commercial cabinetry, or medical equipment mounting, standard 1/2-inch gypsum board has a pull-out strength of only about 40 to 50 pounds per screw. Plywood or MDF panels offer vastly superior shear and pull-out strength, allowing for direct mounting without toggles or backing blocks. A common hybrid approach is to install a layer of 3/4-inch plywood directly to the studs, followed by a layer of 5/8-inch Type X gypsum board to satisfy both structural and fire-rating requirements.
Decision Framework: Selecting Your Wall System
Use this field-tested framework to specify the correct material for your next project:
Step 1: Assess Moisture Exposure
Is the area subject to direct water contact or continuous high humidity (e.g., shower surrounds, commercial saunas)?
YES: Use Cement Board (Durock/HardieBacker) with a liquid waterproofing membrane.
NO (Intermittent humidity like residential bathrooms): Use Moisture-Resistant Gypsum (Purple Board) or Glass-Mat Gypsum.
NO (Standard living spaces): Use Standard 1/2-inch Gypsum Board.
Step 2: Check Fire Rating Requirements
Does the building code require a 1-hour or 2-hour fire-resistance-rated assembly (e.g., garage-to-house separations, multi-family unit demising walls)?
YES: Specify 5/8-inch Type X Gypsum Board. Consult the manufacturer's specific UL design numbers for exact stud spacing and screw patterns.
NO: Standard 1/2-inch board is sufficient.
Step 3: Evaluate Acoustic Needs
Is sound transmission a primary concern (e.g., home theaters, bedroom walls, multi-family housing)?
YES: Do not rely solely on thicker gypsum. Use standard 5/8-inch gypsum board combined with resilient channels, staggered studs, or specialized acoustic damping compounds (like Green Glue) between two layers of drywall to push the STC rating above 55.
NO: Single-layer 1/2-inch standard board.
Frequently Asked Questions
Can I use standard drywall as a tile backer?
No. While standard gypsum board is sometimes used behind kitchen backsplashes where moisture is minimal, it should never be used in wet areas like shower enclosures. The gypsum core will absorb moisture migrating through the grout lines, leading to core degradation and tile failure. Always use cement board or specialized glass-mat tile backer boards (like USG Durock or Schluter Kerdi-Board) in wet zones.
Why do drywall screws pop, and how does material choice affect this?
Screw popping is rarely a failure of the gypsum board itself; it is a failure of the framing or installation technique. It occurs when wood studs shrink or twist as their moisture content equalizes with the home's interior, pushing the screw head through the joint compound. Using kiln-dried lumber (moisture content below 19%) and driving screws precisely flush—without breaking the paper facer—mitigates this. In high-humidity environments where framing movement is extreme, switching to steel studs eliminates wood shrinkage entirely.
Written by
James ThorntonJames Thornton is a construction industry veteran with 25 years of hands-on experience in wood framing, lumber grading, and residential building codes. He started as a framing carpenter in rural Oregon, earned his ICC Residential Building Inspector certification, and eventually became a senior plan reviewer for the City of Portland Bureau of Development Services. James holds a B.S. in Wood Science & Technology from Oregon State University and is a certified lumber grader through the West Coast Lumber Inspection Bureau (WCLIB). He has inspected over 3,000 residential construction sites and authored the city's internal guide on advanced framing techniques (2x6 at 24" O.C.). James lives in Bend, OR, where he builds custom timber-frame cabins and competes in lumberjack sports.
More from James Thornton
View all
Insulation
Best Home Insulation Materials: Complete 2026 Guide
Compare top home insulation materials for 2026. Find R-values, installed costs per square foot, and best uses for fiberglass, spray foam, and mineral wool.
Aug 4, 2026

Sustainable Building
Certify Your Green Building Material for LEED and WELL
Step-by-step guide to certifying a green building material for LEED v5 and WELL v2. Master EPDs, HPDs, and VOC limits for 2026 project specifications.
Aug 4, 2026

Stone & Masonry
Veneer Stacked Stone Panels: Interior Design & Style Showcase
Discover how veneer stacked stone panels transform interiors. Explore modern design profiles, material pairings, and technical installation specs.
Aug 4, 2026