The Gypsum Board Definition: Drywall vs. Modern Wall Alternatives
Explore the technical gypsum board definition and compare drywall against cement board, WPC, and MgO panels for modern construction projects.

The Technical Gypsum Board Definition (And Why It Matters)
To properly evaluate wall substrates, we must first establish the strict gypsum board definition as recognized by material scientists and building codes. According to ASTM C1396, gypsum board is defined as a panel consisting of a noncombustible core primarily of calcium sulfate dihydrate ($CaSO_4 \cdot 2H_2O$), with paper or glass-mat bonded to the core and/or back surface.
The manufacturing process is what gives standard drywall its unique properties. Raw gypsum rock is calcined—heated to approximately 350°F (177°C)—which drives off about 75% of its chemically combined water, converting it to calcium sulfate hemihydrate (stucco). When mixed with water and additives during extrusion, it rehydrates and crystallizes back into a solid dihydrate core. This chemical memory is the secret to its passive fire resistance; when exposed to fire, the calcination process reverses, absorbing massive amounts of thermal energy as the remaining 21% of chemically bound water is slowly released as steam.
Industry Standard Note: While 'drywall', 'wallboard', and 'plasterboard' are used interchangeably in the field, the Gypsum Association strictly reserves the term 'gypsum board' for panels meeting specific ASTM dimensional and physical property standards. Always verify the ASTM C1396 stamp on the board taper edge before signing off on commercial inspections.
Gypsum Board vs. Cementitious Backer Units (CBU)
When transitioning from dry interior partitions to wet areas (showers, tub surrounds, steam rooms), the standard gypsum board definition no longer applies. Here, Cementitious Backer Units (CBUs) like USG Durock or James Hardie HardieBacker take over. However, the physical differences dictate entirely different installation protocols.
Weight and Handling Realities
A standard 1/2-inch, 4x8-foot gypsum panel weighs approximately 54 to 57 pounds. A同等 (equivalent) 1/2-inch cement board sheet weighs between 70 and 85 pounds. This 30-50% weight increase drastically alters labor ergonomics. While a single installer can easily hoist a gypsum sheet to a ceiling, cement board requires two-person lifts or mechanical jacks, increasing installation time by roughly 1.5 hours per 100 square feet.
Fastener and Cutting Divergence
- Gypsum Board: Scored and snapped with a standard utility knife. Fastened using 1-1/4 inch coarse-thread phosphated drywall screws, spaced 12 inches on center (O.C.) at edges and 16 inches O.C. in the field for ceilings.
- Cement Board: Requires a carbide-tipped scoring tool or a diamond-blade wet saw (generating significant silica dust). Must be fastened with 1-5/8 inch corrosion-resistant, ribbed wafer-head screws specifically rated for alkaline environments. Standard drywall screws will corrode and fail within 18 months in a wet assembly.
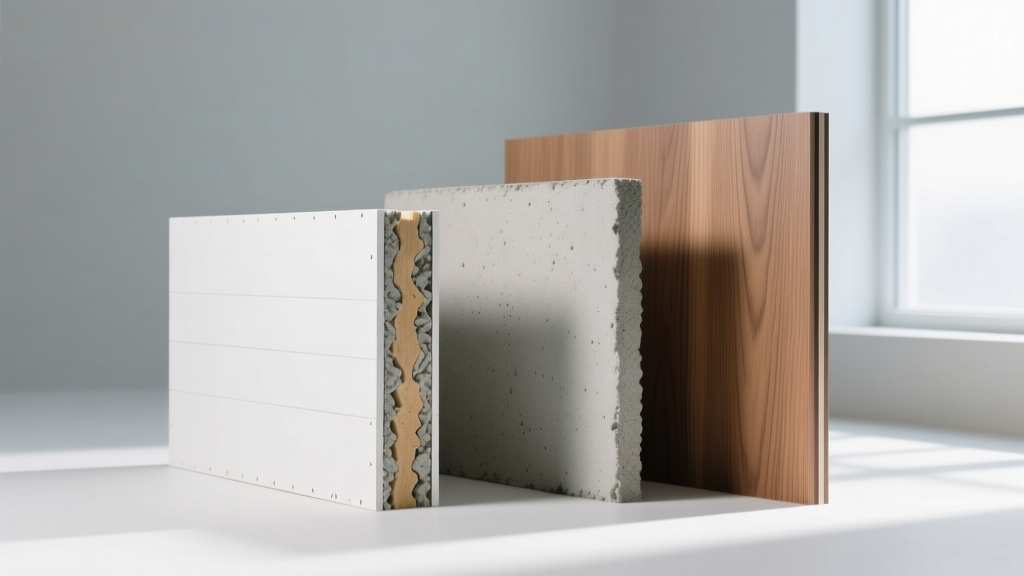
The Rise of WPC and PVC Wall Panels: Bypassing the Tape-and-Mud Phase
In the commercial and high-end residential sectors, Wood-Plastic Composite (WPC) and solid PVC wall panels are emerging as direct alternatives to the traditional gypsum board definition. These extruded polymer panels feature interlocking shiplap or click-lock edges, entirely eliminating the need for taping, mudding, sanding, and painting.
From a moisture perspective, WPC panels are impervious. They will not harbor mold, swell, or degrade when subjected to prolonged high humidity, making them ideal for indoor pool enclosures, commercial kitchens, and basement finishes where traditional paper-faced gypsum (even moisture-resistant green board) eventually fails. However, the trade-off is structural rigidity and cost. WPC panels lack the sheer strength to support heavy wall-mounted cabinetry without independent structural blocking, and material costs run $4.50 to $7.00 per square foot, compared to $0.45 to $0.65 for standard 1/2-inch gypsum.
Material Comparison Matrix: Substrate Performance Data
The following matrix contrasts standard gypsum against its primary modern alternatives across critical performance metrics for 2026 building code compliance.
| Metric | 1/2" Standard Gypsum | 5/8" Type X Gypsum | 1/2" Cement Board (CBU) | 1/2" MgO Board | WPC Wall Panel |
|---|---|---|---|---|---|
| Core Material | Calcium Sulfate Dihydrate | Gypsum + Glass Fibers | Portland Cement + Mesh | Magnesium Oxide/Sulfate | Wood Flour + PVC |
| Weight (per 4x8 sheet) | ~55 lbs | ~70 lbs | ~75 lbs | ~65 lbs | ~35 lbs |
| Material Cost (per sq ft) | $0.45 - $0.60 | $0.75 - $0.95 | $1.80 - $2.40 | $2.50 - $3.20 | $4.50 - $7.00 |
| Water Resistance | Poor (Fails >1% moisture) | Poor | Excellent (Impervious) | Excellent | Excellent |
| Fire Rating (1-hr assembly) | No (Requires 2 layers) | Yes (Single layer on steel) | No (Non-combustible, but poor insulator) | Yes (Superior to Type X) | No (Melts/Off-gases) |
| Primary Failure Mode | Paper delamination, sagging | Joint cracking under stress | Efflorescence, heavy weight | Salt leaching (if poorly formulated) | Thermal expansion warping |
Magnesium Oxide (MgO) Board: The Fire-Rated Alternative
When the gypsum board definition falls short for extreme fire-rating or exterior sheathing applications, Magnesium Oxide (MgO) board is the specified alternative. MgO boards are created through an exothermic reaction between magnesium oxide and magnesium salts, resulting in a cement-like panel that is entirely non-combustible, mold-proof, and insect-proof.
The 'Weeping Board' Crisis and 2026 Formulations
Historically, MgO boards suffered from a catastrophic failure mode known as 'crying' or 'weeping.' Early formulations used magnesium chloride as the binding salt. When exposed to high ambient humidity, the unreacted magnesium chloride drew moisture from the air, leaching highly corrosive saline droplets onto the surface. This caused rapid rusting of metal studs, corrosion of drywall screws, and destruction of adjacent finishes.
Modern, code-compliant MgO boards manufactured today have largely shifted to magnesium sulfate (MgSO4) formulations. Magnesium sulfate does not exhibit the same hygroscopic (moisture-attracting) properties, effectively eliminating the weeping issue. When specifying MgO as a gypsum alternative, always demand third-party testing verification confirming a chloride ion content of less than 0.1% by weight.
Decision Framework: Choosing the Right Substrate
Relying solely on the basic gypsum board definition limits design potential. Use this field-tested logic tree to select the correct wall substrate for your specific environmental and structural requirements:
- Is the area subject to direct water exposure or continuous >85% relative humidity?
- Yes: Abandon paper-faced gypsum. Specify 1/2" Cement Board (for tile substrates) or WPC panels (for finished decorative walls).
- No: Proceed to step 2.
- Does the assembly require a 1-hour or 2-hour fire-resistance rating (e.g., garage-to-living space walls, multi-family demising walls)?
- Yes: Use 5/8" Type X Gypsum Board. If budget allows and maximum fire/sound attenuation is required, upgrade to MgO board.
- No: Proceed to step 3.
- Is the project a high-traffic commercial corridor prone to impact damage?
- Yes: Standard gypsum will dent and puncture. Specify 1/2" abuse-resistant gypsum (featuring heavy-duty face paper and dense cores) or fiberglass-mat gypsum panels.
- No: Standard 1/2" regular gypsum board is the most cost-effective and code-compliant choice.
Understanding the precise chemical and structural boundaries of the gypsum board definition ensures that contractors and architects do not push the material beyond its physical limits. By strategically deploying cement boards, WPC, and modern MgO panels where gypsum fails, you optimize both the longevity and the lifecycle cost of the building envelope.
Written by
Marcus ChenMarcus Chen is a licensed structural engineer (PE) and building materials analyst with over 12 years of experience across residential, commercial, and industrial construction. He holds a Master of Science in Civil Engineering from UC Berkeley and spent six years at Thornton Tomasetti before transitioning to independent consulting and technical writing. Marcus specializes in material selection for seismic-prone regions, concrete reinforcement strategies, and lifecycle cost analysis. His work has been cited by the American Concrete Institute (ACI) and the Structural Engineers Association of California (SEAOC). When he is not on a job site or at his desk, you will find him hiking the Sierra Nevada or restoring a 1920s craftsman bungalow in Oakland, CA.
More from Marcus Chen
View all
Construction Cost
How Much Did the Eiffel Tower Cost to Build?
How much did the Eiffel Tower cost to build in 1889? We adjust for inflation and compare its budget to modern skyscraper construction.
Aug 4, 2026

Fire Resistance
What Is a Fire Resistant Material? Testing & Certification Guide
Discover what is a fire resistant material through ASTM and UL testing. Learn how fire ratings, certifications, and assemblies work in construction.
Aug 4, 2026

Construction Cost
How Much Did the Burj Khalifa Cost to Build?
How much did the Burj Khalifa cost to build? We break down the $1.5B project and extract 5 money-saving strategies for your next build.
Jul 30, 2026