Regular Gypsum Board Guide: Specifications, Applications, and Costs
Explore our comprehensive guide to regular gypsum board. Compare specs, thicknesses, 2026 pricing, and installation standards for standard drywall.

Material Composition and Industry Standards
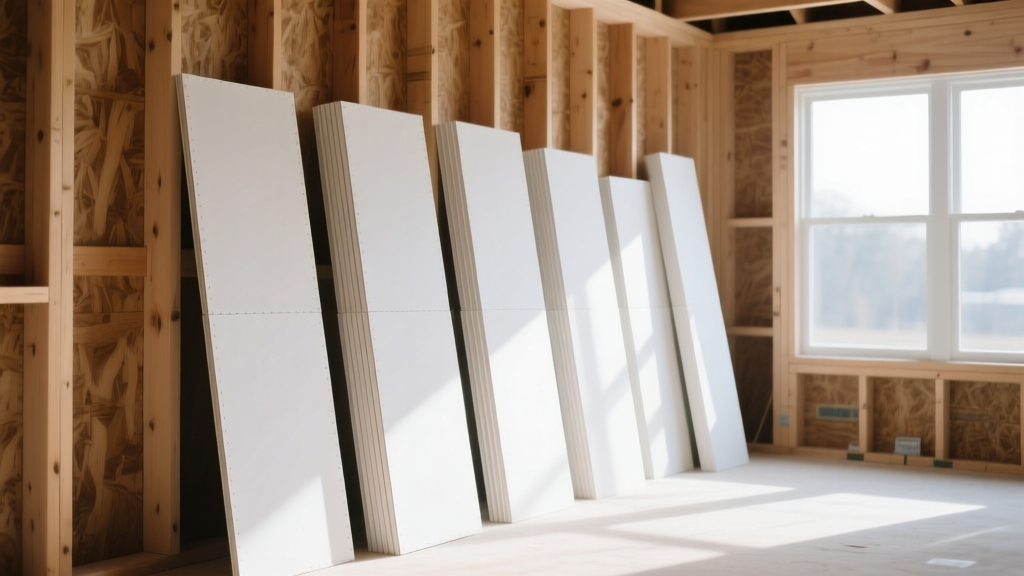
Regular gypsum board, universally recognized in the trades as "white board" or standard drywall, forms the baseline interior cladding for modern construction. The core consists of noncombustible calcium sulfate dihydrate (gypsum) encased in a durable, smooth paper facing on the front and a liner paper on the back. In 2026, nearly all major manufacturers produce regular board using synthetic gypsum derived from flue-gas desulfurization (FGD) at coal plants, ensuring high purity and consistent crystalline structure.
All standard panels sold in North America must comply with ASTM C1396 (Standard Specification for Gypsum Board). This standard dictates minimum requirements for core hardness, nail-pull resistance, and flexural strength. Regular board is explicitly non-fire-rated and non-moisture-resistant, making its application scope strictly limited to climate-controlled, low-humidity interior environments.
Standard Dimensions and Physical Properties
While 1/2-inch is the undisputed standard for interior walls, specifying the correct thickness is critical for structural integrity and sound transmission class (STC) ratings. The industry has largely shifted toward "ultralight" core formulations for 1/2-inch and 5/8-inch boards, reducing sheet weight by up to 25% without sacrificing ASTM C1396 compliance.
| Thickness | Standard Use Case | Avg. Weight (4x8 Sheet) | Minimum Bend Radius |
|---|---|---|---|
| 1/4" | Curved walls, overlaying existing surfaces | 38 lbs (Ultralight) | 5 ft (dry), 3 ft (wet) |
| 3/8" | Multi-layer systems, manufactured housing | 45 lbs (Standard) | 7.5 ft (dry) |
| 1/2" | Standard interior walls and ceilings | 41 lbs (Ultralight) | 10 ft (dry) |
| 5/8" | High-traffic areas, enhanced STC assemblies | 53 lbs (Ultralight) | Not recommended |
Application Matrix: Where Regular Board Succeeds and Fails
Misapplying regular gypsum board in environments requiring specialized panels is a leading cause of warranty claims and material failure. Use this decision framework to verify your specification.
- Living rooms, bedrooms, and hallways in climate-controlled zones.
- Interior closet linings and utility room partitions (above 18" from floor).
- Drop ceilings and suspended drywall grid systems in offices.
- Bathrooms & Kitchens: High humidity causes the paper facing to harbor mold and the core to degrade. Use Moisture-Resistant (MR) or Glass Mat panels.
- Garages & Furnace Rooms: Code mandates a 1-hour fire-resistance rating. Use Type X (5/8" fire-rated) board.
- Exterior Soffits: Direct weather exposure will destroy standard paper facings. Use exterior-grade fiberglass-mat gypsum sheathing.
2026 Market Pricing and Top Manufacturer Models
Pricing for regular gypsum board fluctuates based on regional freight costs and synthetic gypsum availability. As of early 2026, contractors should budget the following ranges for standard 4x8 sheets, excluding delivery and taxes:
- USG Sheetrock UltraLight Panels (1/2"): $14.50 – $17.00 per sheet. The market leader in ultralight technology, featuring proprietary foaming agents that reduce weight to 41 lbs while maintaining high sag resistance for ceilings.
- CertainTeed Regular Gypsum Board (1/2"): $13.00 – $15.50 per sheet. Known for its consistent tapered edge profile, which aids in Level 4 and Level 5 finishing.
- Georgia-Pacific (GP) ToughRock Regular (1/2"): $12.50 – $15.00 per sheet. A highly cost-effective option for large-scale commercial tenant improvements where weight is less of a factor than material cost.
For specialized dimensions, such as 54-inch wide boards designed to span 24-inch O.C. (on-center) framing horizontally, expect a 15-20% premium over standard 48-inch widths due to lower production volumes.
Fastener Schedules and Installation Tolerances
Proper fastening is non-negotiable for preventing nail pops and edge cracking. According to the Gypsum Association's GA-216 guidelines, fastener type and spacing must align with the framing substrate:
Wood Framing (Minimum 1-1/2" bearing surface)
- Fastener: 1-1/4" Type W coarse-thread drywall screws (or 1-1/4" ring-shank drywall nails).
- Ceiling Spacing: Maximum 7" on center along framing members.
- Wall Spacing: Maximum 8" on center along framing members (when applied perpendicular to studs).
Light-Gauge Steel Framing (12 to 20 gauge)
- Fastener: 1" Type S fine-thread drywall screws with a self-drilling point.
- Ceiling Spacing: Maximum 8" on center.
- Wall Spacing: Maximum 12" on center (perpendicular application).
Crucial Installation Note: Screw heads must be driven exactly 1/32" to 1/16" below the paper surface. Driving the screw too deep breaks the paper face, destroying the panel's holding power and requiring the fastener to be abandoned and a new one placed 2" away.
Specifying the Correct Finish Level
The aesthetic success of regular gypsum board relies entirely on the specified finish level. Do not leave finish levels to the contractor's discretion; specify them explicitly in the architectural drawings based on the final decoration and lighting conditions.
| Finish Level | Specification | Required Application |
|---|---|---|
| Level 2 | Tape embedded, one coat over joints/screws. | Garages, warehouse back-of-house, areas to receive heavy textured spray. |
| Level 4 | Tape embedded, two coats over joints, one over screws. | Standard residential walls receiving flat paint, light textures, or standard wallpaper. |
| Level 5 | Level 4 plus a thin skim coat of joint compound over the entire surface. | Walls receiving gloss/semi-gloss paint, dark colors, or areas with harsh oblique natural lighting (e.g., large windows adjacent to walls). |
Skipping a Level 5 finish in high-glare environments is the most common cause of "photographing"—where the taped joints become visible through the paint due to differences in porosity and light refraction between the paper face and the joint compound.
Storage and Handling Best Practices
Regular gypsum board is highly susceptible to moisture damage prior to installation. Materials must be delivered to the job site only after the building is fully enclosed and the HVAC system is operational or temporary climate control is in place. Store panels flat on a level surface, elevated at least 4 inches off the concrete slab using dunnage, and cover with a breathable tarp if stored in unconditioned spaces. Acclimatize the boards to the interior temperature (ideally 65°F to 75°F) for at least 48 hours before taping and finishing to prevent thermal expansion cracks at the joints.
Written by
David NakamuraDavid Nakamura is a licensed architect (AIA) and construction technology writer focused on sustainable building methods, mass timber engineering, and high-performance building envelopes. He holds a Master of Architecture from the University of Washington and is a certified Passive House Consultant (CPHC). David spent eight years at the Seattle firm Mithun, where he led the design of three LEED Platinum projects, before founding his own practice specializing in net-zero residential design. He serves on the editorial advisory board of GreenBuilder Magazine and has authored peer-reviewed papers on cross-laminated timber (CLT) connections for the Journal of Structural Engineering. In his spare time, David teaches woodworking at Pratt Fine Arts Center and kayaks the Puget Sound.
More from David Nakamura
View all
Construction Cost
Labor Cost to Build a Deck Per Sq Ft: 2026 Installation Guide
Discover the exact labor cost to build a deck per sq ft in 2026. This installation guide breaks down contractor rates, complexity factors, and hidden fees.
Aug 4, 2026

Construction Cost
How Much Does It Cost to Build a 3 Bedroom House? Financing Guide
Learn exactly how much it costs to build a 3 bedroom house and explore 2026 financing options, construction loan types, and budget frameworks for your build.
Aug 4, 2026

Construction Cost
Cost to Build a Tennis Court: 2026 Guide
How much does it cost to build a tennis court in 2026? Breakdowns for asphalt, concrete, and synthetic surfaces plus fencing and lighting.
Jul 30, 2026