How Thick is Gypsum Board? The Ultimate Drywall Selection Guide
Discover how thick gypsum board should be for your project. Compare 1/4, 3/8, 1/2, and 5/8 drywall sizes, costs, and best applications.

The Core Question: How Thick is Gypsum Board?
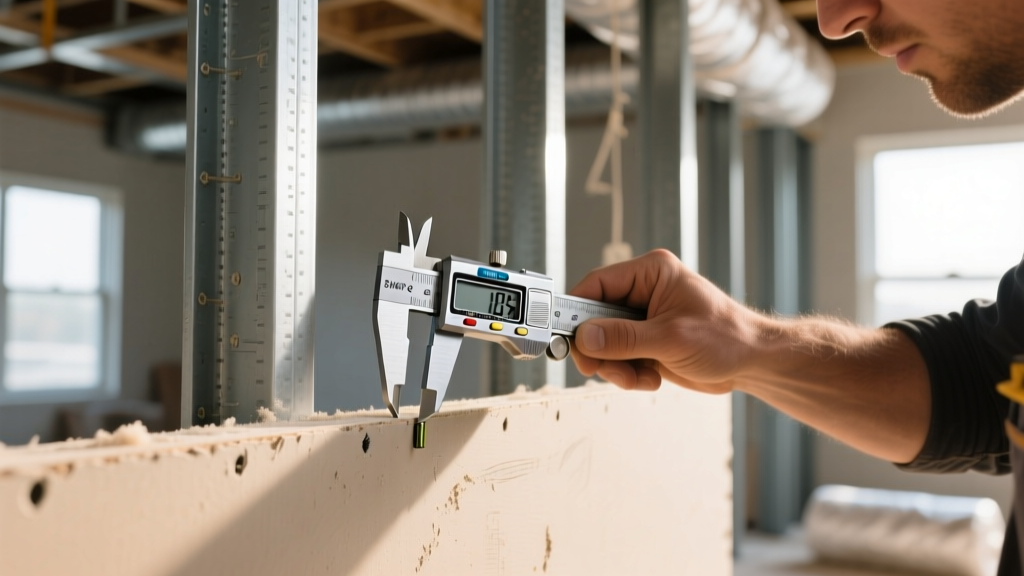
When specifying materials for interior walls and ceilings, understanding exactly how thick gypsum board is available is the first step toward code compliance and structural integrity. Standard gypsum panel products manufactured under ASTM C1396 specifications are produced in four primary thicknesses: 1/4-inch (6.3mm), 3/8-inch (9.5mm), 1/2-inch (12.7mm), and 5/8-inch (15.9mm). Beyond these standard dimensions, specialty shaftliner panels are manufactured in 3/4-inch (19mm) and 1-inch (25.4mm) thicknesses for elevator shafts and stairwells.
Selecting the wrong thickness leads to catastrophic field failures: ceiling sagging, fire-code violations, and acoustic flanking. This guide breaks down the mechanical properties, framing requirements, and 2026 market costs for every available drywall thickness.
Quick Thickness Reference Matrix
- 1/4-inch: Curved walls, arches, double-layer skimming.
- 3/8-inch: Mobile homes, remodeling over existing surfaces.
- 1/2-inch: Standard residential walls and 16-inch o.c. ceilings.
- 5/8-inch: Commercial builds, fire-rated assemblies (Type X), soundproofing.
- 3/4-inch to 1-inch: Area separation walls, shaftliners.
1/4-Inch (6.3mm): Curves, Arches, and Skims
At 1/4-inch thick, this gypsum board is highly flexible but lacks the structural rigidity to be used as a single-layer wall covering. It is almost exclusively utilized for curved surfaces or as a face layer over an existing substrate.
Application Specifics
Products like USG Sheetrock Flex can be bent to a minimum radius of 10 feet when applied dry, and down to 5 feet when the board is thoroughly moistened. When wrapping tight archways or barrel-vaulted ceilings, contractors must apply two layers of 1/4-inch board, staggering the joints and laminating them together with joint compound to achieve the equivalent stiffness of a single 1/2-inch panel.
Framing Requirements
Because 1/4-inch board has zero spanning strength, framing members must be spaced no more than 12 inches on center (o.c.) for walls and 12 inches o.c. for ceilings when used as a base layer. If used as a face layer over existing drywall, the underlying substrate dictates the structural stability.
3/8-Inch (9.5mm): The Remodeler's Compromise
The 3/8-inch thickness is a niche product primarily deployed in manufactured housing and renovation projects. While it saves a marginal amount of weight and material cost compared to 1/2-inch board, its structural limitations restrict its use in modern standard stick-built residential construction.
Where 3/8-Inch Excels
In remodeling scenarios where adding a full 1/2-inch layer would interfere with existing door casings, window stools, or electrical box extensions, 3/8-inch board provides a thinner profile for skimming over old plaster or damaged drywall. It is also the standard thickness required by many HUD codes for single-wide manufactured homes to keep transport weight down.
Limitations and Warnings
Never use 3/8-inch gypsum board on ceilings framed at 24 inches o.c. The board will inevitably sag between the joists over time due to gravity and humidity absorption. For wall applications, framing must be limited to 16 inches o.c. maximum.
1/2-Inch (12.7mm): The Residential Standard
When builders ask how thick gypsum board is for standard interior walls, 1/2-inch is the universal answer. This thickness provides the optimal balance of weight, rigidity, and cost for residential and light-commercial framing.
The Shift to Ultralight Formulations
Historically, a 4x8 sheet of traditional 1/2-inch drywall weighed roughly 50 to 54 pounds. Today, the market is dominated by ultralight formulations, such as USG Sheetrock UltraLight Panels, which weigh approximately 41 pounds per 4x8 sheet. This 20% weight reduction significantly reduces installer fatigue and fastener popping.
Ceiling Framing Rules
A critical distinction in 1/2-inch board selection is the ceiling application. Standard 1/2-inch wall board requires ceiling joists to be framed at 16 inches o.c. to prevent sagging. If your ceiling joists are framed at 24 inches o.c., you must specifically purchase 1/2-inch ceiling board (which features a reinforced fiberglass mesh core) or upgrade to 5/8-inch board.
5/8-Inch (15.9mm) Type X: Fire, Sound, and Commercial Codes
At 5/8-inch thick, gypsum board transitions from a standard partition material to a life-safety and acoustic assembly. Almost all 5/8-inch boards sold in the commercial market are Type X, meaning they contain glass fibers and other additives that allow them to withstand fire exposure for a designated period without structural failure.
Fire Ratings and ASTM E119
Type X 5/8-inch gypsum board is the foundational component for 1-hour and 2-hour fire-resistance-rated assemblies tested under ASTM E119. A standard single-layer application on both sides of a steel stud wall typically yields a 1-hour rating, while double-layer applications achieve 2-hour ratings. Always verify the specific UL Design number required by your local building official.
Acoustic Performance (STC)
Mass blocks sound. The increased density and thickness of 5/8-inch board improve the Sound Transmission Class (STC) of a partition. A standard wood-stud wall with 1/2-inch board on both sides yields an STC of roughly 34. Upgrading to 5/8-inch board on both sides, combined with mineral wool insulation, pushes the STC into the mid-40s, significantly reducing speech transmission between rooms.
Specialty Thicknesses: 3/4-Inch and 1-Inch Shaftliners
For multi-story commercial and multi-family residential buildings, elevator shafts, stairwells, and corridor separation walls require massive fire and structural ratings without the need for scaffolding on both sides of the wall.
Shaftliner panels, manufactured in 3/4-inch and 1-inch thicknesses, are designed to be slid into H-studs from one side of the framing. Products like CertainTeed's 1-inch Type X Shaftliner feature a double-core construction with a heavy-duty fiberglass mat facing, providing up to a 4-hour fire rating when used in specialized area separation wall assemblies.
2026 Cost and Weight Matrix by Thickness
Material costs fluctuate based on regional supply chains and raw material indices. The table below reflects average national wholesale pricing and physical weights for a standard 4-foot by 8-foot panel as of early 2026.
| Thickness | Panel Type | Approx. Weight (4x8) | Avg. Cost per Panel |
|---|---|---|---|
| 1/4-inch | Flex / Standard | 30 lbs | $18.00 - $22.00 |
| 3/8-inch | Standard | 36 lbs | $14.00 - $17.00 |
| 1/2-inch | UltraLight | 41 lbs | $12.00 - $15.00 |
| 5/8-inch | Type X Fire-Rated | 70 lbs | $16.00 - $21.00 |
| 1-inch | Shaftliner | 105 lbs | $38.00 - $48.00 |
Decision Framework: Choosing the Right Board
Use this logical flow to specify the correct thickness for your project:
- Is the surface curved with a radius under 10 feet?
Specify 1/4-inch Flex board. Apply in two laminated layers. - Are you covering existing plaster without extending window jambs?
Specify 3/8-inch board over the existing substrate. - Is this a standard residential wall with wood studs at 16 inches o.c.?
Specify 1/2-inch UltraLight board. - Are the ceiling joists framed at 24 inches o.c.?
Specify 1/2-inch Ceiling Board (specifically marked for 24-inch spacing) OR 5/8-inch standard board. - Does the building code require a 1-hour or 2-hour fire separation (e.g., garage-to-house walls, townhome party walls)?
Specify 5/8-inch Type X board. - Are you building an elevator shaft or multi-story stairwell enclosure?
Specify 1-inch Shaftliner panels in an H-stud area separation system.
Critical Installation Mistakes Tied to Thickness
Even when the correct thickness is selected, improper installation negates the board's engineered properties. According to the Gypsum Association GA-216 application guidelines, avoid these common field errors:
Warning: Never mix board thicknesses on the same continuous plane. Blending 1/2-inch and 5/8-inch boards on an adjoining wall will result in a permanent, visible hump that cannot be hidden by joint compound, as the taper depth on the edges differs between thicknesses.
- Ceiling Sagging: Installing standard 1/2-inch wall board on 24-inch o.c. ceiling joists. The board will absorb ambient moisture and bow downward between the joists within the first year.
- Screw Popping: Using 1-1/4 inch drywall screws on 5/8-inch board. The screw must penetrate the wood framing by a minimum of 5/8 inch. For 5/8-inch board, you must use 1-5/8 inch or 1-7/8 inch coarse-thread screws to ensure adequate bite without blowing out the paper face.
- Flex Board Delamination: Failing to stagger the end joints when double-layering 1/4-inch board. If the joints align, a structural hinge is created, resulting in a massive crack along the curve.
Written by
Sarah WhitfieldSarah Whitfield is a chartered quantity surveyor (MRICS) and construction cost analyst with 15 years of experience in material pricing, procurement strategy, and project budgeting. She earned her degree in Construction Management from the University of Reading (UK) and has worked on projects ranging from $2M custom homes to $180M mixed-use developments across North America and Europe. Sarah currently leads cost estimating for BuildMat Insight, maintaining a proprietary database of 4,000+ material price points updated quarterly. She is a frequent contributor to RSMeans cost data panels and has presented at the International Cost Engineering Council (ICEC) congress. Based in Denver, CO, Sarah is an avid trail runner and volunteer mentor for Women in Construction.
More from Sarah Whitfield
View all
Wood & Lumber
What Are the Different Types of Wood? A Builder's Guide
Compare structural softwoods, finish hardwoods, and engineered lumber. Analyze Janka ratings, MOE values, and 2026 pricing for construction.
Aug 4, 2026

Walls & Panels
Steel Framing vs Wood Framing: Corrosion and Moisture Defense
Compare steel framing vs wood framing for moisture resistance. Learn about galvanized coatings, condensation risks, and corrosion protection strategies.
Jul 21, 2026

Stone & Masonry
How to Cut Stone Veneer: Wet Saw vs Grinder Comparison
Compare the best tools for cutting stone veneer. We review wet saws, angle grinders, and chop saws to help you achieve clean, chip-free cuts.
Jul 21, 2026