Suspended Ceiling Gypsum: Scenario Matching and Board Selection
Match suspended ceiling gypsum boards to specific room scenarios. Compare ultralight, moisture-resistant, and Type X boards for optimal performance.
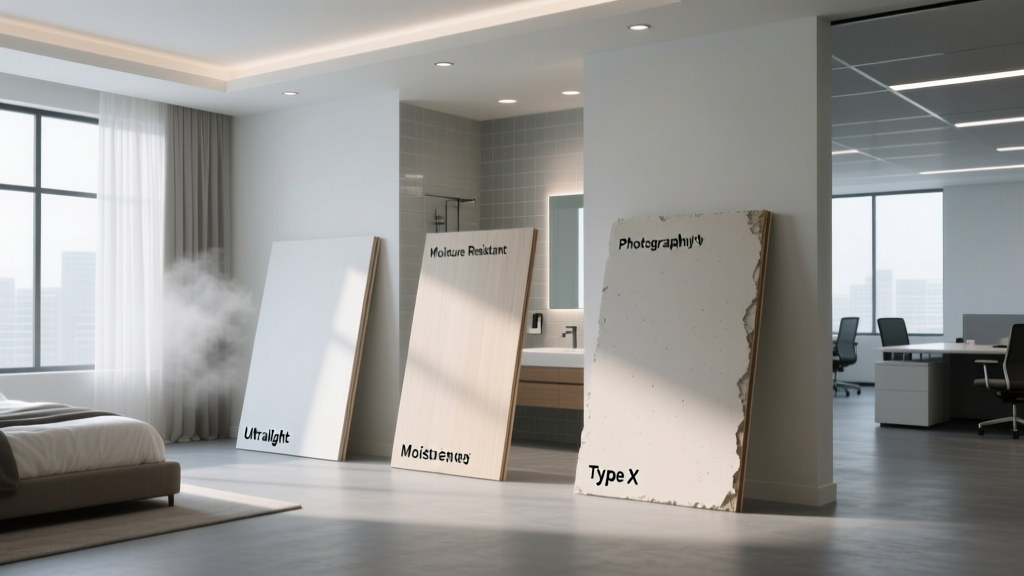
The Physics of Ceiling Gypsum: Why Sag Resistance Matters
Selecting the correct suspended ceiling gypsum is not merely about picking a sheet of drywall; it is an exercise in structural physics and environmental matching. Unlike wall applications where gravity pulls the board downward along its vertical plane, ceiling installations must resist gravitational sagging across their horizontal span. Standard 1/2-inch wall board lacks the core density and fiberglass reinforcement required to span 24-inch on-center (O.C.) ceiling joists without bowing over time.
According to the Gypsum Association, ceiling-specific gypsum boards are manufactured with a higher density core or integrated fiberglass mesh to increase flexural strength. When matching boards to scenarios, the primary variables are joist spacing, ambient humidity, and fire-rating requirements dictated by local building codes and ASTM C1396 standards.
Scenario Matching Matrix: Choosing the Right Board
Use the following decision matrix to align your environmental scenario with the correct suspended ceiling gypsum specification.
| Environment / Scenario | Recommended Board Type | Thickness | Max Joist Spacing | Key Attribute |
|---|---|---|---|---|
| Standard Residential Living | Ultralight Ceiling Board | 1/2" | 24" O.C. | Reduced weight, high sag resistance |
| Bathrooms, Kitchens, Laundry | Moisture/Mold-Resistant (MR) | 1/2" or 5/8" | 16" O.C. (1/2") / 24" O.C. (5/8") | Water-repellent core, treated face |
| Garages, Multi-Family Separations | Type X Fire-Rated | 5/8" | 24" O.C. | 1-hour fire rating, glass fibers in core |
| Unconditioned Attic Overlays | Foil-Backed Gypsum | 1/2" | 16" O.C. | Vapor retarder, thermal boundary |
Scenario 1: Standard Residential Living Spaces
For standard living rooms, bedrooms, and hallways, the goal is minimizing installer fatigue while preventing sag. USG Sheetrock UltraLight Panels (1/2-inch) are the industry benchmark here. They weigh approximately 25% less than standard 1/2-inch boards (around 41 lbs per 4x8 sheet compared to 54 lbs). The reduced weight significantly decreases the physical strain on installers working overhead, leading to better fastener placement and fewer missed joists. These panels are engineered to span 24-inch O.C. framing without sagging, provided the framing is properly aligned.
Scenario 2: High-Humidity Bathrooms and Kitchens
In environments with frequent humidity spikes, standard paper-faced gypsum will wick moisture, leading to core degradation and mold growth. Specify a moisture-resistant board like CertainTeed M2Tech or USG Fiberock Aqua-Tough. These boards feature a moisture-resistant silicone-treated core and a green or purple water-repellent face paper. Critical installation note: Moisture-resistant boards are heavier than standard ultralight boards. If using 1/2-inch MR board on a ceiling, reduce the framing spacing to 16-inch O.C. to prevent deflection, or upgrade to 5/8-inch MR board to maintain 24-inch O.C. spacing.
Scenario 3: Commercial Plenums and Fire-Rated Assemblies
Garages beneath living spaces, multi-family corridor ceilings, and commercial plenums require a 1-hour or 2-hour fire-resistance rating. You must specify 5/8-inch Type X gypsum board, such as Georgia-Pacific ToughRock Fireguard X. Type X boards contain non-combustible glass fibers mixed into the gypsum core. When exposed to fire, the calcination process (release of chemically bound water) delays heat transmission, while the glass fibers hold the calcined core together, preventing premature structural collapse.
In commercial suspended ceilings, the plenum space often houses HVAC return air. The temperature differential between the conditioned office space below and the plenum above can cause thermal expansion and contraction of the metal framing. Always use USG-approved acoustic hanger wires and cross-furring channels to decouple the gypsum from the primary structural grid, minimizing joint ridging.
Fastener Patterns and Framing Spacing for Ceilings
The most perfectly specified suspended ceiling gypsum will fail if the fastening schedule is ignored. Ceiling installations demand a stricter fastening protocol than walls due to the constant downward pull of gravity.
- Screw Selection: Use coarse-thread drywall screws for wood framing and fine-thread screws for light-gauge steel (25-gauge or thinner). For 1/2-inch board, use 1-1/4-inch screws; for 5/8-inch board, use 1-5/8-inch screws.
- Fastener Spacing: Screws must be placed every 12 inches O.C. along intermediate joists and every 8 inches O.C. along the perimeter edges. (Wall applications allow 16-inch intermediate spacing; ceilings do not).
- Edge Distance: Maintain a minimum 3/8-inch distance from the edge of the board to the fastener to prevent the screw head from blowing out the paper face, which destroys the holding power.
Common Failure Modes and Diagnostic Fixes
When troubleshooting suspended ceiling failures, identify the symptom to trace the root cause.
1. Mid-Panel Sagging
Symptom: The center of the gypsum board bows downward between joists, creating visible shadows under raking light.
Cause: Installing standard 1/2-inch wall board on 24-inch O.C. ceiling joists, or exposing unfinished boards to high humidity (e.g., taping and mudding before the building is climate-controlled).
Fix: For new construction, specify 1/2-inch ceiling-grade ultralight board or 5/8-inch standard board. For remediation, install 1x3 wood furring strips perpendicular to the joists at 12-inch O.C. and screw a new layer of 1/2-inch ultralight board to the furring.
2. Truss Uplift Cracking
Symptom: A distinct horizontal crack appears at the intersection of the ceiling and the interior partition walls during winter months, closing up in the summer.
Cause: Roof trusses experience temperature and moisture differentials. The bottom chord (buried in insulation) stays warm and dry, while the top chord (exposed to cold attic air) shrinks. This differential pulls the bottom chord upward, lifting the ceiling gypsum off the wall plates.
Fix: Use truss clips to attach the interior partition walls to the trusses, allowing for vertical movement. Crucially, do not fasten the ceiling gypsum to the trusses within 16 inches of the wall, and do not fasten the wall gypsum to the top plate. This "floating corner" allows the ceiling to flex upward without tearing the taped joint.
3. Nail Pops
Symptom: Small circular bumps or cracks appear over fastener heads.
Cause: Using drywall nails instead of screws, or driving screws too shallow/deep. Wood joists shrink as they dry, pulling away from the gypsum. Nails lack the tensile grip to hold the board tight against the shrinking joist.
Fix: Never use nails for ceiling applications. If pops occur, drive a new 1-1/4-inch drywall screw 2 inches away from the popped fastener to pull the board tight, then remove the old nail, dimple the wood, and patch with setting-type joint compound.
Cost Breakdown: Material and Labor Estimates
Accurate budgeting requires separating material costs from the specialized labor required for overhead installations. The following estimates reflect early 2026 market averages for a 1,000-square-foot ceiling area.
| Cost Component | Standard Ultralight (1/2") | Moisture-Resistant (1/2") | Type X Fire-Rated (5/8") |
|---|---|---|---|
| Material Cost (per sq. ft.) | $0.45 - $0.55 | $0.75 - $0.90 | $0.65 - $0.80 |
| Framing & Fasteners (per sq. ft.) | $0.80 - $1.10 | $0.80 - $1.10 | $0.90 - $1.25 |
| Labor: Hanging (per sq. ft.) | $1.20 - $1.60 | $1.40 - $1.80 | $1.50 - $2.00 |
| Labor: Taping & Finishing (Level 4) | $1.50 - $2.00 | $1.50 - $2.00 | $1.50 - $2.00 |
| Total Installed Cost (per sq. ft.) | $3.95 - $5.25 | $4.45 - $5.80 | $4.55 - $6.05 |
Note: Labor costs for hanging ceiling gypsum are typically 20-30% higher than wall installations due to the need for panel lifters, scaffolding, and the physical toll of overhead work.
Expert Sourcing and Handling Protocols
Gypsum board is highly susceptible to edge damage and moisture absorption before it is even installed. To protect your material investment:
- Delivery Sequencing: Do not deliver suspended ceiling gypsum to the job site until the building is fully enclosed, the roof is dry, and exterior doors/windows are installed.
- Storage Orientation: Always store ceiling boards flat on a level surface. Never lean them against a wall; the resulting bow will permanently warp the core, making it impossible to achieve a flat ceiling plane.
- Acclimatization: Allow the boards to acclimate to the interior temperature and humidity of the building for at least 48 hours before installation. Installing cold boards in a warm, humid environment will cause immediate condensation on the paper face, leading to localized sagging.