Suspended Gypsum Board Ceiling vs Alternatives: Cost & Specs
Compare suspended gypsum board ceiling systems against mineral fiber, PVC, and aluminum. Get 2026 costs, fire ratings, and acoustic specs for commercial builds.

The Anatomy of a Suspended Gypsum Board Ceiling
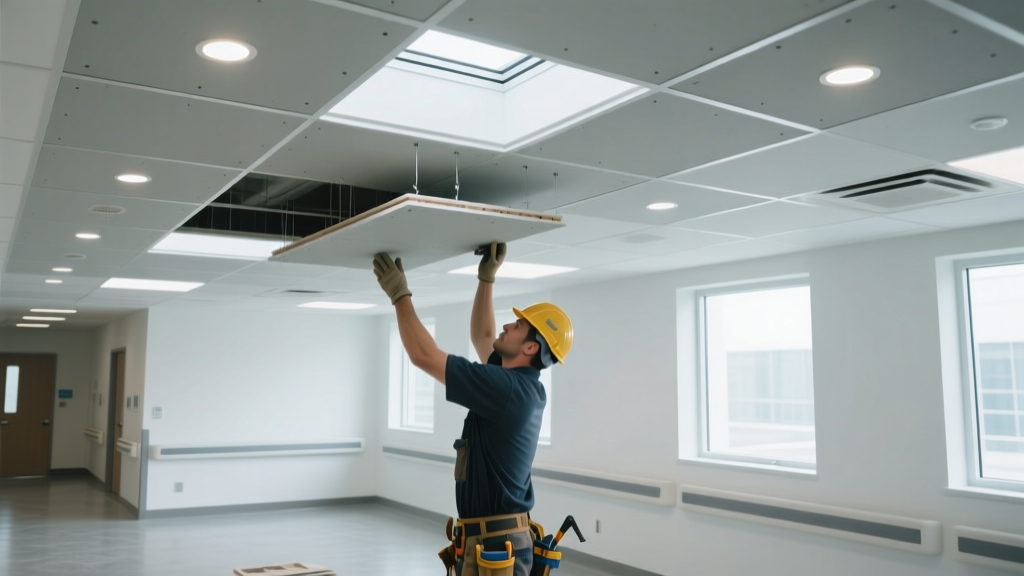
When architects and general contractors specify a suspended gypsum board ceiling, they are typically choosing between two distinct assemblies: suspended lay-in gypsum tiles (which mimic the accessibility of acoustic ceiling tiles but offer a hard, washable surface) and suspended monolithic gypsum systems (where drywall panels are screwed to a suspended metal furring channel grid and finished seamlessly). Both systems utilize a structural grid suspended by galvanized hanger wires from the deck above, but their performance profiles, costs, and applications differ radically from standard alternatives like mineral fiber acoustic ceiling tile (ACT), PVC, or aluminum panels.
Choosing the right overhead assembly requires navigating strict trade-offs between acoustics, fire resistance, hygiene, and lifecycle maintenance. Below is a technical breakdown comparing suspended gypsum systems against the most common commercial alternatives.
2026 Cost & ROI Matrix: Gypsum vs. Standard Alternatives
Pricing for commercial ceiling systems has stabilized following the supply chain fluctuations of the early 2020s. The following matrix reflects Q1 2026 national average costs for materials and fully burdened labor (including grid installation, hanger wires, and basic finishing where applicable).
| Material System | Material Cost / Sq.Ft. | Installed Cost / Sq.Ft. | NRC Rating | Primary Advantage |
|---|---|---|---|---|
| Suspended Gypsum Lay-In (1/2" Washable) | $3.00 - $4.50 | $5.50 - $8.00 | 0.05 - 0.10 | Hygiene, puncture resistance |
| Suspended Monolithic Gypsum (5/8" Type X) | $2.50 - $3.50 | $6.50 - $9.50 | 0.05 | Fire rating, seamless aesthetic |
| Perforated Acoustic Gypsum (Lay-In) | $6.00 - $10.00 | $11.00 - $16.00 | 0.65 - 0.85 | Aesthetics + sound absorption |
| Standard Mineral Fiber ACT (2x2) | $1.50 - $2.50 | $3.50 - $5.50 | 0.55 - 0.90 | Low cost, high acoustics |
| Aluminum / Metal Lay-In | $4.50 - $8.00 | $9.00 - $14.00 | 0.10 - 0.30 | Moisture immunity, modern look |
Performance Showdown: Gypsum vs. The Field
Acoustics: The Reflective Challenge
Standard paper-faced or vinyl-faced gypsum board is acoustically reflective, boasting a Noise Reduction Coefficient (NRC) of roughly 0.05 to 0.10. In open-plan offices or classrooms, a standard suspended gypsum ceiling will cause severe reverberation and speech intelligibility issues. Mineral fiber ACT, by contrast, offers NRC values up to 0.90.
The Fix: If a hard ceiling is required for hygiene but acoustics cannot be compromised, specifiers must upgrade to perforated gypsum panels (such as Gyptone or USG Mars) backed by an acoustic fleece membrane. Alternatively, monolithic gypsum ceilings are often paired with suspended acoustic baffles or wall-mounted fiberglass absorbers to balance the room's reverberation time.
Fire Resistance and Life Safety
This is where gypsum dominates. While mineral fiber tiles are generally Class A fire-rated for surface burning characteristics (ASTM E84), they do not inherently provide an assembly fire rating. A suspended monolithic ceiling utilizing 5/8" Type X gypsum board (which contains glass fibers to delay calcination) can achieve 1-hour or 2-hour fire-resistance ratings for floor-ceiling or roof-ceiling assemblies under ASTM E119.
Critical Code Requirement: To maintain a UL-designated fire rating (e.g., UL L585), the entire suspended assembly must be built to spec. This includes using specific 12-gauge hanger wire spacing (typically 4'x4' or 5'x5' depending on the UL design), proper edge detailing, and intumescent fire-stopping at all perimeter penetrations. Substituting standard 1/2" regular board for 5/8" Type X will void the assembly's rating and fail inspection.
Hygiene and Moisture Tolerance
Standard mineral fiber ACT is highly susceptible to moisture, sagging, and harboring mold in high-humidity environments. Standard gypsum board also fails when exposed to prolonged relative humidity above 70%, leading to paper delamination and panel sag.
For cleanrooms, commercial kitchens, and healthcare facilities, a suspended gypsum board ceiling utilizing vinyl-laminated lay-in panels or glass-mat gypsum (such as Georgia-Pacific DensArmor Plus) provides a seamless, scrubbable surface that resists microbial growth. PVC and Aluminum panels also solve the moisture issue, but they lack the fire-resistive mass and impact resistance of glass-mat gypsum.
The Specifier’s Decision Framework
Use this conditional logic to determine if a suspended gypsum system is the correct specification for your project, or if an alternative is required:
- IF the space requires strict infection control (hospitals, cleanrooms) AND requires a 1-hour fire separation from the floor above → Specify Suspended Monolithic Glass-Mat Gypsum or Vinyl-Faced Gypsum Lay-In.
- IF the space is an open-plan office with high ambient noise AND budget is under $5.00/sq.ft. installed → Do NOT use standard gypsum. Specify High-NRC Mineral Fiber ACT.
- IF the space is an indoor pool or car wash with 90%+ RH → Specify Aluminum or PVC lay-in panels. Even moisture-resistant gypsum will eventually degrade in continuous condensation environments.
- IF the design requires a seamless, high-end architectural aesthetic (e.g., luxury retail, corporate lobbies) → Specify Suspended Monolithic Gypsum with Level 4 or Level 5 finish, paired with linear slot diffusers and concealed lighting.
Hidden Failure Modes in Suspended Gypsum Systems
Contractors and facility managers frequently encounter specific failure modes unique to suspended gypsum assemblies that do not plague lighter mineral fiber alternatives.
1. Grid Deflection and Panel Sag
Gypsum lay-in panels are significantly heavier than mineral fiber tiles (often weighing 2.0 to 2.5 lbs per square foot compared to 0.5 lbs for ACT). If the contractor uses a standard light-duty 15/16" grid designed for ACT, the main tees can deflect under the dead load, causing a visible "pillowing" effect. Mitigation: Always specify heavy-duty or intermediate-duty hot-dipped galvanized grids (like USG Donn DX Heavy Duty) and verify hanger wire spacing does not exceed 4 feet on center for main tees.
2. Rust-Jacking in Humid Plenums
In buildings where the HVAC system creates negative pressure in the plenum, or where roof leaks are a historical issue, exposed cut ends of galvanized hanger wires and grid components can oxidize. As rust forms, it expands (rust-jacking), pushing the gypsum panels out of alignment and staining the vinyl or paper face. Mitigation: In moderately humid plenums, specify stainless steel hanger wires and aluminum-grid components, or apply a zinc-rich cold galvanizing compound to all field-cut metal edges.
3. Seismic Clip Disengagement
During seismic events, the heavy mass of a gypsum ceiling generates immense lateral inertia. Standard friction-fit lay-in panels can easily bounce off the grid flanges. In IBC Seismic Design Categories C, D, E, and F, suspended gypsum ceilings require mechanical hold-down clips (e.g., USG Seismic Clips) that physically lock the panel to the grid flange, alongside compression posts and lateral bracing to the structure above.
Industry Standards and Further Reading
Proper specification and installation of suspended gypsum systems require adherence to strict industry guidelines. For comprehensive technical data, refer to the following authoritative resources:
- Whole Building Design Guide (WBDG): The NIBS Ceilings Overview provides excellent baseline criteria for selecting ceiling assemblies based on acoustic, fire, and seismic requirements.
- The Gypsum Association: Consult the Type X Gypsum Board technical guidelines for exact formulations and fire-resistive properties required for rated suspended assemblies.
- Association of the Wall and Ceiling Industry (AWCI): Review AWCI Technical Standards for best practices in metal framing, furring channel suspension, and drywall finishing tolerances.
Written by
Priya KapoorPriya Kapoor is a real estate market analyst and construction economics researcher with expertise in housing affordability, development feasibility, and infrastructure investment. She holds a Master of Regional Planning from Cornell University and previously worked as a senior analyst at CBRE's Investment Properties group, where she modeled returns for $4B in mixed-use development pipelines. Priya now runs an independent research practice advising developers, municipalities, and REITs on construction cost forecasting and market timing. She publishes the quarterly "BuildMat Market Pulse" report tracking material price indices across 12 commodity categories. Based in Austin, TX, Priya serves on the board of Habitat for Humanity Austin and is a marathon runner.
More from Priya Kapoor
View all
Construction Cost
Cost to Build a 1600 Sq Ft Home in 2026: Full Breakdown
Accurate 2026 cost to build a 1600 sq ft home—material, labor, and regional pricing breakdowns included. Plan your budget with real-time estimates.
Aug 11, 2026

Wood & Lumber
Name the Types of Wood for Pressure Treatment and Preservation
Learn how to name the types of wood best suited for pressure treatment. Compare species treatability, chemical retention levels, and 2026 preservation costs.
Aug 4, 2026

Stone & Masonry
Stone Veneer Suppliers Lindenhurst: 2026 Cost Analysis
Analyze 2026 stone veneer costs in Lindenhurst, NY. Compare local supplier pricing, delivery fees, and Suffolk County installation labor rates.
Aug 4, 2026