Code Compliance Guide for Suspended Ceiling Gypsum Board Installations
Master code compliance for suspended ceiling gypsum board. Learn IBC standards, ASTM specs, fire ratings, and seismic bracing requirements.

Core Regulatory Framework: IBC and ASTM Standards
Installing suspended ceiling gypsum board requires strict adherence to a matrix of building codes and material standards. Unlike standard wall partitions, horizontal and sloped ceiling applications are subject to unique gravitational, seismic, and fire-containment forces. The International Building Code (IBC) governs these installations under Chapter 25, while the material and execution specifications are dictated by ASTM International.
- IBC Section 2508: Mandates that gypsum board installation conform to ASTM C840.
- ASTM C840: Standard Specification for Application and Finishing of Gypsum Board. Dictates fastener schedules, framing spacing, and joint treatment.
- ASTM C1396: Standard Specification for Gypsum Board. Defines the physical properties of the panels themselves (e.g., Type X, moisture-resistant).
- ASTM E580: Standard Practice for Application of Ceiling Suspension Systems. Governs the grid and furring infrastructure supporting the board.
Fire-Resistance Ratings and UL Assemblies
When a suspended ceiling acts as a membrane for a fire-resistance-rated floor-ceiling or roof-ceiling assembly, the gypsum board must meet specific thickness and core composition requirements. Standard gypsum board will not achieve a 1-hour or 2-hour rating on its own; Type X or Type C (enhanced fire-resistant) boards are mandatory.
According to the Gypsum Association's GA-600 Fire Resistance Design Manual, the most common commercial suspended ceiling assemblies utilize 5/8-inch Type X panels. These panels feature a denser core with glass fiber reinforcement to prevent the board from cracking and falling out of the furring grid during a fire.
| Assembly Type | Board Thickness | Core Type | Furring Spacing | Fire Rating |
|---|---|---|---|---|
| Floor-Ceiling (Concrete Deck) | 5/8" | Type X | 24" o.c. | 1 Hour |
| Roof-Ceiling (Bar Joist) | 5/8" (2 layers) | Type C | 24" o.c. | 2 Hours |
| Non-Rated Suspended Plenum | 1/2" | Regular | 16" o.c. | N/A |
The Seismic Weight Trap: ASCE 7 Thresholds
One of the most frequently missed code violations in commercial construction involves the intersection of suspended ceiling gypsum board and seismic design. Under ASCE 7-22 (Section 13.5.6), suspended ceilings in Seismic Design Categories (SDC) C, D, E, and F require specialized seismic bracing if the ceiling system weighs more than 2.0 pounds per square foot (psf) or exceeds 250 square feet in area.
Calculating Ceiling Weight for Seismic Design Categories
This is where material selection triggers mandatory engineering requirements. A standard 5/8-inch gypsum board weighs approximately 2.2 psf. Therefore, any suspended ceiling utilizing 5/8-inch board automatically exceeds the 2.0 psf ASCE 7 threshold, legally mandating seismic bracing (compression struts, lateral wire bracing, and heavy-duty grid clips) regardless of the ceiling's square footage.
Conversely, specialized 1/2-inch sag-resistant gypsum board weighs approximately 1.6 psf. If the mechanical, electrical, and plumbing (MEP) fixtures attached to the grid do not push the cumulative dead weight over 2.0 psf, the contractor can legally bypass the expensive and labor-intensive seismic bracing requirements in SDC zones, provided the area is under 250 sq ft. Always verify cumulative plenum weight with the structural engineer before substituting 5/8-inch Type X for 1/2-inch sag-resistant panels.
Fastener Schedules and Furring Constraints
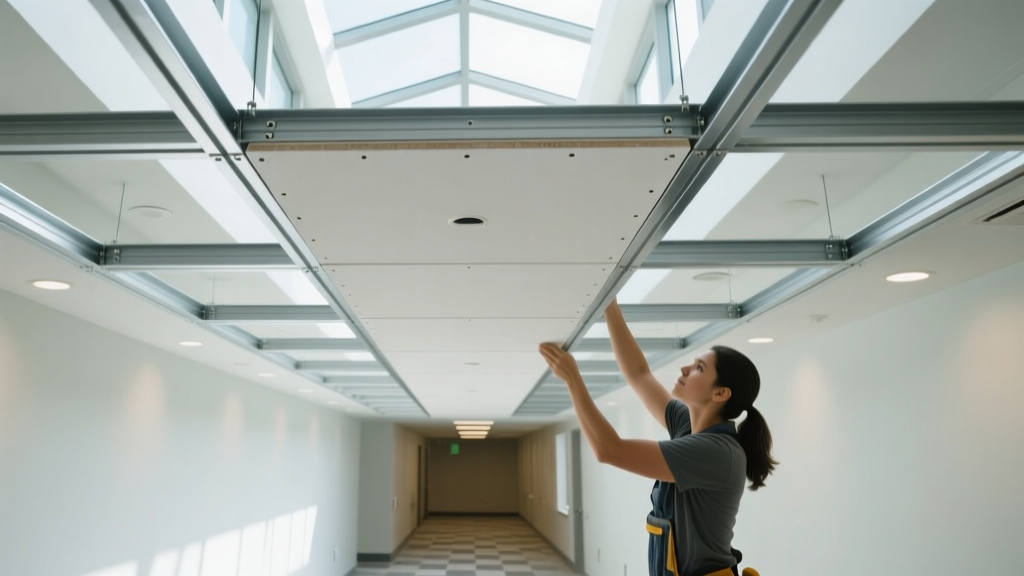
Gravity is the primary enemy of suspended gypsum ceilings. To prevent fastener pop-out and panel sag, ASTM C840 enforces strict fastener schedules and framing limits that differ significantly from vertical wall applications.
- Fastener Type: Only steel screws are permitted for ceiling applications; nails are strictly prohibited by code due to vibration-induced withdrawal over time.
- Screw Spacing: Screws must be installed at a maximum of 12 inches on center (o.c.) along all framing members. This is double the density required for standard walls (which allow 16" o.c. for 1/2" board).
- Screw Length: For 5/8-inch board, use minimum 1-5/8-inch Type S-12 or S-17 fine-thread screws. For 1/2-inch board, 1-1/4-inch screws are required.
- Edge Distance: Fasteners must be placed no less than 3/8 inch from the bound or cut edges of the panel to prevent core blowout, which compromises the holding strength.
Furring Channel Spacing Limits
The spacing of the hat channels or furring grid directly dictates the allowable board thickness. Installing 1/2-inch regular gypsum board on furring spaced at 24 inches o.c. will result in visible sagging within months, especially in environments with fluctuating humidity.
- 1/2-inch Standard Board: Maximum 16 inches o.c. framing spacing.
- 1/2-inch Sag-Resistant Board: Maximum 24 inches o.c. framing spacing (specifically engineered with denser cores and fiberglass facing to bridge wider gaps).
- 5/8-inch Type X Board: Maximum 24 inches o.c. framing spacing.
Moisture and Plenum Environment Considerations
Suspended ceilings often conceal HVAC return air plenums or unconditioned spaces. If the ceiling acts as a boundary between a conditioned occupied space and an unconditioned plenum, vapor retarders and moisture-resistant boards may be triggered by IBC Section 1402.
In high-humidity environments (e.g., commercial kitchens, indoor pools, or healthcare facilities), standard paper-faced gypsum board will absorb ambient moisture, leading to fungal growth and catastrophic structural sag. Code compliance in these zones requires transitioning to glass mat gypsum panels (ASTM C1658) or moisture-resistant (MR) gypsum board (ASTM C1396, Type MR). Glass mat panels offer superior mold resistance (scoring a 10 on ASTM D3273) and maintain dimensional stability even when exposed to plenum condensation.
Inspector Readiness Checklist
Before calling for the rough-in or final drywall inspection, verify the following compliance markers to prevent red-tagging:
- Verify Assembly Design: Confirm the installed board thickness and type (e.g., 5/8" Type X) exactly matches the UL or GA assembly number specified on the architectural fire-rating schedule.
- Check Screw Spacing: Use a tape measure to confirm screws are spaced at a maximum of 12" o.c. along all furring channels. Inspectors frequently spot-check this in commercial corridors.
- Confirm Seismic Bracing: If in SDC C-F and the ceiling weight exceeds 2.0 psf, ensure lateral wire bracing and compression struts are installed per the approved structural shop drawings.
- Inspect Joint Treatment: For fire-rated assemblies, all joints must be taped and finished with a minimum of three coats of joint compound, and fastener heads must be fully covered. Unfinished joints compromise the fire membrane.
- Review Penetration Firestopping: Where HVAC ducts, plumbing stacks, or electrical conduits penetrate the suspended gypsum membrane of a rated assembly, verify that the correct UL-listed firestop sealant or putty pads have been applied.
Strict adherence to these parameters ensures that the suspended ceiling gypsum board system not only passes municipal inspections but performs reliably under gravitational, seismic, and thermal stress throughout the building's lifecycle.
Written by
Elena RodriguezElena Rodriguez is a civil engineer and technical writer specializing in concrete technology, masonry systems, and ASTM/ACI compliance. She earned her B.S. in Civil Engineering from Texas A&M University and spent a decade at a materials testing laboratory, performing over 2,000 concrete compressive strength tests and masonry prism evaluations. Elena is an ACI-certified Field Testing Technician (Grade I) and a member of ASTM Committee C12 on Natural Building Stone. She currently consults on forensic engineering cases involving concrete failures and moisture intrusion. Based in San Antonio, TX, Elena is a proud member of the Society of Women Engineers (SWE) and coaches her daughter's FIRST Robotics team.
More from Elena Rodriguez
View all
Walls & Panels
Cost Analysis: Light Gauge Steel Framing Advantages and Disadvantages
Evaluate light gauge steel framing advantages and disadvantages through a strict cost analysis lens, comparing material, labor, and lifecycle expenses.
Aug 4, 2026

Walls & Panels
Gypsum Board Types: Exact Specifications, Thickness & Dimensions
Compare standard, Type X, and moisture-resistant gypsum board types. Get exact specifications, thicknesses, dimensions, and ASTM standards for your project.
Aug 4, 2026

Fire Resistance
Best Fire-Resistant Outdoor Decking Materials: 2026 Buyer Guide
Discover the best fire-resistant outdoor decking materials for 2026. Compare Class A PVC, aluminum, and hardwood options for WUI compliance and safety.
Aug 4, 2026