Cost to Build a Steel Building: 2026 Technical Specs & Pricing Guide
Analyze the true cost to build a steel building in 2026. Technical specs, ASTM grades, load engineering, and precise component pricing.

The Engineering Baseline: Beyond Square Footage
Evaluating the cost to build a steel building requires moving past superficial per-square-foot averages. In 2026, structural steel pricing is heavily dictated by technical specifications, environmental load requirements, and raw material indices. A 5,000-square-foot warehouse in a low-wind zone will have a radically different cost matrix than an identically sized structure engineered for a 150 mph hurricane corridor or a heavy snow load region. To accurately budget, procurement teams and owner-builders must understand the metallurgical and structural variables that drive material tonnage and fabrication complexity.
According to the Metal Building Manufacturers Association (MBMA), the shift toward higher-yield steels and advanced thermal cladding systems has altered the baseline cost structure, making precise specification more critical than ever to avoid over-engineering and budget bloat.
Primary Frame Specifications and Yield Strength
The primary frame constitutes 35% to 45% of the total steel kit cost. The selection of steel grade and frame geometry directly impacts the tonnage required to achieve structural integrity.
Steel Grades: ASTM A36 vs. ASTM A992
Historically, ASTM A36 (36 ksi yield strength) was the default for structural framing. Today, AISC Standards heavily favor ASTM A992 for W-shapes (wide flange beams). A992 offers a 50 ksi minimum yield strength, allowing engineers to specify lighter, thinner cross-sections that bear the same loads. While A992 carries a slight premium per ton over A36, the reduction in overall tonnage typically results in a net savings of 4% to 7% on the primary frame cost.
Rigid Frame vs. Arch Configurations
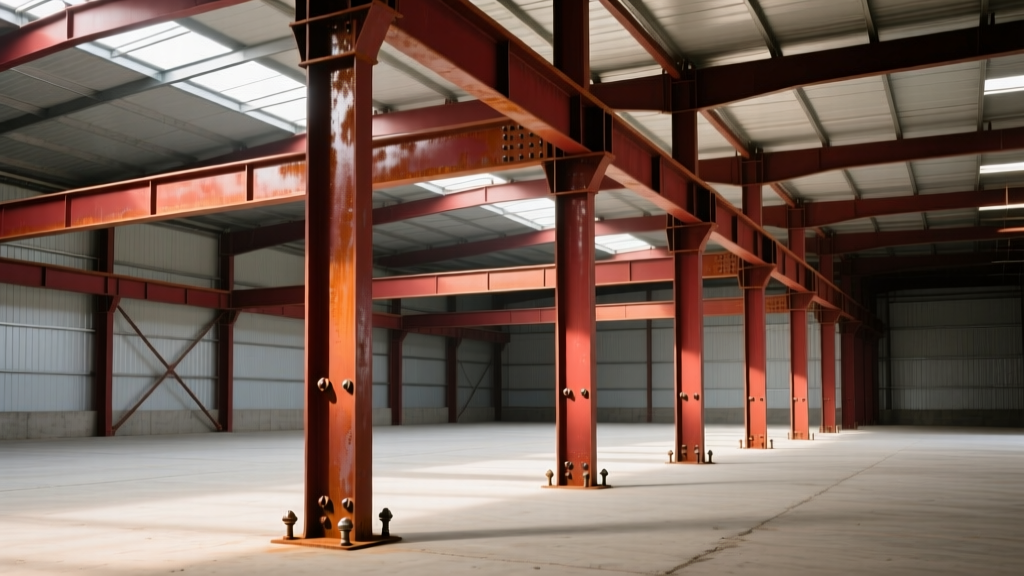
The architectural geometry dictates fabrication complexity. Rigid frames (I-beam columns and rafters) require moment-resisting connections, utilizing heavy gusset plates and high-strength ASTM F3125 Grade A490 bolts. Arch (Quonset) buildings rely on continuous cold-formed corrugated steel, eliminating the need for heavy internal I-beams but limiting clear-span width and overhead crane integration.
| Frame Type | Max Clear Span | Connection Type | 2026 Est. Kit Cost (per sq ft) | Best Application |
|---|---|---|---|---|
| Rigid Frame (I-Beam) | Up to 300 ft | Bolted Moment Plates | $13.50 - $18.00 | Warehouses, manufacturing, aviation |
| Modular Frame | Up to 150 ft (per bay) | Bolted Splices / Interior Columns | $11.00 - $14.50 | Distribution centers, large retail |
| Arch / Quonset | Up to 80 ft | Continuous Interlocking Seams | $8.00 - $12.00 | Agricultural storage, basic equipment shelters |
Secondary Framing: Purlin Geometry and Gauge Selection
Secondary framing (purlins on the roof, girts on the walls) transfers environmental loads to the primary frame. The cost variance here lies in the profile geometry and galvanization standards.
Always specify Z-purlins (ASTM A653, G90 galvanized) for roof applications over C-purlins. Z-purlins feature asymmetric flanges that allow them to nest over one another at the ridge and interior supports. This nesting creates a continuous beam effect, drastically reducing deflection and allowing for wider spacing (typically 5'0" O.C. compared to 4'0" O.C. for C-purlins). This reduces the total linear footage of steel required, lowering secondary framing costs by up to 12%.
Gauge thickness is frequently misunderstood. In steel sheet metal, a lower gauge number indicates a thicker, stronger panel. For commercial applications in 2026, 14-gauge (0.0747 inches) is the absolute minimum for purlins, but 12-gauge (0.1046 inches) is highly recommended for spans exceeding 25 feet or regions with snow loads over 30 PSF. Upgrading from 14-gauge to 12-gauge adds approximately $0.85 to $1.20 per square foot to the secondary framing budget.
Environmental Load Engineering (ASCE 7-22)
The most common cause of budget overruns in steel building procurement is failing to align the initial quote with the local Authority Having Jurisdiction (AHJ) requirements based on ASCE 7-22 minimum design loads.
Wind Load Variables
Engineering a building for a 115 mph basic wind speed (Exposure B) versus a 150 mph wind speed (Exposure C, coastal) fundamentally alters the structural matrix. Higher wind loads require:
- Thicker Base Plates: Upgrading from 3/4-inch to 1.5-inch base plates to resist overturning moments.
- Larger Anchor Bolts: Transitioning from 3/4-inch ASTM F1554 Grade 55 bolts to 1-inch or 1.25-inch Grade 105 bolts.
- Stiffener Plates: Adding welded triangular stiffeners at the column-to-base-plate junction, increasing fabrication labor costs by 8% to 15%.
Snow Load and Ponding
In northern climates, unbalanced snow loads and rain-on-snow surcharges dictate the roof pitch. A low-slope roof (1:12 pitch) is cheaper to clad but requires significantly heavier purlins and closer truss spacing to prevent ponding and collapse. Specifying a minimum 3:12 or 4:12 pitch facilitates snow shedding, often allowing engineers to downsize the secondary framing tonnage, offsetting the slight increase in wall cladding area.
Cladding, Thermal Bridging, and Condensation Control
Exterior skin and insulation represent 20% to 30% of the material budget. The technical choice here impacts both immediate construction costs and long-term HVAC operational expenses.
Panel Profiles and Gauge
Standard R-Panel or PBR (Purlin Bearing Rib) profiles are the industry workhorses. For walls, 26-gauge steel is sufficient for most applications. However, for roofs, 24-gauge is strongly advised. The thicker 24-gauge metal provides superior resistance to hail impact and reduces oil-canning (visible waviness) under thermal expansion. Expect to pay a premium of $0.60 to $0.90 per square foot for 24-gauge over 26-gauge roofing.
Insulation and Vapor Barriers
Steel is a highly conductive material, making thermal bridging a critical failure point. According to the U.S. Department of Energy, proper continuous insulation is mandatory to prevent condensation, which can rapidly corrode secondary framing and ruin stored inventory.
While a single layer of R-16 fiberglass batt with a vinyl facing is the cheapest insulation method ($1.10 - $1.50 per sq ft), it leaves the purlins exposed to thermal bridging. In climates with high humidity and temperature swings, condensation will form on the cold steel purlins, dripping onto the interior. For climate-controlled buildings, specify a hybrid system: R-30 closed-cell spray foam applied directly to the underside of the roof deck, combined with a fiberglass liner system. This costs $3.50 - $5.00 per sq ft but eliminates condensation and meets modern IECC energy codes.
2026 Component Cost Breakdown
The following matrix details the estimated 2026 costs for a standard 10,000 sq ft (100' x 100') rigid-frame commercial building with a 20' eave height, engineered for moderate wind (115 mph) and snow (20 PSF) loads. Costs reflect materials and specialized labor, excluding site work and permitting.
| Construction Phase | Technical Specification | Cost Range (per sq ft) | Total Est. Cost (10k sq ft) |
|---|---|---|---|
| Concrete Foundation | 6-inch slab, 4000 psi, double-mat rebar, thickened edge footings | $7.50 - $9.50 | $75,000 - $95,000 |
| Primary Steel Frame | ASTM A992 rigid frame, red oxide primer, 30' clear-span bays | $12.00 - $15.00 | $120,000 - $150,000 |
| Secondary Framing | 14-gauge Z-purlins (roof), 14-gauge C-girts (walls), G90 galv. | $3.50 - $5.00 | $35,000 - $50,000 |
| Roof & Wall Cladding | 24-gauge roof (Kynar 500), 26-gauge wall panels, butyl sealant | $4.00 - $6.50 | $40,000 - $65,000 |
| Insulation System | R-25 faced fiberglass batts with thermal spacer blocks | $1.80 - $2.50 | $18,000 - $25,000 |
| Structural Erection | Crane rental, ironworker labor, scissor lift, rigging | $6.00 - $9.00 | $60,000 - $90,000 |
| Total Shell Cost | Excluding doors, windows, MEP, and interior finish-outs | $34.80 - $47.50 | $348,000 - $475,000 |
Procurement Specifications for the RFQ
When soliciting bids from steel fabricators, do not simply request a quote for a '40x60 metal building'. To ensure accurate pricing and avoid bait-and-switch tactics on material quality, your Request for Quote (RFQ) must explicitly define the following technical parameters:
- Design Codes: Specify the exact edition of the IBC (International Building Code) and ASCE 7 required by your local AHJ.
- Galvanization Standards: Mandate ASTM A653 with a minimum G90 zinc coating for all secondary framing and a minimum AZ50 (Galvalume) for roof panels to ensure warranty validity.
- Anchor Bolt Plans: Require the supplier to provide a stamped anchor bolt plan at least 4 weeks prior to steel delivery, allowing the concrete contractor to set the F1554 bolts accurately without costly post-installation epoxy drilling.
- Frame Deflection Limits: Specify maximum allowable deflection (e.g., L/240 for roof rafters, L/120 for wall columns) to prevent cladding distortion and ensure compatibility with overhead crane systems if applicable.
- Seismic Category: If building in zones D, E, or F, explicitly state the Seismic Design Category (SDC) and the site-specific spectral response accelerations (Ss and S1) from the geotechnical report.
By anchoring your budget to these technical specifications rather than generic square-footage estimates, you secure a structurally sound, code-compliant steel building while maintaining strict control over 2026 material and fabrication costs.
Written by
Priya KapoorPriya Kapoor is a real estate market analyst and construction economics researcher with expertise in housing affordability, development feasibility, and infrastructure investment. She holds a Master of Regional Planning from Cornell University and previously worked as a senior analyst at CBRE's Investment Properties group, where she modeled returns for $4B in mixed-use development pipelines. Priya now runs an independent research practice advising developers, municipalities, and REITs on construction cost forecasting and market timing. She publishes the quarterly "BuildMat Market Pulse" report tracking material price indices across 12 commodity categories. Based in Austin, TX, Priya serves on the board of Habitat for Humanity Austin and is a marathon runner.
More from Priya Kapoor
View all
Construction Cost
Cost to Build a 1600 Sq Ft Home in 2026: Full Breakdown
Accurate 2026 cost to build a 1600 sq ft home—material, labor, and regional pricing breakdowns included. Plan your budget with real-time estimates.
Aug 11, 2026

Wood & Lumber
Name the Types of Wood for Pressure Treatment and Preservation
Learn how to name the types of wood best suited for pressure treatment. Compare species treatability, chemical retention levels, and 2026 preservation costs.
Aug 4, 2026

Stone & Masonry
Stone Veneer Suppliers Lindenhurst: 2026 Cost Analysis
Analyze 2026 stone veneer costs in Lindenhurst, NY. Compare local supplier pricing, delivery fees, and Suffolk County installation labor rates.
Aug 4, 2026