Fortress Steel Deck Framing: Technical Specs & Load Data
Engineering specs for Fortress steel deck framing. Includes span tables, gauge data, fastener requirements, and load capacities for 2026 builds.

Core Metallurgical & Coating Specifications
Fortress steel deck framing utilizes cold-formed steel (CFS) engineered specifically for exterior, high-moisture environments. The base material conforms to ASTM A653 standards for sheet steel, featuring a minimum yield strength of 50 ksi (kips per square inch). This high-strength low-alloy (HSLA) steel allows for thinner gauges without sacrificing the load-bearing capacity of traditional dimensional lumber.
Corrosion resistance is achieved through a dual-layer protection system. The primary layer is a G90 hot-dip galvanized zinc coating, which provides 0.90 ounces of zinc per square foot of surface area. This sacrificial anode layer prevents red rust formation even if the steel is scratched during installation. The secondary layer is an exterior-grade, UV-stabilized polymer powder coat (typically applied at 1.5 to 2.0 mils thickness) that acts as a physical barrier against moisture, alkaline runoff from composite decking, and salt spray in coastal environments.
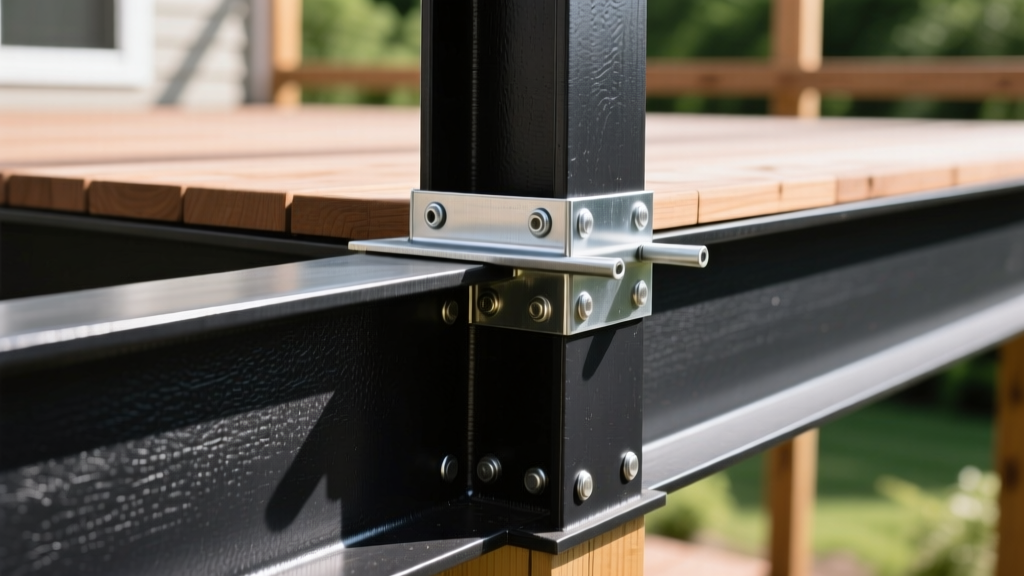
Profile Dimensions & Section Properties
Unlike solid wood, CFS joists are formed from flat sheet steel into C-shaped or U-shaped profiles. The structural integrity relies heavily on the section modulus and moment of inertia rather than just the raw thickness of the material. Below are the standard dimensional specifications for the Fortress steel joist lineup.
| Nominal Size | Actual Depth (in) | Flange Width (in) | Steel Thickness (in) | Design Gauge | Weight (lb/ft) |
|---|---|---|---|---|---|
| 2x6 | 5.50 | 1.625 | 0.0598 | 16 Gauge | 1.85 |
| 2x8 | 7.25 | 1.625 | 0.0598 | 16 Gauge | 2.42 |
| 2x10 | 9.25 | 1.625 | 0.0598 | 16 Gauge | 3.10 |
| 2x12 | 11.25 | 1.625 | 0.0598 | 16 Gauge | 3.78 |
The 1.625-inch flange width is specifically engineered to provide adequate bearing surface for composite and PVC decking boards, which often require wider support than traditional 1.5-inch wood joists to prevent edge sagging and fastener blowout.
Structural Span Data: 40 psf Live / 10 psf Dead Load
Residential deck framing must typically support a 40 psf (pounds per square foot) uniform live load and a 10 psf dead load, as dictated by the International Residential Code (IRC). The following span table outlines the maximum allowable clear spans for Fortress 16-gauge steel joists under these standard residential parameters.
| Joist Size | Spacing 12" O.C. | Spacing 16" O.C. | Max Cantilever (16" O.C.) |
|---|---|---|---|
| 2x6 (5.5") | 9' 10" | 8' 11" | 24" |
| 2x8 (7.25") | 13' 4" | 12' 1" | 30" |
| 2x10 (9.25") | 16' 11" | 15' 4" | 36" |
| 2x12 (11.25") | 19' 8" | 17' 10" | 42" |
Fastening & Connection Engineering
Connecting CFS requires fundamentally different hardware than wood framing. Nails are strictly prohibited; all connections must utilize self-drilling structural screws (SDS) or specialized structural connectors rated for steel-to-steel or steel-to-wood applications.
Joist-to-Ledger Connections
Fortress systems typically employ a specialized steel ledger track. Joists are nested into the track and secured using:
- Fastener Type: #10 x 1-5/8-inch hex-washer-head self-drilling screws.
- Drive Specification: Minimum 1/4-inch hex drive to prevent cam-out at high torque.
- Installation RPM: Drive screws at a maximum of 2,500 RPM. Higher speeds generate excessive friction heat, which anneals (softens) the drill point and strips the threads before full engagement.
- Edge Distance: Maintain a minimum edge distance of 1.5 times the screw diameter (approx. 3/16" for a #10 screw) from the edge of the steel flange to prevent tearing.
Decking-to-Joist Fastening
When attaching composite or wood decking to the steel flanges, use #8 or #9 composite deck screws featuring a Type-17 auger point and self-tapping threads designed for light-gauge steel. Pre-drilling the decking is required, but the screw will self-tap into the 16-gauge steel flange without a pilot hole in the metal.
Thermal Dynamics & Differential Movement
One of the most critical, yet frequently overlooked, technical aspects of steel deck framing is managing thermal expansion and contraction. Steel has a coefficient of thermal expansion (CTE) of approximately 6.5 x 10^-6 in/in/°F. While this is lower than many composite decking materials, the cumulative movement over a 20-foot continuous beam can be significant.
For a 20-foot steel beam experiencing a 100°F seasonal temperature swing (e.g., 20°F in winter to 120°F in direct summer sun), the total linear expansion is approximately 0.156 inches (roughly 5/32"). If this beam is rigidly pinned at both ends, it will buckle laterally.
Engineering Solution: Continuous steel beams must utilize slip joints at intermediate support posts. This is achieved by using oversized slotted holes in the beam web at the post connection, secured with a single structural bolt and a slotted steel plate. This allows the beam to expand and contract longitudinally without transferring destructive lateral loads to the support posts or footings.
Galvanic Corrosion & Material Compatibility
When specifying Fortress steel deck framing, material compatibility at connection points is paramount to prevent galvanic corrosion. The G90 zinc coating acts as an anode, but direct, continuous contact with dissimilar metals in the presence of an electrolyte (rainwater, humidity) will accelerate degradation.
- Aluminum: Never allow raw aluminum flashing or aluminum decking to rest directly on the steel joists. Use a self-adhering butyl or EPDM separation tape (minimum 20 mils thick) between the aluminum and the steel flange.
- Copper: Copper flashing is strictly incompatible with galvanized steel. Copper ions in runoff will rapidly destroy the zinc coating. Use only color-matched steel, PVC, or stainless steel flashings.
- Hardware: All structural bolts, hangers, and connectors must be hot-dip galvanized (ASTM A153) or 304/316 stainless steel. Zinc-plated (electroplated) hardware from standard hardware stores lacks the coating thickness for exterior structural use and will fail prematurely.
Code Compliance & Evaluation Standards
Fortress steel deck framing systems are designed and tested in accordance with the American Iron and Steel Institute (AISI) AISI S100 North American Specification for the Design of Cold-Formed Steel Structural Members. For local building department approvals, the system is typically backed by an ICC Evaluation Service (ICC-ES) report. Builders and structural engineers should reference the ICC-ES directory to pull the specific Evaluation Report (ESR) for the current production year, which provides the legally binding span tables and connection details required for permit issuance in jurisdictions governed by the International Building Code (IBC) and IRC.
Written by
James ThorntonJames Thornton is a construction industry veteran with 25 years of hands-on experience in wood framing, lumber grading, and residential building codes. He started as a framing carpenter in rural Oregon, earned his ICC Residential Building Inspector certification, and eventually became a senior plan reviewer for the City of Portland Bureau of Development Services. James holds a B.S. in Wood Science & Technology from Oregon State University and is a certified lumber grader through the West Coast Lumber Inspection Bureau (WCLIB). He has inspected over 3,000 residential construction sites and authored the city's internal guide on advanced framing techniques (2x6 at 24" O.C.). James lives in Bend, OR, where he builds custom timber-frame cabins and competes in lumberjack sports.
More from James Thornton
View all
Insulation
Best Home Insulation Materials: Complete 2026 Guide
Compare top home insulation materials for 2026. Find R-values, installed costs per square foot, and best uses for fiberglass, spray foam, and mineral wool.
Aug 4, 2026

Sustainable Building
Certify Your Green Building Material for LEED and WELL
Step-by-step guide to certifying a green building material for LEED v5 and WELL v2. Master EPDs, HPDs, and VOC limits for 2026 project specifications.
Aug 4, 2026

Stone & Masonry
Veneer Stacked Stone Panels: Interior Design & Style Showcase
Discover how veneer stacked stone panels transform interiors. Explore modern design profiles, material pairings, and technical installation specs.
Aug 4, 2026