New Castle Steel Framing vs Wood and Concrete: A Builder's Guide
Compare New Castle steel framing with wood and concrete. Explore 2026 costs, structural specs, thermal bridging solutions, and installation trade-offs.

The Core Debate: Light Gauge Steel vs. Traditional Materials
Selecting a structural framing system dictates the trajectory of a build’s budget, schedule, and long-term durability. New Castle steel framing systems—representing the broader category of cold-formed light gauge steel framing (LGSF)—have evolved from niche commercial applications to a mainstream residential and light-commercial alternative. When pitted against traditional dimensional lumber and concrete masonry units (CMU), steel offers distinct advantages in dimensional stability and non-combustibility, but introduces unique challenges regarding thermal conductivity and specialized labor.
This guide provides a technical and economic breakdown of New Castle steel framing compared to wood and concrete, utilizing 2026 material pricing, current International Energy Conservation Code (IECC) standards, and real-world installation variables.
New Castle Steel Framing: System Specifications
New Castle steel framing utilizes cold-formed steel (CFS) manufactured from structural-grade sheet steel. Understanding the exact metallurgical and geometric specifications is critical for structural engineers and framers.
- Yield Strength: Minimum 50 ksi (50,000 psi), allowing for wider stud spacing (24 inches on-center) compared to wood.
- Gauge and Thickness: Load-bearing exterior walls typically utilize 16-gauge (54 mils / 0.054 inches) or 18-gauge (43 mils). Interior non-load-bearing partitions use 20-gauge (33 mils) or 25-gauge (27 mils).
- Corrosion Protection: Coated with a G90 galvanized zinc layer (0.90 ounces per square foot), providing a minimum 50-year lifespan in standard enclosed wall cavities without supplemental painting.
- Web Punch-outs: Factory-punched 1.5-inch diameter knockouts spaced 24 inches on-center to facilitate rapid MEP (Mechanical, Electrical, Plumbing) rough-ins without field drilling.
Material Showdown: New Castle Steel vs. Wood Framing
Dimensional lumber (specifically Spruce-Pine-Fir or SPF) remains the baseline for residential construction. However, lumber market volatility and quality degradation in fast-growth plantation timber have accelerated the shift toward CFS. Below is a direct comparison matrix for standard exterior wall assemblies.
| Metric | New Castle Steel (16ga / 54 mil) | Dimensional Wood (2x6 SPF) |
|---|---|---|
| Dimensional Stability | 100% immune to warping, shrinking, or twisting. | Prone to crowning, twisting, and shrinkage (up to 4% as moisture equilibrates). |
| Fire Resistance | Non-combustible. Contributes to 1-hour or 2-hour UL fire-rated assemblies. | Combustible. Requires fire-retardant treatments or specialized drywall to achieve ratings. |
| Weight (per linear foot) | ~2.8 lbs/ft (Lighter, easier for multi-story crane lifts). | ~4.2 lbs/ft (Heavier, increases structural dead load on foundations). |
| Pest & Mold Resistance | Impervious to termites, carpenter ants, and fungal decay. | Requires pressure treatment (borates/CCA) for sill plates; susceptible to mold if moisture exceeds 20%. |
| Thermal Conductivity | High. Steel conducts heat ~300x faster than wood (requires thermal breaks). | Low. Wood provides a natural thermal break within the wall cavity. |
The Fastener and Labor Variable
Framing with New Castle steel requires a shift in fastening protocols. While wood relies on pneumatically driven nails (e.g., 3-inch ring-shank), steel framing requires self-drilling tek screws. Builders must equip crews with screw guns featuring adjustable torque clutches. A #8 or #10 hex-washer-head screw with a drill point 2 or 3 is standard for connecting 16-gauge studs to tracks. While the initial learning curve for carpenters transitioning from wood to steel takes roughly 2 to 3 weeks, the elimination of cutting saws (replaced by aviation snips or specialized CFS shears) significantly reduces jobsite noise and dust.
New Castle Steel vs. Concrete Block (CMU) Construction
In regions prone to hurricanes or where commercial fire codes dominate, Concrete Masonry Units (CMU) are the traditional standard. Comparing New Castle steel framing to 8-inch CMU block reveals stark differences in labor dynamics and foundation requirements.
Steel Framing Advantages over CMU
- Foundation Savings: Steel framing reduces the structural dead load by up to 60% compared to masonry, allowing for shallower, less expensive foundation footings.
- Labor Availability: The masonry trade is facing a severe demographic cliff, with an average mason age exceeding 50. CFS framing utilizes standard carpentry labor pools.
- MEP Integration: Running electrical conduit and plumbing inside CMU requires surface-mounting furring strips or core-drilling, adding massive labor hours. Steel webs are pre-punched for seamless integration.
CMU Advantages over Steel
- Thermal Mass: Concrete absorbs and slowly releases heat, stabilizing interior temperatures in arid climates (though steel with continuous insulation achieves higher absolute R-values).
- Impact Resistance: CMU provides superior resistance to high-velocity windborne debris (missile impact) without requiring specialized structural sheathing.
- Acoustic Mass: The sheer density of an 8-inch grouted block wall naturally blocks low-frequency airborne sound better than a standard steel-stud partition.
The Thermal Bridging Imperative: Overcoming Steel's Achilles Heel
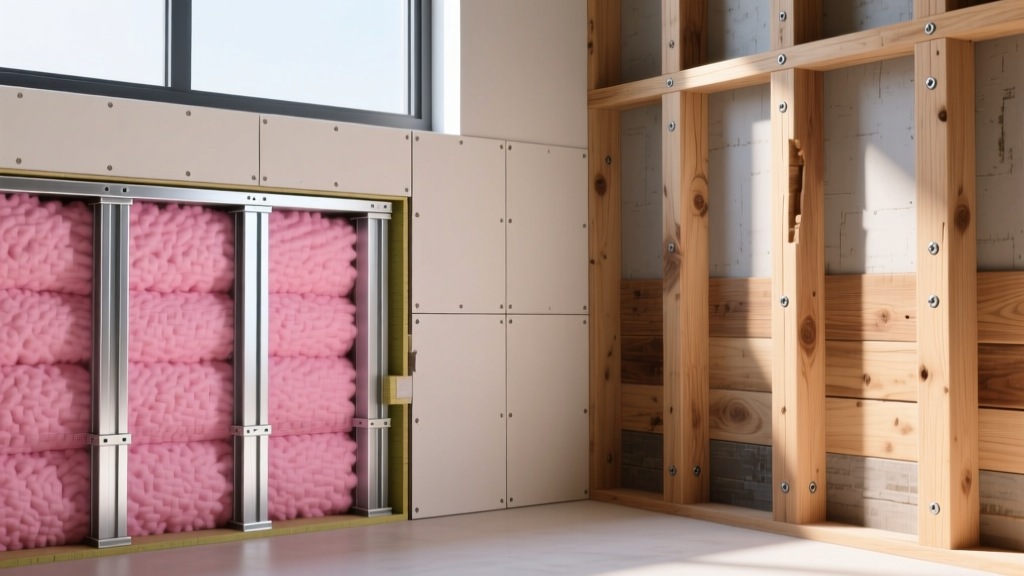
The most critical engineering challenge when specifying New Castle steel framing is thermal bridging. Because steel is a highly conductive metal, the studs themselves act as thermal short-circuits, transferring heat and cold directly through the wall cavity. According to the Steel Framing Industry Association (SFIA), an uninsulated steel stud can reduce the effective R-value of a wall cavity by up to 50%.
To comply with the stringent 2024 and 2026 IECC energy codes, builders must implement Continuous Insulation (ci) on the exterior of the steel framing.
2026 Cost Analysis: Material and Labor Breakdown
Pricing fluctuates based on regional supply chains, but the following 2026 estimates provide a baseline for a standard 2,500 sq. ft. residential build (exterior walls and interior partitions).
| Material System | Material Cost (per sq. ft. of wall area) | Labor Cost (per sq. ft.) | Total Installed Cost |
|---|---|---|---|
| New Castle Steel Framing | $3.80 - $5.20 | $4.50 - $6.00 | $8.30 - $11.20 |
| 2x6 SPF Wood Framing | $2.90 - $4.10 | $3.50 - $5.00 | $6.40 - $9.10 |
| 8-inch CMU Block | $5.50 - $7.50 | $8.00 - $12.00 | $13.50 - $19.50 |
Note: While steel framing material costs roughly 20-25% more than wood, the reduction in jobsite waste (steel is cut to exact lengths or recycled, whereas wood yields 10-15% scrap) and the elimination of drywall nail-pops and callbacks often equalize the total project cost by the time finishing trades are complete.
Decision Framework: When to Specify New Castle Steel
Use this diagnostic framework to determine if New Castle steel framing is the optimal choice for your specific project parameters:
- IF the project is a multi-story (3 to 5 story) mid-rise residential or mixed-use building, THEN choose steel. The weight reduction significantly lowers foundation costs and structural steel/beam requirements compared to wood or concrete.
- IF the build is located in a high-humidity coastal zone or termite-heavy region (e.g., the US Gulf Coast), THEN choose steel. The G90 galvanization eliminates the risk of structural rot and biological degradation.
- IF the project requires complex, curved, or non-standard architectural geometries, THEN choose steel. CFS tracks can be easily snipped and bent on-site to create radius walls that would require expensive engineered glulam or laminated wood.
- IF the project is a budget-constrained, single-story tract home in a region with abundant, cheap timber and low energy-code requirements, THEN stick to wood. The premium for steel and required continuous insulation will not yield a sufficient ROI.
Frequently Asked Questions
Can New Castle steel studs be used for load-bearing exterior walls?
Yes. When engineered correctly using 16-gauge (54 mil) or heavier studs, spaced 16 or 24 inches on-center, CFS is fully approved for load-bearing exterior walls in multi-story construction under the International Building Code (IBC) and International Residential Code (IRC). Structural sheathing (like 5/8-inch OSB or plywood) must be applied to provide lateral shear resistance against wind and seismic loads.
How do you handle sound transmission in steel-framed interior walls?
Steel studs can transmit structure-borne noise if rigidly connected to both sides of a drywall partition. To achieve high STC (Sound Transmission Class) ratings for bedrooms or media rooms, specify staggered-stud configurations, install sound attenuation batts inside the cavity, and mount the drywall on resilient channels or utilize specialized acoustic isolation clips to decouple the gypsum board from the steel framing.
Is special grounding required for steel framing?
Yes. Because steel is conductive, the entire framing skeleton must be properly bonded and grounded to prevent electrical shock hazards in the event of a wire fault. The American Iron and Steel Institute (AISI) provides specific detailing for bonding the steel frame to the main electrical service ground, a step that is entirely unnecessary in wood framing.
For further technical detailing on cold-formed steel connections and load tables, builders should consult the Building Science Corporation resources on advanced wall assemblies and thermal control layers.
Written by
Sarah WhitfieldSarah Whitfield is a chartered quantity surveyor (MRICS) and construction cost analyst with 15 years of experience in material pricing, procurement strategy, and project budgeting. She earned her degree in Construction Management from the University of Reading (UK) and has worked on projects ranging from $2M custom homes to $180M mixed-use developments across North America and Europe. Sarah currently leads cost estimating for BuildMat Insight, maintaining a proprietary database of 4,000+ material price points updated quarterly. She is a frequent contributor to RSMeans cost data panels and has presented at the International Cost Engineering Council (ICEC) congress. Based in Denver, CO, Sarah is an avid trail runner and volunteer mentor for Women in Construction.
More from Sarah Whitfield
View all
Wood & Lumber
What Are the Different Types of Wood? A Builder's Guide
Compare structural softwoods, finish hardwoods, and engineered lumber. Analyze Janka ratings, MOE values, and 2026 pricing for construction.
Aug 4, 2026

Walls & Panels
Steel Framing vs Wood Framing: Corrosion and Moisture Defense
Compare steel framing vs wood framing for moisture resistance. Learn about galvanized coatings, condensation risks, and corrosion protection strategies.
Jul 21, 2026

Stone & Masonry
How to Cut Stone Veneer: Wet Saw vs Grinder Comparison
Compare the best tools for cutting stone veneer. We review wet saws, angle grinders, and chop saws to help you achieve clean, chip-free cuts.
Jul 21, 2026