Steel Framing Brackets vs Wood and Concrete Connectors
Compare steel framing brackets with wood and concrete connectors. Explore load capacities, installation costs, and structural performance for modern builds.

The Engineering Divide: How Connectors Dictate Structural Behavior
The structural integrity of any building relies entirely on its connections. While framing members carry axial and bending loads, the brackets, hangers, and anchors transfer shear, tension, and torsion between intersecting elements. When comparing steel framing brackets used in cold-formed steel (CFS) construction against traditional wood joist hangers and concrete anchoring systems, the fundamental engineering paradigms shift dramatically. Understanding these differences is critical for structural engineers, general contractors, and framers aiming to optimize load paths, minimize labor costs, and prevent catastrophic connection failures.
According to the Cold-Formed Steel Structural Engineers Alliance (CFSSA), CFS connections rely heavily on the bearing strength of thin steel sheets and the shear capacity of self-drilling screws. This contrasts sharply with wood connections, which depend on the ductility of nails and the embedment strength of timber fibers, as outlined in the American Wood Council's National Design Specification. Concrete anchoring, governed by American Concrete Institute (ACI) 318 standards, introduces entirely different failure modes like concrete cone breakout and epoxy degradation.
Fastener Paradigms and Load Transfer Mechanics
The most significant distinction between these three systems lies in how the bracket interfaces with the fastener and the base material.
Steel Framing Brackets (CFS Systems)
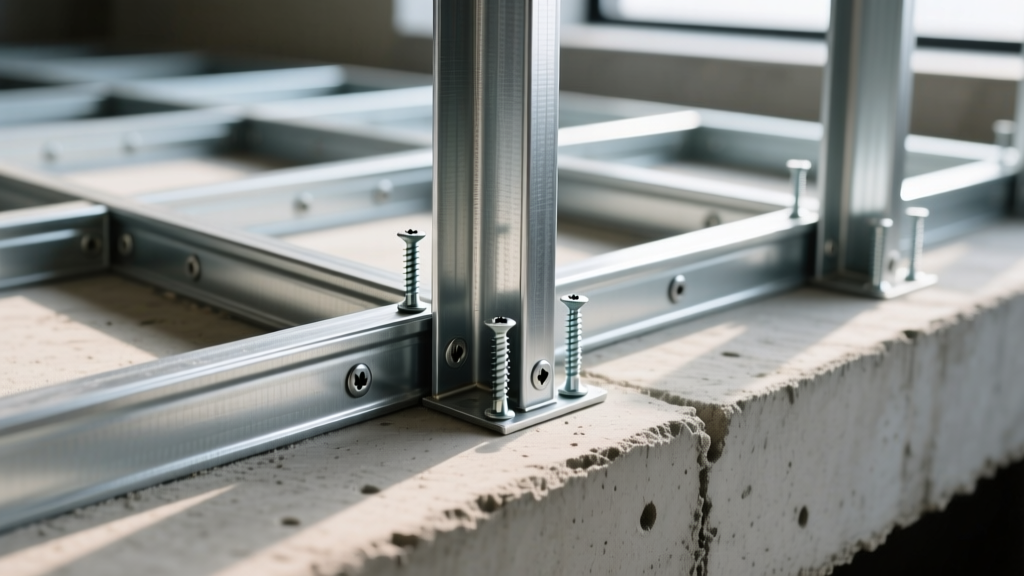
Steel framing brackets—such as L-clips, track tie-downs, and web stiffeners—are typically stamped from 12-gauge to 3-gauge galvanized steel. They are designed to be fastened using #8, #10, or #12 self-drilling screws (SDS) with hex washer heads. The load transfer relies on the shear strength of the screw shaft and the bearing strength of the steel sheet. Because steel does not compress like wood, the clamp force generated by the screw threads creates a rigid, slip-critical connection that resists lateral movement without relying on fastener bending.
Wood Framing Connectors
Wood connectors (joist hangers, hurricane ties, holdowns) utilize smooth-shank or ring-shank joist hanger nails (typically 10d or 16d). Wood is a hygroscopic, compressible material. Under extreme lateral loads (like seismic events or high winds), wood connections are designed to yield; the nails bend and absorb energy, preventing sudden brittle failure of the wood fibers. Steel framing brackets do not offer this ductile yielding—the steel and screws remain rigid until they reach their ultimate shear or pull-out capacity, at which point failure is sudden.
Concrete Anchoring Systems
Connecting steel or wood framing to concrete requires wedge anchors, sleeve anchors, or chemical epoxy systems. Unlike steel-to-steel or wood-to-wood brackets, concrete anchors rely on the compressive strength of the cured concrete matrix. The bracket itself is usually a heavy-duty cast-in-place embed plate or a post-installed base plate, requiring precise torque application to expand the anchor wedge against the concrete pore walls.
Comparative Performance and Cost Matrix
The following matrix breaks down the physical specifications, installation requirements, and 2026 estimated costs for standard structural connectors across all three materials.
| Feature | Steel Framing Brackets (CFS) | Wood Framing Connectors | Concrete Base Anchors |
|---|---|---|---|
| Primary Fastener | #10 / #12 Self-Drilling Screws | 1.5" / 3" Joist Hanger Nails | 1/2" Wedge Anchors / Epoxy |
| Material Gauge/Size | 12 ga to 3 ga (0.105" - 0.250") | 18 ga to 12 galvanized steel | 3/8" to 3/4" diameter steel |
| Avg. Unit Cost (Material) | $1.80 - $4.50 per bracket | $0.85 - $2.75 per hanger | $2.50 - $9.00 per anchor |
| Installation Tooling | Cordless impact driver / screw gun | Pneumatic nailer / hammer | Rotary hammer / torque wrench |
| Labor Speed (per connection) | 45 - 90 seconds | 15 - 30 seconds | 3 - 5 minutes (including drilling) |
| Fire Performance | Non-combustible; maintains rating | Chars; loses capacity at 400°F+ | Non-combustible; spalls at high heat |
Critical Failure Modes and Edge Cases
Expertise in structural connections requires anticipating how and why systems fail. Each material category presents unique vulnerabilities that must be mitigated during the detailing phase.
The Over-Torque Vulnerability in Steel Brackets
The most common field error with steel framing brackets is over-driving self-drilling screws. Unlike wood nails, which seat flush and stop, an impact driver can easily over-torque a #12 SDS into a 16-gauge steel stud. This strips the internal threads, reducing the pull-out capacity to near zero. Best Practice: Use screw guns with adjustable depth-sensitive nosepieces (clutch collars) calibrated specifically for the gauge of the steel being connected, rather than relying on standard impact drivers.
Moisture Cycling and Nail Withdrawal in Wood
Wood framing connectors are highly susceptible to seasonal moisture cycling. As timber dries and shrinks, the wood fibers compress away from the nail shank. Over a 5-to-10-year period, this can lead to nail withdrawal and a phenomenon known as 'hanger slop,' where the joist drops slightly within the hanger, causing floor squeaks and transferring dynamic shock loads to the bracket. Ring-shank nails and structural screws (like Simpson Strong-Drive SDWS) are increasingly mandated to combat this.
Concrete Cone Breakout and Edge Distances
When anchoring steel brackets to concrete foundations, placing wedge anchors too close to the edge of the slab or too close to each other triggers 'concrete cone failure.' Under tension, the anchor pulls out a cone-shaped chunk of concrete. ACI 318 mandates strict minimum edge distances (typically 10 to 12 times the anchor diameter) to prevent this. In retrofit scenarios where edge distances are compromised, structural epoxy anchors must be used instead of mechanical wedge anchors.
⚠️ Warning: Galvanic Corrosion in Mixed-Material Connections
When using steel framing brackets to secure CFS tracks to pressure-treated wood sill plates (treated with ACQ or Copper Azole), the copper in the wood preservative acts as a cathode, rapidly corroding standard G60 galvanized steel brackets. You must specify ZMAX (G185) or stainless steel brackets for any connection touching modern pressure-treated lumber. Standard G90 galvanized coatings will fail within 3 to 5 years in high-humidity environments.
Decision Framework: Selecting the Right System
Choosing between steel, wood, and concrete connection methodologies depends on the specific structural demands, environmental conditions, and labor availability of the project.
- Choose Steel Framing Brackets When: You are constructing multi-story commercial buildings, mid-rise residential structures, or projects in termite-heavy and high-wildfire-risk zones. Steel brackets paired with CFS studs provide non-combustible, rot-proof assemblies that easily achieve 2-hour fire ratings without the need for intumescent coatings.
- Choose Wood Connectors When: You are building light-frame residential structures where speed of erection and material costs are the primary drivers. Pneumatic nailing of wood hangers remains the fastest and most cost-effective method for low-rise, single-family spanning.
- Choose Concrete Anchoring When: You are detailing foundation tie-downs, shear wall base plates, or heavy structural steel column bases. Concrete embeds provide the massive tension and shear capacity required to resist uplift and overturning moments at the ground interface.
Optimizing Labor and Supply Chain Logistics
While the unit cost of steel framing brackets is generally 30% to 50% higher than equivalent wood hangers, the total installed cost often narrows due to supply chain and logistics efficiencies. Wood connectors require a vast inventory of specialized hanger sizes (e.g., LUS210, LUS212, HUCQ412) tailored to exact dimensional lumber sizes. If a framer runs out of a specific 2x10 hanger, work stops.
Conversely, steel framing brackets are highly universal. A standard 3-inch L-clip or a universal track tie-down can be used across multiple stud depths (e.g., 3-5/8", 4", and 6" studs) simply by adjusting the screw placement. This universality reduces SKU counts on the job site, minimizes material waste, and prevents work stoppages due to missing specific hanger sizes. When factoring in the reduced need for specialized pneumatic compressors and hoses on the framing deck, the total labor and equipment overhead for steel bracket installation becomes highly competitive with traditional wood framing.
Written by
David NakamuraDavid Nakamura is a licensed architect (AIA) and construction technology writer focused on sustainable building methods, mass timber engineering, and high-performance building envelopes. He holds a Master of Architecture from the University of Washington and is a certified Passive House Consultant (CPHC). David spent eight years at the Seattle firm Mithun, where he led the design of three LEED Platinum projects, before founding his own practice specializing in net-zero residential design. He serves on the editorial advisory board of GreenBuilder Magazine and has authored peer-reviewed papers on cross-laminated timber (CLT) connections for the Journal of Structural Engineering. In his spare time, David teaches woodworking at Pratt Fine Arts Center and kayaks the Puget Sound.
More from David Nakamura
View all
Construction Cost
Labor Cost to Build a Deck Per Sq Ft: 2026 Installation Guide
Discover the exact labor cost to build a deck per sq ft in 2026. This installation guide breaks down contractor rates, complexity factors, and hidden fees.
Aug 4, 2026

Construction Cost
How Much Does It Cost to Build a 3 Bedroom House? Financing Guide
Learn exactly how much it costs to build a 3 bedroom house and explore 2026 financing options, construction loan types, and budget frameworks for your build.
Aug 4, 2026

Construction Cost
Cost to Build a Tennis Court: 2026 Guide
How much does it cost to build a tennis court in 2026? Breakdowns for asphalt, concrete, and synthetic surfaces plus fencing and lighting.
Jul 30, 2026