Technical Specs for Framing Inside Steel Building Shells
Master the technical specifications for framing inside steel building shells, including LGS stud gauges, fastener types, and thermal break details.

Primary Structural Interface: Attaching to Red Iron
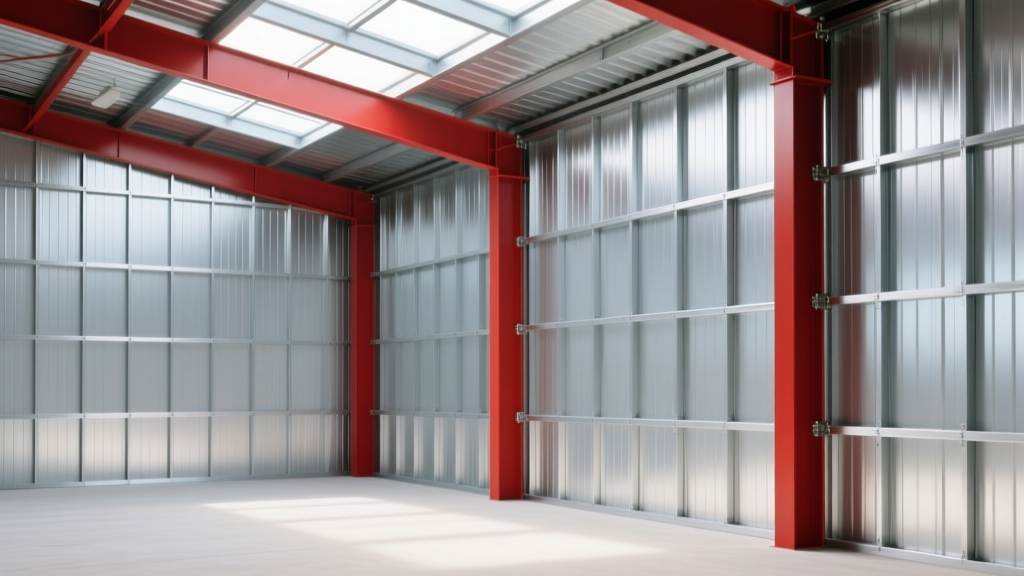
Framing inside steel building shells requires a fundamental understanding of the primary structural frame (often referred to as 'red iron'). Unlike wood or concrete structures, pre-engineered metal buildings (PEMBs) are designed to flex under wind and seismic loads. Interior partition walls and load-bearing frames must not inadvertently brace the primary structure unless explicitly engineered to do so. The interface between the secondary interior framing and the primary steel flanges is the most critical failure point in these projects.
Never weld secondary interior framing directly to the tension flanges of the primary structural columns or rafters. Welding alters the metallurgical properties of the heat-treated steel and creates stress concentrations that can lead to catastrophic flange failure under dynamic loading. Always use mechanical fasteners or pre-welded stud attachments for interior connections.
When anchoring bottom tracks to the concrete slab and top tracks to the primary steel girts or purlins, you must account for the flange thickness. Standard PEMB girts typically range from 14-gauge (77 mils) to 10-gauge (118 mils). Attaching light-gauge steel (LGS) tracks to these thick flanges requires specialized drill points to prevent fastener burnout and stripping.
Light-Gauge Steel (LGS) Framing Specifications
For interior framing inside steel building envelopes, Light-Gauge Steel (LGS) is the industry standard due to its dimensional stability, non-combustibility, and resistance to the moisture fluctuations common in metal buildings. Wood framing is occasionally used for cost savings in dry, climate-controlled environments, but LGS provides superior performance against the differential thermal expansion inherent in steel shells.
| Component | Standard Gauge (Mils) | Application / Span Limit | ASTM Standard |
|---|---|---|---|
| Non-Loadbearing Studs | 25 ga (33 mils) | Partitions up to 10 ft height | ASTM C645 |
| Load-Bearing Studs | 20 ga (54 mils) | Walls supporting roof/mezzanine loads | ASTM C954 |
| Structural Track (Top/Bottom) | 16 ga (68 mils) | Base tracks and structural headers | ASTM C954 |
| Slip Track (Deflection) | 16 ga (68 mils) slotted web | Top track allowing vertical movement | Manufacturer Spec |
According to the Steel Framing Industry Association (SFIA), stud spacing for interior PEMB walls should be maintained at 16 inches on center (O.C.) for standard 5/8-inch Type X gypsum board to achieve a 1-hour fire rating per ASTM E119. While 24-inch O.C. spacing is permissible for non-rated, non-loadbearing partitions using specialized 1/2-inch panels, 16-inch O.C. remains the baseline for commercial metal building interiors to minimize drywall deflection and fastener popping.
Fastener Specifications and Pull-Out Values
Selecting the correct self-drilling screw (SDS) is critical when framing inside steel building structures. The primary steel flanges are significantly thicker than standard LGS studs, requiring fasteners with longer drill points to penetrate the material without snapping the screw head.
| Fastener Type | Drill Point | Steel Thickness Capacity | Primary Use Case |
|---|---|---|---|
| #10 x 1' SDS | Type 2 | Up to 33 mils (25 ga) | Stud to track connections |
| #12 x 1.5' SDS | Type 3 | Up to 54 mils (20 ga) | Track to secondary girts/purlins |
| #12 x 2' SDS | Type 5 | Up to 125 mils (10 ga) | Anchoring to primary red iron columns |
When attaching bottom tracks to the concrete slab, powder-actuated fasteners (PAFs) or wedge anchors are standard. For 33-mil tracks over 4,000 PSI concrete, use 0.300-caliber pins with a minimum 1-inch embedment depth. If the PEMB features a thick vapor barrier or rigid insulation beneath the slab, ensure the fastener length accounts for the compression of the sub-slab materials.
Managing Deflection and Slip Tracks
Pre-engineered metal buildings experience significant vertical and lateral deflection. Wind loads can cause the roof purlins and primary rafters to deflect downward, while seismic events induce lateral drift. If interior walls are rigidly tied to the primary frame, this deflection will crush the top plates, buckle the studs, and crack the drywall finishes.
To mitigate this, framing inside steel building interiors mandates the use of slip tracks (also known as deflection tracks) at the top of all non-loadbearing partitions. A standard slip track features a slotted web that allows the wall studs to move vertically independent of the track flanges, which are screwed directly to the PEMB's primary steel or secondary girts.
Maintain a minimum 1.5-inch gap between the top of the wall stud and the top flange of the slip track. For buildings in high-wind zones or those with long-span rafters exceeding 60 feet, calculate the specific live-load deflection (typically L/240 or L/360 limits) and increase the gap to 2.0 inches. Fill this gap with non-combustible mineral wool insulation to maintain the fire and acoustic ratings of the partition.
Thermal Bridging and Condensation Protocols
Metal buildings are highly susceptible to condensation due to the thermal conductivity of the steel shell. When framing inside steel building envelopes, the interior LGS studs can create thermal bridges if they are in direct contact with the exterior steel cladding or purlins, leading to localized condensation, mold growth, and corrosion of the drywall fasteners.
According to the Metal Building Manufacturers Association (MBMA), continuous thermal breaks are required wherever secondary framing contacts the primary exterior envelope. When anchoring interior walls to exterior girts, install a 1/4-inch closed-cell EPDM foam tape or a polyisocyanurate thermal spacer block between the LGS track and the steel girt. This separation reduces the U-factor of the assembly and shifts the dew point outside the interior wall cavity.
Galvanic Corrosion and Dissimilar Metals
Galvanic corrosion is a severe risk when framing inside steel building shells, particularly if aluminum flashings, copper plumbing, or pressure-treated lumber come into contact with the galvanized LGS studs. The zinc coating on standard G60 or G90 galvanized steel will rapidly sacrifice itself if coupled with a more noble metal in the presence of an electrolyte (ambient humidity).
- Pressure-Treated Wood: Never place ACQ or copper-azole treated wood sill plates directly against galvanized steel tracks. Use a 10-mil polyethylene sill sealer or a rubberized asphalt membrane between the wood and the steel.
- Aluminum Flashing: If window or door buck framing requires aluminum transitions, isolate the aluminum from the steel studs using a heavy-duty peel-and-stick butyl flashing tape.
- Fastener Compatibility: Ensure all screws, anchors, and connection plates are zinc-plated or hot-dipped galvanized to match the sacrificial anode properties of the LGS studs.
Real-World Failure Modes to Avoid
Even with correct material specifications, execution errors on the job site frequently compromise the integrity of interior PEMB framing. Review these common failure modes during your pre-construction quality control checks:
- Over-Torquing Self-Drilling Screws: Using high-RPM impact drivers without adjustable clutches strips the threads in the thin 33-mil LGS studs, reducing pull-out values by up to 60%. Use dedicated screw guns set to 2,500 RPM with depth-sensitive nosepieces.
- Compression of Batt Insulation: Forcing 6-inch R-19 fiberglass batts into a 3.5-inch (2x4) stud cavity compresses the material, dropping its effective R-value to approximately R-13 and creating voids that promote convective heat loss.
- Inadequate Blocking for Heavy Loads: Standard 33-mil studs cannot support heavy wall-mounted PEMB equipment (e.g., industrial electrical panels, overhead cranes, or heavy shelving). Install 16-gauge (68 mil) horizontal blocking or dedicated structural backing frames tied directly to the primary red iron columns.
- Ignoring Lateral Bracing Requirements: Walls exceeding 12 feet in height require intermediate lateral bracing. Failing to install flat strap bracing or strongback studs at the mid-height of tall partition walls will result in lateral buckling under minor impact loads.
By strictly adhering to these technical specifications, engineers and contractors can ensure that interior framing systems perform flawlessly within the dynamic, high-stress environment of a pre-engineered steel building shell. For comprehensive load tables and span limits, always consult the American Institute of Steel Construction (AISC) specifications alongside the specific PEMB manufacturer's engineering manual.
Written by
David NakamuraDavid Nakamura is a licensed architect (AIA) and construction technology writer focused on sustainable building methods, mass timber engineering, and high-performance building envelopes. He holds a Master of Architecture from the University of Washington and is a certified Passive House Consultant (CPHC). David spent eight years at the Seattle firm Mithun, where he led the design of three LEED Platinum projects, before founding his own practice specializing in net-zero residential design. He serves on the editorial advisory board of GreenBuilder Magazine and has authored peer-reviewed papers on cross-laminated timber (CLT) connections for the Journal of Structural Engineering. In his spare time, David teaches woodworking at Pratt Fine Arts Center and kayaks the Puget Sound.
More from David Nakamura
View all
Construction Cost
Labor Cost to Build a Deck Per Sq Ft: 2026 Installation Guide
Discover the exact labor cost to build a deck per sq ft in 2026. This installation guide breaks down contractor rates, complexity factors, and hidden fees.
Aug 4, 2026

Construction Cost
How Much Does It Cost to Build a 3 Bedroom House? Financing Guide
Learn exactly how much it costs to build a 3 bedroom house and explore 2026 financing options, construction loan types, and budget frameworks for your build.
Aug 4, 2026

Construction Cost
Cost to Build a Tennis Court: 2026 Guide
How much does it cost to build a tennis court in 2026? Breakdowns for asphalt, concrete, and synthetic surfaces plus fencing and lighting.
Jul 30, 2026