Steel Stud Framing Materials: Technical Specs, Gauges, and Mils
Master steel stud framing materials with our technical guide. Compare gauges, mil thicknesses, ASTM standards, and load-bearing specs for precise construction.

The AISI Designation System: Decoding Steel Stud Framing Materials
Specifying steel stud framing materials requires moving beyond colloquial terms like "20-gauge" or "25-gauge" and adopting the precise nomenclature established by the American Iron and Steel Institute (AISI). Under the AISI S100 standard, light gauge cold-formed steel (CFS) is categorized by its minimum thickness in mils (thousandths of an inch) and its cross-sectional geometry.
Critical Distinction: Mils vs. Gauges
While contractors often use "gauge" on the job site, building codes and structural engineering documents strictly require mils. A 20-gauge stud is nominally 33 mils (0.033 inches) thick, but manufacturing tolerances mean the actual thickness can vary. By specifying "33 mils," you are contractually mandating the minimum uncoated steel thickness, eliminating the ambiguity of the gauge system.
The standard AISI designation string for a stud looks like this: 362S162-33. Here is the exact breakdown of this technical specification:
- 362: Web depth in hundredths of an inch (3.625 inches, designed to accommodate 3.5-inch drywall and insulation).
- S: Member type (S = Stud, T = Track, F = Furring channel, U = Channel).
- 162: Flange width in hundredths of an inch (1.625 inches).
- 33: Minimum uncoated steel thickness in mils (33 mils).
Dimensional Standards and Tolerance Specifications
When ordering steel stud framing materials, dimensional consistency is critical for aligning drywall seams and maintaining plumb walls. The following table outlines the standard dimensional matrix for non-load-bearing and structural interior framing.
| AISI Designation | Web Depth (in) | Flange Width (in) | Min Thickness (mils) | Nominal Gauge |
|---|---|---|---|---|
| 250S162-27 | 2.500 | 1.625 | 27 | 25 ga |
| 362S162-33 | 3.625 | 1.625 | 33 | 20 ga |
| 600S162-43 | 6.000 | 1.625 | 43 | 18 ga |
| 800S250-54 | 8.000 | 2.500 | 54 | 16 ga |
| 1000S250-68 | 10.000 | 2.500 | 68 | 14 ga |
Note: Knockouts (punchouts) for electrical and plumbing routing are factory-standard at 1.5 inches in diameter, spaced 24 inches on center. For plumbing lines requiring 3-inch drains, specify custom web widths or utilize chase walls built with back-to-back 600-series studs.
Metallurgical Standards and Galvanization Coatings
The base steel for cold-formed framing must comply with ASTM A1003, which dictates the chemical composition and mechanical properties of the carbon steel sheet. However, the corrosion resistance is governed by the metallic coating, typically hot-dip galvanization per ASTM A653.
Selecting the correct coating weight is a critical technical specification that directly impacts the lifespan of the framing, particularly in exterior or high-humidity applications:
- G60 Coating (0.60 oz/sq ft): The standard specification for interior, non-load-bearing partition walls in climate-controlled environments. It provides adequate rust resistance during the construction phase and standard indoor service life.
- G90 Coating (0.90 oz/sq ft): Mandatory for exterior curtain wall studs, parapets, and framing in high-humidity zones (e.g., commercial kitchens, indoor pools, or coastal environments). The 50% increase in zinc mass drastically delays red rust formation if the galvanized layer is scratched during screw driving.
Yield Strength and Structural Grading
Not all 33-mil studs are created equal. The structural capacity of steel stud framing materials is defined by their minimum yield strength (Fy), which determines how much axial and lateral load the member can bear before permanent deformation occurs.
Specification Warning: Grade 33 vs. Grade 50
Never substitute Grade 33 steel for Grade 50 in load-bearing applications without engineering approval. Grade 50 studs (50 ksi yield strength) are manufactured from higher-strength micro-alloyed steel. Using Grade 33 in a shear wall or a multi-story load-bearing assembly can result in catastrophic buckling under combined axial and wind loads.
- Grade 33 (33 ksi): Used for non-load-bearing interior partitions, furring, and low-height demountable walls. Maximum height limitations apply based on stud depth and spacing (e.g., a 362S162-33 stud at 24" o.c. is typically limited to 10-12 feet for non-load-bearing lateral deflection criteria of L/240).
- Grade 50 (50 ksi): Required for load-bearing exterior walls, structural shear walls, and tall interior partitions where slenderness ratios approach code limits. Grade 50 is also standard for heavier gauges (43 mils and above) used in floor joists and roof trusses.
Deflection Tracks and Seismic Drift Specifications
In commercial construction, structural steel and concrete frames experience lateral drift during wind and seismic events. If interior steel stud framing materials are rigidly tied to the structure above, the studs will buckle. To prevent this, engineers specify deflection tracks (also known as slip tracks or bypass clips).
Technical specifications for deflection detailing include:
- Slotted Web Tracks: The top track features vertical slots instead of standard holes. The stud is pinned through the slot, allowing the structure above to deflect downward without compressing the stud. Specify a slot length that exceeds the maximum calculated live load deflection plus a 0.75-inch safety margin.
- Drift Clips (Bypass Anchors): Used when the stud does not extend to the deck above. The clip attaches to the structure and features a slide rail. Specify clips rated for the exact drift tolerance required by the structural engineer (commonly 1.5 inches to 3.0 inches of total vertical movement).
- Fire-Rated Deflection Gaps: A 2-inch deflection gap compromises the fire rating of a wall assembly. You must specify intumescent firestop sealants or specialized mineral wool compression seals (tested to UL 2079) to maintain the 1-hour or 2-hour fire rating across the movement joint.
Fastener Specifications and Connection Mechanics
The structural integrity of a cold-formed steel assembly relies entirely on the fasteners. According to the Steel Framing Industry Association (SFIA), all self-drilling screws used in structural connections must comply with ASTM C1513.
Key fastener specifications include:
- Screw Size: #8 (0.164" diameter) for standard 33-mil to 43-mil connections; #10 (0.190" diameter) or #12 (0.216" diameter) for 54-mil and thicker structural connections.
- Drill Point: Specify "Tek 3" points for piercing up to 54 mils, and "Tek 5" points for piercing up to 125 mils (1/8 inch) without pre-drilling. Using a Tek 3 on 68-mil steel will cause the drill point to burn out before the threads engage.
- Edge Distance: Maintain a minimum edge distance of 1.5 times the screw diameter from the edge of the connected material to prevent tear-out. For a #10 screw, this means keeping the fastener at least 0.285 inches from the edge of the steel flange.
- Head Style: Use low-profile pancake or wafer heads for track-to-concrete connections and sheathing attachments to prevent telegraphing through drywall. Use hex-washer heads for structural steel-to-steel connections where high torque is required.
Thermal Performance and Fluted Web Designs
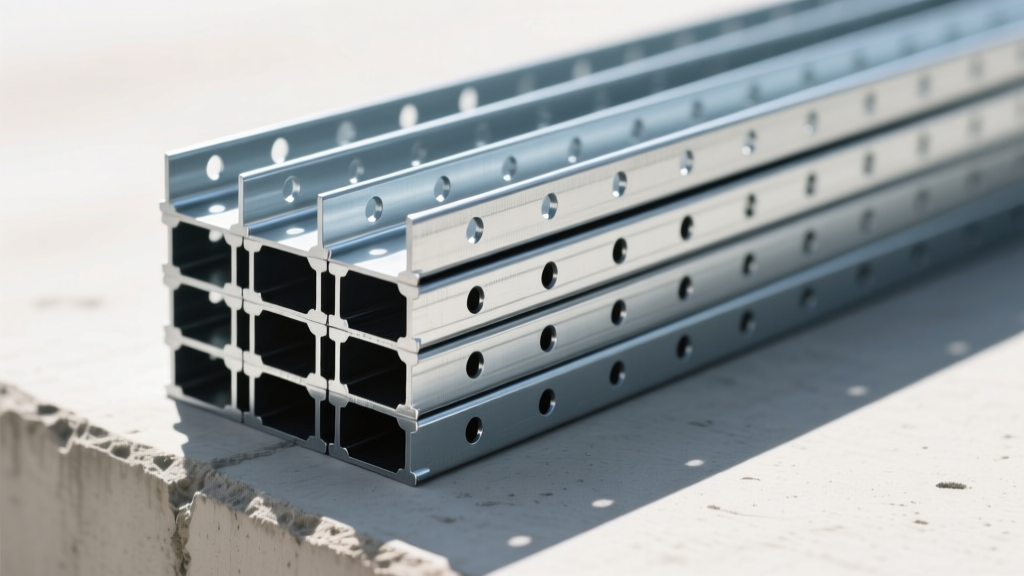
Steel is a highly conductive material, creating thermal bridges that degrade the effective R-value of exterior wall assemblies. To mitigate this, modern steel stud framing materials feature fluted or corrugated webs.
By stamping a series of longitudinal indentations (flutes) into the web of the stud, manufacturers increase the thermal path length from the cold exterior flange to the warm interior flange. Technical testing shows that fluted webs can reduce thermal bridging by up to 15% compared to flat-web studs. For high-performance building envelopes targeting LEED or Passive House certification, specify fluted-web studs in conjunction with continuous exterior rigid insulation (ci) to completely break the thermal bridge. Always reference the specific manufacturer's thermal catalog for the exact U-factor adjustments of fluted versus standard webs.
For comprehensive load tables, span charts, and connection details, always consult the American Iron and Steel Institute (AISI) Cold-Formed Steel standards and the specific manufacturer's ICC-ES evaluation reports before finalizing your framing schedule.
Written by
David NakamuraDavid Nakamura is a licensed architect (AIA) and construction technology writer focused on sustainable building methods, mass timber engineering, and high-performance building envelopes. He holds a Master of Architecture from the University of Washington and is a certified Passive House Consultant (CPHC). David spent eight years at the Seattle firm Mithun, where he led the design of three LEED Platinum projects, before founding his own practice specializing in net-zero residential design. He serves on the editorial advisory board of GreenBuilder Magazine and has authored peer-reviewed papers on cross-laminated timber (CLT) connections for the Journal of Structural Engineering. In his spare time, David teaches woodworking at Pratt Fine Arts Center and kayaks the Puget Sound.
More from David Nakamura
View all
Construction Cost
Labor Cost to Build a Deck Per Sq Ft: 2026 Installation Guide
Discover the exact labor cost to build a deck per sq ft in 2026. This installation guide breaks down contractor rates, complexity factors, and hidden fees.
Aug 4, 2026

Construction Cost
How Much Does It Cost to Build a 3 Bedroom House? Financing Guide
Learn exactly how much it costs to build a 3 bedroom house and explore 2026 financing options, construction loan types, and budget frameworks for your build.
Aug 4, 2026

Construction Cost
Cost to Build a Tennis Court: 2026 Guide
How much does it cost to build a tennis court in 2026? Breakdowns for asphalt, concrete, and synthetic surfaces plus fencing and lighting.
Jul 30, 2026