Labor Cost to Erect Steel Building Per Square Foot: 2026 Guide
Analyze the 2026 labor cost to erect steel building per square foot. Breakdowns by structural type, crew rates, crane economics, and erection phases.

The Anatomy of Structural Steel Erection Labor Costs
Calculating the labor cost to erect steel building per square foot requires moving beyond simplistic rule-of-thumb metrics. In 2026, structural steel erection is a highly engineered sequence where labor efficiency is dictated by connection typologies, crane accessibility, and regional union densities. While material costs for ASTM A992 W-shapes and ASTM A500 HSS tubing fluctuate with global commodities markets, the labor component remains fiercely localized and heavily dependent on the structural complexity of the project.
For general contractors and developers, understanding this cost per square foot is not just about budgeting; it is about value engineering the structural frame before the first shop drawing is approved. A clear-span warehouse requires a fundamentally different labor approach than a multi-story commercial building with complex moment frames.
2026 Quick Cost Snapshot
Average National Baseline: $6.50 – $11.00 per sq. ft. (Standard single-story commercial/industrial)
Complex Mid-Rise / Moment Frames: $12.00 – $18.50+ per sq. ft.
Typical Crew Burdened Rate: $420 – $580 per hour (1 Foreman, 1 Crane Operator, 4 Ironworkers)
Breakdown: Labor Cost to Erect Steel Building Per Square Foot by Typology
The metric of 'cost per square foot' is inherently flawed if it does not account for the steel tonnage per square foot (psf). A heavy industrial facility might require 15 psf of steel, while a light commercial warehouse might only need 6 psf. Therefore, the labor cost per square foot is a derivative of the erection cost per ton, translated through the building's footprint.
| Structural Typology | Avg. Steel Weight (psf) | Erection Labor ($/Ton) | Resulting Labor Cost (Per Sq. Ft.) |
|---|---|---|---|
| Clear-Span Warehouse / Logistics | 5.0 - 7.0 psf | $900 - $1,200 | $5.50 - $8.50 |
| Mid-Rise Commercial (Braced Frame) | 10.0 - 14.0 psf | $1,300 - $1,800 | $13.00 - $17.50 |
| Heavy Industrial / Manufacturing | 15.0 - 22.0 psf | $1,100 - $1,500 | $16.50 - $24.00 |
| Multi-Story (Moment Resisting Frames) | 12.0 - 18.0 psf | $2,000 - $2,800 | $24.00 - $38.00 |
Structural Erection Phases and Crew Economics
To understand where the labor hours are consumed, we must break down the erection sequence. According to OSHA's Subpart R regulations for steel erection, specific safety and sequencing protocols must be followed, which directly impacts the time ironworkers spend on the frame.
- Site Layout and Anchor Bolt Verification: Before steel arrives, the surveying team and ironworker foreman verify anchor bolt placements. Reworking misplaced epoxy or cast-in-place anchor bolts can add 15-30 labor hours per occurrence before the first column is set.
- Column Setting and Plumbing: Columns are set, plumbed, and temporarily braced. In moment frames, this requires extreme precision. Tolerance limits dictate that columns must be plumb within 1/500th of the height.
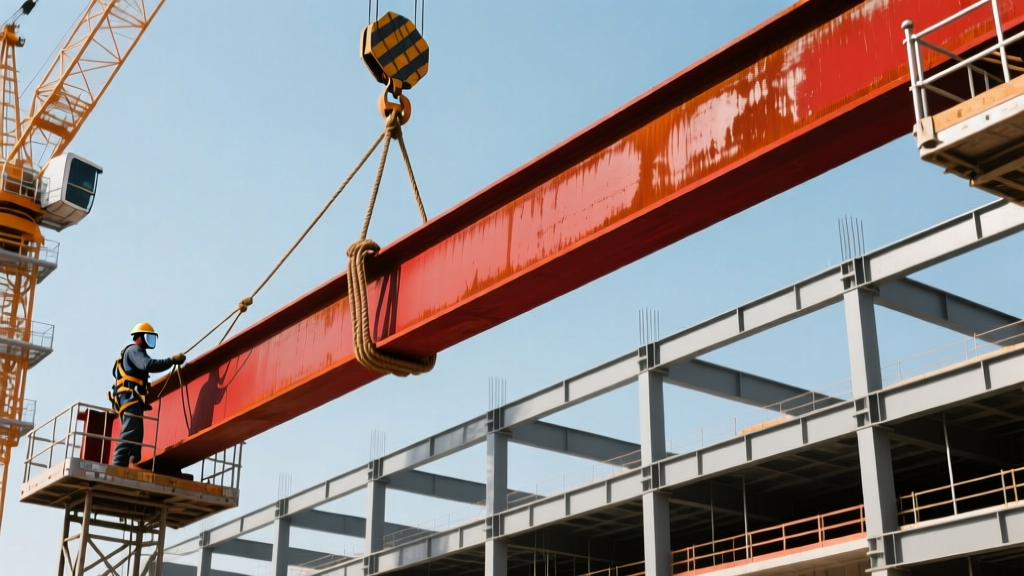
- Beam and Joist Placement: Open-web steel joists and W-shape beams are flown into place. This is the most crane-intensive phase. Ironworkers use spud wrenches and driftpins to align ASTM F3125 Grade A325 or A490 bolt holes.
- Final Bolting and Welding: Connections are brought to their final specified tension. If the design calls for field welding (common in moment connections or heavy bracing), certified AWS D1.1 welders are required, significantly increasing the burdened hourly rate.
- Metal Decking Installation: The crew transitions to setting steel roof and floor decking, welding shear studs, and installing edge forms. This phase is highly repetitive and typically yields the lowest labor cost per square foot.
Hidden Variables That Spike Erection Costs
The base labor rate is only part of the equation. Several structural and logistical variables can rapidly inflate the labor cost to erect steel building per square foot:
- Crane Mobilization and Capacity: A 150-ton hydraulic crane might cost $1,800 per day, while a 300-ton crawler crane required for heavy industrial lifts can exceed $4,500 per day, excluding mobilization. If the structural design requires a crane with a longer boom to reach the center of a wide footprint, crane costs and setup labor multiply.
- Connection Typology: Shear tab connections (simple connections) allow ironworkers to bolt and move quickly. Fully restrained moment connections often require complete joint penetration (CJP) field welds, demanding specialized welders, X-ray testing, and weather protection enclosures.
- Winter Conditions: Erecting steel in freezing temperatures requires ground thawing, specialized winter rigging gear, and pre-heating of thick steel plates before welding to prevent hydrogen cracking, all of which add substantial labor hours.
Regional Labor Rate Variations (2026 Data)
Labor rates for structural iron and steel workers vary wildly based on local union prevalence, prevailing wage laws, and regional demand. Based on current occupational data trends tracked by the Bureau of Labor Statistics for Structural Iron and Steel Workers, here is how regional burdened rates (including taxes, insurance, and benefits) impact the per-square-foot metric:
| Regional Tier | Avg. Burdened Hourly Rate (Ironworker) | Impact on Sq. Ft. Erection Cost |
|---|---|---|
| Tier 1 (NYC, Chicago, San Francisco, Boston) | $145 - $195 / hr | +35% to +50% above national average |
| Tier 2 (Seattle, Denver, Atlanta, Dallas) | $95 - $135 / hr | Baseline / National Average |
| Tier 3 (Rural Midwest, Deep South, Non-Union) | $65 - $90 / hr | -15% to -25% below national average |
Strategies to Optimize Structural Steel Erection
General contractors and structural engineers can actively reduce the labor cost to erect steel building per square foot through proactive design and procurement strategies. The American Institute of Steel Construction (AISC) heavily advocates for design-for-fabrication principles that translate directly to faster field erection.
Expert Insight: The Bolted vs. Welded Connection Trade-off
Whenever possible, design for bolted field connections. A crew of four ironworkers can typically bolt and tension a standard shear connection in minutes. A comparable field-welded moment connection requires a certified welder, potentially takes hours, requires slag removal, and is highly susceptible to weather delays. Shifting welding to the fabrication shop and keeping field work strictly to bolting is the single most effective way to compress the erection schedule and reduce field labor costs.
1. Leverage BIM for Clash Detection and Sequencing
Utilizing 3D Building Information Modeling (BIM) before fabrication ensures that MEP (Mechanical, Electrical, Plumbing) penetrations through steel webs are pre-cut in the shop. Field-cutting holes into erected W-shapes using torches requires fire watch, scaffolding, and structural engineer approval, adding hundreds of dollars in labor per penetration.
2. Standardize Connection Details
Designing a building with five different types of moment connections requires ironworkers to constantly switch tooling, reference different shop drawings, and adjust torque settings. Standardizing connection plates and bolt patterns across the entire structural frame creates a repetitive rhythm that drastically reduces labor hours per ton.
3. Optimize Piece Weight for Crane Capacity
Work with the steel detailer to maximize the weight of individual picks without exceeding the crane's capacity at the maximum required radius. Flying a single 8-ton pre-assembled truss is significantly more labor-efficient than flying eight individual 1-ton members and bolting them together in the air.
Final Considerations for 2026 Budgeting
When forecasting the labor cost to erect steel building per square foot, always isolate the structural frame from the metal building envelope. Insulated metal panels (IMPs) and standing seam roofing are often quoted as part of a 'steel building package,' but their installation requires different trades and safety protocols. By isolating the structural erection labor, analyzing the connection typologies, and mapping the regional burdened rates, project teams can develop highly accurate, defensible budgets that protect margins in a competitive construction market.
Written by
James ThorntonJames Thornton is a construction industry veteran with 25 years of hands-on experience in wood framing, lumber grading, and residential building codes. He started as a framing carpenter in rural Oregon, earned his ICC Residential Building Inspector certification, and eventually became a senior plan reviewer for the City of Portland Bureau of Development Services. James holds a B.S. in Wood Science & Technology from Oregon State University and is a certified lumber grader through the West Coast Lumber Inspection Bureau (WCLIB). He has inspected over 3,000 residential construction sites and authored the city's internal guide on advanced framing techniques (2x6 at 24" O.C.). James lives in Bend, OR, where he builds custom timber-frame cabins and competes in lumberjack sports.
More from James Thornton
View all
Insulation
Best Home Insulation Materials: Complete 2026 Guide
Compare top home insulation materials for 2026. Find R-values, installed costs per square foot, and best uses for fiberglass, spray foam, and mineral wool.
Aug 4, 2026

Sustainable Building
Certify Your Green Building Material for LEED and WELL
Step-by-step guide to certifying a green building material for LEED v5 and WELL v2. Master EPDs, HPDs, and VOC limits for 2026 project specifications.
Aug 4, 2026

Stone & Masonry
Veneer Stacked Stone Panels: Interior Design & Style Showcase
Discover how veneer stacked stone panels transform interiors. Explore modern design profiles, material pairings, and technical installation specs.
Aug 4, 2026