2026 Metal Stud Framing Cost Estimator & Takeoff Guide
Calculate exact material quantities and costs for metal stud framing. Includes 2026 pricing, takeoff formulas, and gauge selection guidelines.
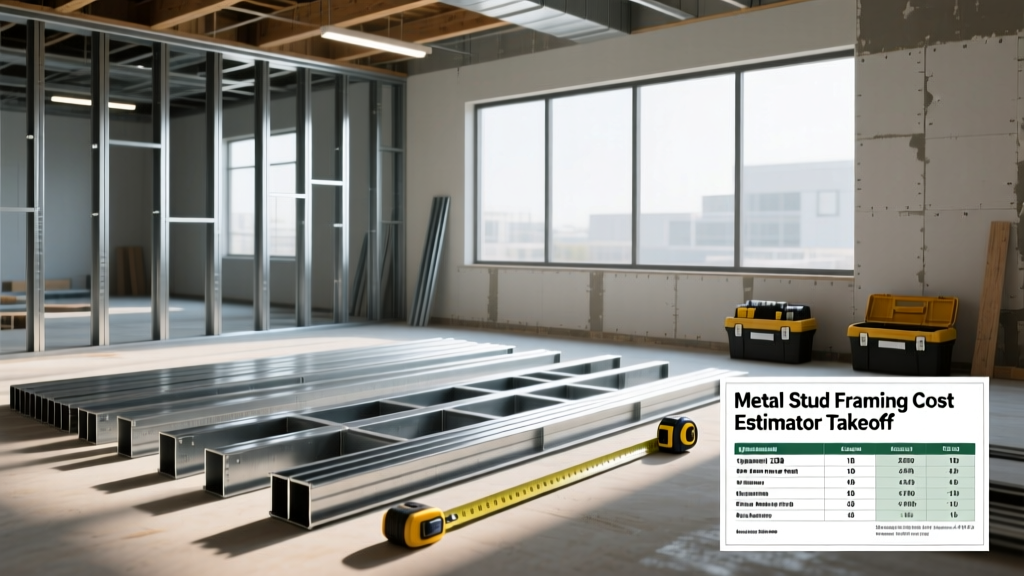
Baseline Material Costs for Metal Stud Framing
Accurate budgeting for metal stud framing requires moving beyond square-foot averages. In 2026, material costs are heavily dictated by gauge thickness (mils), stud depth, and whether the application is non-load bearing (interior partitions) or structural (exterior or load-bearing walls). The Steel Framing Industry Association (SFIA) classifies light-gauge steel framing by minimum base metal thickness. Below is the current wholesale-to-contractor pricing matrix for standard galvanized components.
| Component | Gauge / Mils | 2026 Material Cost (per LF) | Labor Cost (per LF) |
|---|---|---|---|
| 3-5/8" Stud (Non-Load) | 25 mil (20 ga) | $1.10 - $1.40 | $2.50 - $3.20 |
| 3-5/8" Stud (Structural) | 33 mil (18 ga) | $1.60 - $2.10 | $3.00 - $3.80 |
| 6" Stud (Heavy Structural) | 54 mil (16 ga) | $2.50 - $3.20 | $4.00 - $5.50 |
| Top/Bottom Track | Match Stud | $0.90 - $1.30 | $1.20 - $1.80 |
| Deflection Track (Slip) | 16 ga / 20 ga clip | $2.80 - $3.50 | $3.50 - $4.50 |
The Takeoff Formula: Calculating Exact Quantities
Estimators frequently lose margin by miscounting studs around openings or miscalculating track overlaps. Use this precise mathematical framework for your material takeoff.
Step 1: Calculate Vertical Studs
- Measure Total Wall Length: Calculate the linear footage (LF) of the wall. Convert to inches (e.g., 100 LF = 1,200 inches).
- Apply Spacing Multiplier: Divide total inches by the on-center (o.c.) spacing. For standard 16" o.c., divide by 16. (1,200 / 16 = 75 spaces).
- Add End Studs: Add 1 to the result to account for the final end stud (75 + 1 = 76 studs).
- Account for Openings: Add 2 king/jack studs for every door or window opening, plus 1 cripple stud per opening if headers are elevated.
- Apply Waste Factor: Multiply the final tally by 1.08 for straight runs, or 1.12 for walls with multiple angled cuts and complex openings.
Step 2: Calculate Track (Runners)
Top and bottom tracks are sold in 10-foot lengths. Multiply your total wall LF by 2 (for top and bottom). Add 5% for overlapping splices at joints (tracks must overlap by a minimum of 6 inches per ClarkDietrich Technical Resources). Divide the total LF by 10 to get the number of track pieces required.
Step 3: Fastener and Accessory Multipliers
Do not estimate fasteners by the box; estimate by the connection point to avoid severe mid-project shortages.
- Track to Concrete Floor: Use 3/16" x 1-3/4" Tapcon screws or powder-actuated pins. Calculate 1 fastener per linear foot of bottom track.
- Stud to Track Connection: Use #6 x 7/16" hex washer head self-drilling screws (wafer head). You need 4 screws per stud (2 top, 2 bottom). Multiply total studs by 4.
- Drywall to Stud: Use #6 x 1" or 1-1/4" bugle head fine-thread screws. Calculate roughly 12 screws per 4x8 sheet of drywall on walls, and 16 on ceilings.
Hidden Budget Killers in Steel Framing
When estimating metal stud framing, the studs and tracks only represent about 60% of the raw framing budget. The remaining 40% is often hidden in code-mandated accessories that general estimators miss.
Acoustic and Fire Separation Sealants
Building codes require acoustic sealant (such as Tremco Acoustical Sealant) between the bottom track and the concrete slab to prevent flanking noise transmission. You will need one 28-oz cartridge for every 30 linear feet of track. For fire-rated partitions, the top track requires mineral wool packing and fire-stop caulk (e.g., Hilti CP 606) where the drywall meets the deck above. Budget $1.20 per LF for these chemical accessories.
Deflection Tracks for High-Rises
In multi-story commercial construction, concrete floor slabs deflect under live loads. If you frame a rigid partition from slab to deck, the slab will crush the top track when loaded. You must specify a slip-track (deflection track) system. These tracks feature a 16-gauge outer casing with a 20-gauge inner sliding track. They cost roughly 2.5x more than standard track but prevent catastrophic drywall cracking.
Bridging and Blocking
For walls exceeding 10 feet in height, or walls supporting heavy wall-mounted loads (cabinets, TVs, commercial plumbing fixtures), horizontal bracing is mandatory. Cold-rolled channels (CRC) or 1-1/2" steel flat straps must be installed at mid-height. Add 15% to your steel budget for blocking materials and the associated #8 x 5/8" self-drilling Tek screws used to secure them.
Wood vs. Metal Stud Framing: 2026 Financial Breakdown
While dimensional lumber (2x4 and 2x6) remains dominant in residential construction, commercial and multi-family projects have overwhelmingly shifted to steel. Below is a direct comparison of the financial and logistical realities in the current market.
| Metric | Metal Stud Framing (20 ga) | Wood Framing (2x4 SPF) |
|---|---|---|
| Material Cost Volatility | Low (Predictable quarterly pricing) | High (Subject to lumber futures) |
| Weight per 10ft Stud | ~5.5 lbs (Easier hoisting) | ~14 lbs (Higher crane/labor cost) |
| Moisture & Mold Risk | Zero (Galvanized coating) | High (Requires drying time) |
| Fire Insurance Premiums | Lower (Non-combustible) | Higher (Combustible) |
| Scrap Value | Recyclable (Recoups ~2% of cost) | Zero (Dumpster disposal fees) |
According to the Gypsum Association, pairing metal framing with Type X fire-rated gypsum board creates assemblies that inherently satisfy commercial fire codes without the need for expensive chemical fire-retardant treatments required for wood framing.
Frequently Asked Questions
Can metal studs be used for load-bearing exterior walls?
Yes, but you must use structural-grade studs (typically 33 mil/18 ga or 54 mil/16 ga minimum) with a high yield strength (50 ksi). Non-load bearing partition studs (25 mil/20 ga) will buckle under roof or floor loads. Always verify the engineer's structural framing plans for the exact mil thickness and flange width required.
How do I cut metal studs efficiently on the job site?
Stop using tin snips for high-volume cuts; they warp the steel and make drywall fastening difficult. Use a portable chop saw equipped with a 7-inch ferrous metal cutting blade (like the Milwaukee 48-40-4515) or a dedicated cold-cut steel saw. This leaves a clean, burr-free edge that slides perfectly into the track.
What is the maximum height for a 25-gauge 3-5/8" stud wall?
For a standard 25-mil (20 ga) 3-5/8" stud spaced at 16" o.c., the maximum unbraced height is typically 14 feet 6 inches when sheathed with 1/2" gypsum board on both sides. If the wall requires a height beyond this, you must either increase the stud depth to 6", increase the gauge to 18 ga, or add horizontal CRC bridging at the mid-height deflection point.