Steel vs Wood Framing: Cost, Durability, and Build Time Compared
Compare steel vs wood framing for residential and commercial builds. Analyze material costs, structural durability, fire ratings, and build timelines.

The Core Debate: Cold-Formed Steel vs. Dimensional Lumber
Selecting the structural skeleton of a building dictates its longevity, thermal performance, and ultimate cost. The choice between Cold-Formed Steel (CFS) and traditional dimensional wood framing (typically Spruce-Pine-Fir or SPF) is no longer just a matter of regional preference. With modern supply chain fluctuations and stricter energy codes, builders must evaluate these materials based on precise engineering metrics rather than assumptions. While wood remains the default for low-rise residential construction in North America, CFS is rapidly capturing market share in multi-family, commercial, and high-performance residential builds due to its dimensional stability and non-combustible nature.
Quick Decision Matrix
- Choose Wood Framing If: You are building a single-family home in a region with abundant local timber, have a crew highly experienced in stick-framing, and need to minimize upfront material costs.
- Choose Steel Framing (CFS) If: You are constructing multi-family or commercial structures, building in high-termite or high-moisture zones, require non-combustible construction for insurance discounts, or are utilizing off-site panelized construction.
Material Specifications and Engineering Tolerances
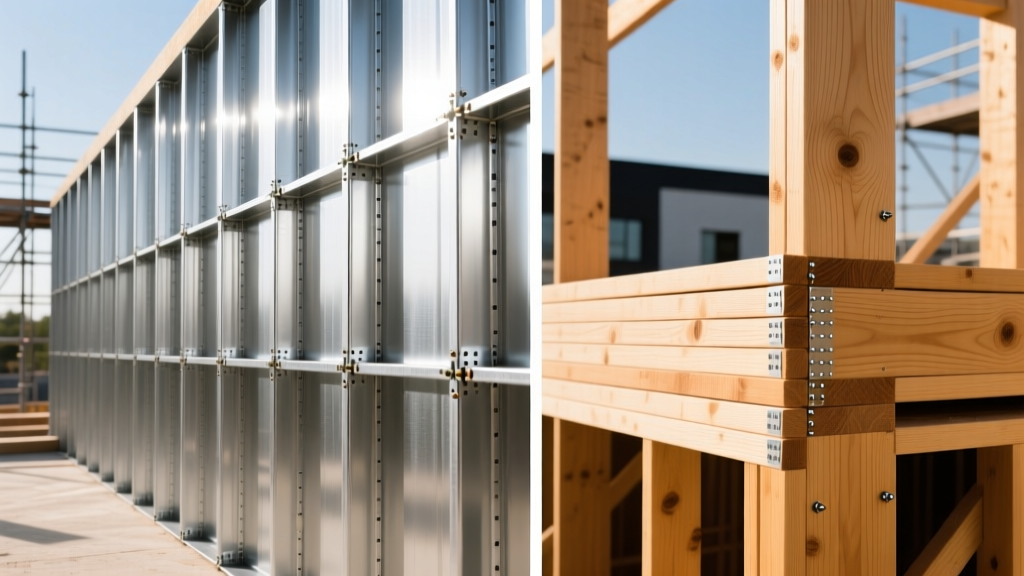
To accurately compare steel vs wood framing, we must look at the exact specifications used in modern construction. Wood framing typically relies on #2 or #3 grade SPF dimensional lumber. A standard 2x4 stud actually measures 1.5 inches by 3.5 inches, while a 2x6 measures 1.5 inches by 5.5 inches. Wood is graded visually or via machine stress rating (MSR), meaning natural defects like knots and wane can affect the load-bearing capacity of individual studs.
Cold-formed steel framing, governed by the American Iron and Steel Institute (AISI) standards, is manufactured to exact tolerances. CFS studs are categorized by their mil thickness (gauge). For interior non-load-bearing partition walls, 20-gauge (33 mils) steel is standard. For exterior load-bearing walls, engineers typically specify 16-gauge (54 mils) or 14-gauge (68 mils) studs. Unlike wood, CFS possesses a consistent yield strength (typically 33 ksi or 50 ksi) and is impervious to the natural defects that plague organic materials.
Cost Breakdown: Material, Labor, and Lifecycle
The upfront cost of framing is a primary driver for most developers. Historically, wood has held a distinct price advantage. However, lumber market volatility over the past decade has narrowed this gap, particularly when factoring in labor and lifecycle costs.
| Cost Factor | Wood Framing (SPF) | Steel Framing (CFS) |
|---|---|---|
| Material Cost (per sq. ft. of floor area) | $6.00 - $9.00 | $8.00 - $13.00 |
| Labor Cost (per sq. ft.) | $5.00 - $8.00 | $6.00 - $11.00 |
| Fasteners & Hardware | Nails, joist hangers (Low cost) | SDST screws, clips (Moderate cost) |
| Waste Factor | 10% - 15% (Offcuts, warped boards) | 2% - 5% (Highly recyclable scrap) |
| Builder's Risk Insurance | Standard premiums | 10% - 20% discount (Non-combustible) |
While CFS material costs are generally 20% to 30% higher than wood, the labor differential is shifting. Stick-framing steel on-site is slower than wood because it requires self-drilling self-tapping (SDST) screws rather than pneumatic nails. However, when CFS is utilized in panelized or modular off-site construction, the precision of steel allows for rapid assembly, often neutralizing the labor premium. Furthermore, the Cold-Formed Steel Engineers Institute notes that the reduction in callback repairs (due to drywall pops and nail squeaks) provides significant post-construction savings for production builders.
Structural Integrity and Environmental Degradation
Moisture, Pests, and Rot
Dimensional lumber is highly susceptible to environmental degradation. If wood framing is exposed to moisture during the construction phase or due to a building envelope leak, it becomes a breeding ground for mold and wood-decaying fungi. Termites and carpenter ants also pose a severe threat in southern and coastal climates, requiring expensive chemical treatments or physical barriers. CFS is galvanized with a zinc coating (typically G60 or G90) that completely immunizes the material against rot, mold, and insect infestation, making it the superior choice for high-humidity regions and coastal zones.
Shrinkage and Dimensional Stability
One of the most critical, yet frequently overlooked, differences between these materials is vertical shrinkage. As green or kiln-dried lumber acclimates to the interior environment of a finished building, it can shrink vertically by up to 1%. In a three-story wood-framed building, this cumulative shrinkage can result in over an inch of vertical settlement, leading to cracked drywall, sticking doors, and compromised plumbing lines. Steel does not absorb moisture, expand, contract, or warp. A CFS structure built plumb on day one will remain plumb for the lifespan of the building.
Thermal Bridging and Energy Code Compliance
Thermal performance is where wood framing holds a distinct physical advantage, and where steel framing requires careful engineering mitigation. Steel is a highly conductive material. The thermal conductivity of CFS is approximately 50 W/m·K, whereas wood is roughly 0.15 W/m·K. This means a steel stud transfers heat and cold over 300 times faster than a wood stud of the same dimensions.
Expert Insight: If you frame an exterior wall with 16-gauge steel studs and only fill the cavity with fiberglass batts, the steel studs will act as 'thermal bridges,' short-circuiting the insulation and causing condensation on the interior drywall during winter months. To meet modern IECC (International Energy Conservation Code) requirements, CFS exterior walls must incorporate continuous insulation (ci) on the exterior sheathing, such as 1.5 inches of polyisocyanurate rigid foam, to break the thermal bridge.
Wood framing, being a natural insulator, experiences far less thermal bridging. However, to achieve the same high R-values demanded by modern codes (e.g., R-20+ for exterior walls), wood walls also increasingly require continuous exterior insulation, which somewhat levels the playing field regarding material application.
Fire Resistance and Building Code Implications
Fire safety heavily influences commercial and multi-family construction decisions. Wood is combustible. While heavy timber chars predictably (allowing for specific fire-resistance calculations), light-frame wood construction burns rapidly. To achieve a 1-hour or 2-hour fire rating in wood framing, builders must encapsulate the structure in multiple layers of Type X gypsum board, which adds material and labor costs.
Steel is non-combustible and will not ignite or contribute to a building's fire load. This allows CFS structures to achieve higher allowable building heights and larger floor areas under the International Building Code (IBC) Chapter 22 compared to wood-framed structures under Chapter 23. However, steel loses its structural yield strength at temperatures exceeding 1,000°F (538°C). Therefore, CFS still requires fire-rated gypsum board encasement to protect the studs from structural failure during a prolonged fire. The primary advantage of CFS is that it drastically reduces the risk of catastrophic fire spread during the construction phase, a period when buildings are most vulnerable.
Acoustic Performance and Sound Transmission
In multi-family residential buildings, sound transmission class (STC) ratings are paramount. Wood framing naturally dampens sound due to its mass and cellular structure. Steel framing, being thin and rigid, is prone to transmitting flanking noise and vibrating at certain acoustic frequencies. To achieve high STC ratings (50+) with CFS, builders must employ specific acoustic detailing: utilizing staggered stud configurations, installing resilient channels to decouple the drywall from the steel, and applying acoustic sealant at all top and bottom track intersections. Failing to isolate the steel framing from the structural deck will result in severe impact noise complaints from occupants.
Environmental Impact and Sustainability
The sustainability debate between steel and wood is nuanced. Wood is a renewable resource that sequesters carbon. Organizations like APA - The Engineered Wood Association highlight that responsibly harvested timber stores carbon for the life of the building. However, the logging, milling, and transportation of lumber carry significant ecological footprints, and the high waste factor on-site often sends usable timber to landfills.
CFS is manufactured from a minimum of 25% recycled scrap steel and is 100% recyclable at the end of the building's life. The precision manufacturing of CFS means almost zero on-site waste. However, the initial smelting and galvanizing processes are highly energy-intensive, resulting in a higher embodied carbon footprint per ton compared to timber. For projects targeting LEED or WELL certifications, CFS offers significant points for recycled content and regional material sourcing, while wood excels in biogenic carbon storage.
Final Verdict: Aligning Material with Project Scope
There is no universal winner in the steel vs wood framing debate; the optimal choice is strictly dictated by the project's scope, geography, and financial model. For single-family residential builds and low-budget projects where local carpentry labor is abundant and cheap, dimensional wood remains the most economical and practical choice. Conversely, for mid-rise multi-family, commercial interiors, and projects in high-moisture or termite-prone environments, Cold-Formed Steel provides superior dimensional stability, non-combustible safety, and long-term durability that justifies its initial cost premium. Builders who master the specific detailing requirements of CFS—particularly thermal bridging mitigation and acoustic decoupling—will find it to be a highly predictable and profitable framing system.
Written by
Elena RodriguezElena Rodriguez is a civil engineer and technical writer specializing in concrete technology, masonry systems, and ASTM/ACI compliance. She earned her B.S. in Civil Engineering from Texas A&M University and spent a decade at a materials testing laboratory, performing over 2,000 concrete compressive strength tests and masonry prism evaluations. Elena is an ACI-certified Field Testing Technician (Grade I) and a member of ASTM Committee C12 on Natural Building Stone. She currently consults on forensic engineering cases involving concrete failures and moisture intrusion. Based in San Antonio, TX, Elena is a proud member of the Society of Women Engineers (SWE) and coaches her daughter's FIRST Robotics team.
More from Elena Rodriguez
View all
Walls & Panels
Cost Analysis: Light Gauge Steel Framing Advantages and Disadvantages
Evaluate light gauge steel framing advantages and disadvantages through a strict cost analysis lens, comparing material, labor, and lifecycle expenses.
Aug 4, 2026

Walls & Panels
Gypsum Board Types: Exact Specifications, Thickness & Dimensions
Compare standard, Type X, and moisture-resistant gypsum board types. Get exact specifications, thicknesses, dimensions, and ASTM standards for your project.
Aug 4, 2026

Fire Resistance
Best Fire-Resistant Outdoor Decking Materials: 2026 Buyer Guide
Discover the best fire-resistant outdoor decking materials for 2026. Compare Class A PVC, aluminum, and hardwood options for WUI compliance and safety.
Aug 4, 2026