Metal Roof Ridge Cap Guide: Matching Profile to Pitch and Climate
Match the right metal roof ridge cap to your building's pitch, snow load, and ventilation needs. Compare vented, solid, and baffle profiles.
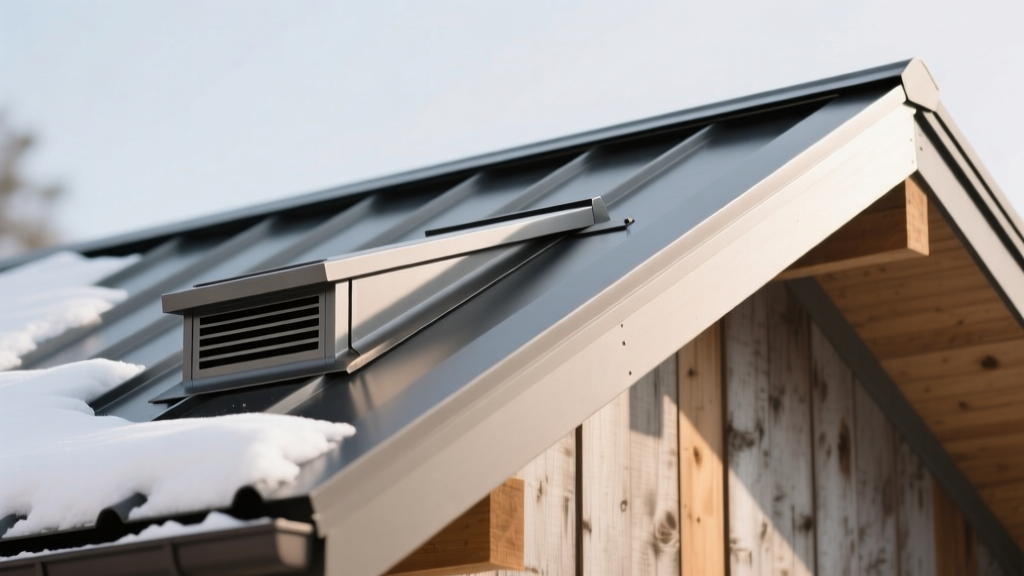
The Engineering Role of the Metal Roof Ridge Cap
The ridge cap is the primary weather seal and exhaust termination point at the apex of a metal roof system. Fabricated from 24-gauge or 26-gauge Galvalume (ASTM A792) or painted steel, the ridge cap must accommodate thermal expansion, resist wind uplift (per ASTM E1592), and manage moisture infiltration. Selecting the incorrect profile for a specific roof pitch or climate zone is the leading cause of capillary draw, wind-driven snow infiltration, and inadequate attic ventilation in metal roofing assemblies.
A standard ridge cap features a flat width ranging from 10 inches to 14 inches, hemmed edges for rigidity, and a center bend angled to match the roof pitch (typically between 3:12 and 12:12). However, the internal geometry and closure systems vary drastically based on the building's environmental demands. According to the Building America Solution Center, proper ridge ventilation requires calculating the Net Free Area (NFA) to meet the 1/150 or 1/300 ventilation ratio, making the choice between vented and solid caps a structural and thermodynamic decision, not merely an aesthetic one.
Application-Fit Scenario Matrix
Use the following decision matrix to match the ridge cap profile to your specific roof geometry and regional climate load.
| Scenario / Environment | Roof Pitch Range | Recommended Profile | Closure Type | Primary Failure Mode to Avoid |
|---|---|---|---|---|
| Hot/Humid & Conditioned Attics | 4:12 to 12:12 | Vented Ridge Cap | Open-Cell Polyurethane Foam | Moisture condensation & deck rot |
| Low-Slope & High Wind Zones | 1/4:12 to 3:12 | Solid / Roll Ridge Cap | Closed-Cell Foam + Butyl Tape | Capillary draw & wind uplift |
| Alpine & Heavy Snow Load | 6:12 to 12:12 | Snow Country Baffle Cap | Baffle Leg + Closed-Cell Foam | Wind-driven snow infiltration |
| Agricultural / High Dust | 4:12 to 8:12 | Solid with EPDM Closures | Solid EPDM Rubber | Dust/chaff ingestion into attic |
Profile Deep-Dive & Failure Modes
Vented Ridge Caps (Hot & Humid Climates)
Vented ridge caps feature a continuous 1-inch to 1.5-inch air gap along the center apex, protected by an integrated baffle and an open-cell polyurethane foam closure. The open-cell foam permits air exhaust while blocking insects and large debris. For a 2,000 sq. ft. attic space requiring a 1/300 ventilation ratio, you need 6.6 sq. ft. (950 sq. in.) of NFA. A typical vented ridge cap provides 12 to 18 sq. in. of NFA per linear foot. Therefore, a 50-foot ridge yields 600 to 900 sq. in. of exhaust, which must be balanced with equivalent soffit intake.
Failure Mode: Using closed-cell foam or solid closures with a vented cap negates the exhaust path, trapping hot, moist air against the roof deck and causing premature fastener back-out due to extreme thermal cycling.
Solid and Roll Ridge Caps (Low-Slope & High Wind)
For structural standing seam roofs with pitches as low as 1/4:12, or architectural panels in High-Velocity Hurricane Zones (HVHZ), solid roll ridge caps are mandatory. These caps lack a center vent and rely on a continuous bead of butyl sealant tape (typically 1/4" x 1" profile) applied beneath the cap flange, paired with closed-cell foam closures at the panel ribs. Roll ridge caps are field-formed using a mechanical brake, allowing for custom pitches and seamless continuous runs up to 40 feet, eliminating horizontal lap joints where water can wick.
Failure Mode: Capillary draw. On pitches below 3:12, surface tension can pull water up and under the ridge cap overlap. Without a continuous butyl seal and closed-cell closures, low-slope ridges will leak during wind-driven rain events.
Snow Country Baffle Caps (Alpine & Heavy Snow Load)
Standard ridge caps fail in regions with blowing snow because high winds create a negative pressure zone at the ridge, sucking fine snow powder under the cap and into the attic. Snow country caps incorporate a 2-inch vertical "dog-leg" or baffle plate welded or hemmed into the underside of the cap. This baffle creates a dead-air cavity that disrupts wind flow and forces snow to drop out of the air stream before it can breach the foam closure. Refer to the MBCI Installation Manuals for specific baffle clearance requirements over high-rib panels.
Critical Installation Variables: Fasteners, Overlaps, and Closures
Proper material selection is voided by poor installation mechanics. Adhere to these exact specifications for 24-gauge and 26-gauge steel ridge caps:
- Fastener Type: Use #10 x 1.5" or #12 x 1.25" self-drilling TEK screws with a painted hex washer head and a 0.25" thick EPDM sealing washer. Do not use pancake-head screws, which lack the head surface area to compress the cap flange securely.
- Fastener Spacing: Stitch screws must be placed at every high rib of the underlying metal panel. On panels with 12" on-center ribs, this means a fastener every 12" on both sides of the ridge cap. For high-wind zones, reduce spacing to 6" on-center.
- Thermal Expansion Slots: Steel roofing expands and contracts up to 1/8" per 10 feet of run across a 100°F temperature swing. The ridge cap flange must feature slotted holes (e.g., 1/4" x 3/4") rather than round holes. Center the fastener in the slot to allow lateral movement and prevent oil-canning (visible buckling) of the cap.
- Horizontal Overlaps: When joining two ridge cap sections, maintain a minimum 6-inch overlap for 10-inch flat caps, and an 8-inch overlap for 12-inch flat caps. Apply a 1/4" bead of UV-resistant polyurethane sealant (e.g., Titebond Metal Roof Sealant) inside the overlap before fastening with #12 x 3/4" lap screws spaced 4" apart.
2026 Material Cost & Procurement Guide
Pricing for steel ridge caps varies by profile complexity, coating thickness (AZ50 vs AZ55), and paint system (SMP vs PVDF/Kynar 500). The following table reflects Q1 2026 wholesale material costs for commercial and residential contractors.
| Ridge Cap Profile | Material / Gauge | Paint System | Est. Cost per Linear Foot | Lead Time |
|---|---|---|---|---|
| Standard Solid (10" Flat) | 26-Ga Galvalume | SMP (Silicone Modified) | $2.85 - $3.50 | In Stock |
| Standard Solid (12" Flat) | 24-Ga Galvalume | PVDF (Kynar 500) | $4.20 - $5.10 | 1-2 Weeks |
| Vented (with integrated baffle) | 24-Ga Steel | PVDF (Kynar 500) | $6.50 - $8.25 | 2-3 Weeks |
| Snow Country Baffle | 24-Ga Steel | PVDF (Kynar 500) | $7.50 - $9.80 | 2-4 Weeks |
| Custom Field-Formed Roll Ridge | 24-Ga Coil Stock | PVDF (Kynar 500) | $5.00 - $6.50 (incl. coil waste) | Custom Fabrication |
Expert Troubleshooting: Diagnosing Ridge Cap Leaks
When a ridge cap leaks, the issue is rarely the steel itself. Diagnose the failure using this sequence:
- Check the Closure Compression: Remove a fastener and inspect the foam closure. If the closed-cell foam is crushed flat or the open-cell foam is degraded and crumbling, it has lost its seal. Replace with high-density EPDM closures for longer lifespan in high-heat zones.
- Inspect for Fastener Back-Out: Thermal expansion can cause screws to back out if slotted holes were not used or if the EPDM washer was over-driven (compressed beyond 50%). Backed-out screws leave a direct path for water. Replace with a #12 x 2" oversized repair screw.
- Evaluate the Pitch Transition: If the roof transitions from a 6:12 to a 4:12 pitch at the ridge, a standard pre-bent ridge cap will not sit flush, leaving a gap at the eaves side of the cap. This requires a custom field-bent roll ridge cap or a stepped transition flashing detailed in the National Roofing Contractors Association (NRCA) Steep-Slope Roofing Manual.
Matching the metal roof ridge cap to the specific pitch, snow load, and ventilation requirements of the structure ensures long-term weathertight integrity. Prioritize PVDF-coated 24-gauge steel with slotted fastener holes and the correct foam density to eliminate the most common failure modes in metal roofing assemblies.