Residential Steel Framing Southern California vs Wood and Concrete
Compare residential steel framing in Southern California against wood and concrete. Explore seismic codes, WUI fire ratings, and 2026 framing costs.

The SoCal Building Triad: Environmental and Code Constraints
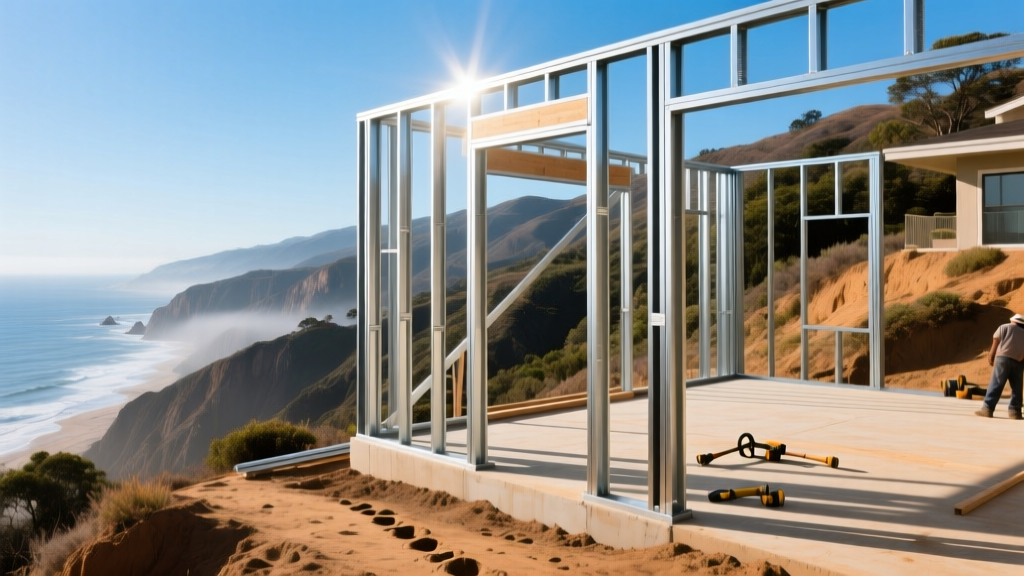
Building in Southern California requires navigating a unique intersection of extreme environmental hazards and stringent regulatory frameworks. The California Building Code (CBC) mandates rigorous standards for seismic resilience, while the Wildland-Urban Interface (WUI) regulations under CBC Chapter 7A dictate strict fire-resistant construction in foothill and canyon communities. When evaluating residential steel framing southern california contractors and architects must weigh light-gauge steel (LGS) against traditional dimensional lumber and insulated concrete forms (ICF). Each material responds differently to the region's seismic shifts, coastal salt air, and relentless termite pressure.
Performance Matrix: Steel vs. Wood vs. Concrete
The following matrix evaluates the three primary structural systems across the specific failure modes and code requirements prevalent in Los Angeles, Orange, and San Diego counties.
| Criteria | Light-Gauge Steel (LGS) | Dimensional Lumber (Wood) | Insulated Concrete (ICF/CMU) |
|---|---|---|---|
| Seismic Weight | Ultra-Light (Excellent) | Light (Good) | Heavy (Requires massive foundations) |
| WUI Fire Rating (Ch. 7A) | Non-combustible core | Requires ignition-resistant treatment | Non-combustible / 4-hour rating |
| Termite & Rot Resistance | 100% Immune | Highly vulnerable; requires soil treatment | Immune (though foam requires barriers) |
| Thermal Bridging | High (Requires continuous exterior insulation) | Low (Wood is a natural insulator) | None (Continuous insulation built-in) |
| Coastal Corrosion Risk | Moderate (Requires G90 galvanization) | Low (Hardware corrodes, wood does not) | High (Rebar spalling if improperly sealed) |
Navigating CBC Chapter 7A and Seismic Loads
In WUI zones like the Santa Monica Mountains or the hills of San Diego, CAL FIRE's Chapter 7A regulations heavily influence material selection. While wood framing can be used in these zones, it often requires expensive fire-retardant-treated (FRT) wood or heavy timber detailing to prevent ember intrusion. Light-gauge steel, such as ClarkDietrich ProSTUD or MarinoWARE ViperSTUD, provides a non-combustible structural core that inherently satisfies the structural fire requirements, though the exterior sheathing and cladding must still meet WUI ignition-resistant standards.
Seismically, Southern California's fault lines demand structures that can absorb and dissipate kinetic energy. Concrete and masonry are incredibly strong in compression but possess high mass, which generates massive inertial forces during an earthquake. Steel framing boasts the highest strength-to-weight ratio of the three materials. According to the Cold-Formed Steel Engineers Institute (CFSEI), LGS structures utilize flat-strap X-bracing or structural steel sheathing to create moment frames that flex and return to plumb after seismic events, drastically reducing the risk of catastrophic foundation shear seen in heavier concrete builds.
2026 Framing Cost Breakdown for Southern California
Material costs in SoCal are heavily influenced by logistics, union labor rates, and local permitting fees. The data below reflects Q1 2026 estimates for a standard 2,500 sq. ft. two-story residential build, encompassing both materials and prevailing labor rates in the Greater Los Angeles and San Diego metro areas.
| Material System | Material Cost (per sq. ft.) | Labor Cost (per sq. ft.) | Total Framing Cost (per sq. ft.) | Estimated Schedule (Shell) |
|---|---|---|---|---|
| Wood (2x6 SPF) | $7.50 - $9.00 | $8.00 - $11.00 | $15.50 - $20.00 | 3 - 5 Weeks |
| Steel (20-ga / 16-ga) | $10.00 - $13.50 | $12.00 - $16.00 | $22.00 - $29.50 | 4 - 6 Weeks |
| Concrete (ICF Blocks) | $14.00 - $18.00 | $16.00 - $22.00 | $30.00 - $40.00 | 6 - 9 Weeks |
Solving the Title 24 Thermal Bridging Problem
The primary engineering vulnerability of residential steel framing is thermal bridging. Steel conducts heat approximately 300 times faster than wood. In a standard cavity-insulated wall, the steel studs act as thermal highways, transferring exterior heat into the interior during SoCal summers, and leaking conditioned air during winter. This severely penalizes a project's Title 24 energy compliance calculations.
The Continuous Insulation (ci) Mandate
To achieve Title 24 compliance with LGS in Southern California, cavity insulation alone (like fiberglass batts) is mathematically insufficient. Builders must employ a continuous exterior insulation layer to break the thermal bridge. The standard 2026 high-performance assembly for SoCal steel framing includes:
- Frame: 2x6 20-gauge steel studs (e.g., ClarkDietrich ProSTUD 600S162-54) at 24 inches on center.
- Cavity: 2.5 lb density closed-cell spray foam (R-7 per inch) providing both insulation and an air/vapor barrier.
- Exterior ci Layer: 2 inches of polyisocyanurate rigid foam board (R-13) fastened directly to the steel sheathing.
- Cladding Attachment: Structural thermal spacers or long fasteners penetrating through the foam into the steel studs to secure stucco wire or siding.
Coastal Corrosion: G60 vs. G90 Galvanized Coatings
Southern California's coastline generates a highly corrosive salt-air environment that rapidly degrades unprotected metals. The Steel Framing Industry Association (SFIA) strictly delineates coating requirements based on proximity to the ocean.
For residential builds located more than 1,500 feet from the breaking surf, standard G60 galvanized coating (0.60 ounces of zinc per square foot) is sufficient and keeps material costs manageable. However, for properties in the "Coastal Zone" (within 1,500 feet of the ocean, or in severe marine spray zones like Palos Verdes or La Jolla), architects must specify G90 galvanized steel (0.90 ounces of zinc). G90 provides a 50% thicker zinc sacrificial layer, preventing the red rust that compromises the structural cross-section of the stud. Using G60 in a G90-mandated zone will result in an immediate failure during the municipal framing inspection.
Acoustic and Execution Pitfalls in LGS
Contractors transitioning from wood to steel frequently encounter acoustic and mechanical execution errors that compromise the build quality.
- Acoustic Transmission: Steel framing transmits impact and airborne sound more efficiently than wood due to its rigidity and lack of natural damping. To achieve the STC 50+ ratings required for multi-family or luxury custom homes, builders must install resilient channels (RC-1) horizontally across the studs before hanging drywall, or utilize staggered-stud wall assemblies to physically decouple the drywall layers.
- Flange Dimpling: Framers accustomed to nail guns often over-torque self-drilling Tek screws when attaching drywall or sheathing to steel studs. This "dimpling" crushes the thin steel flange, stripping the hole and resulting in a pop-out. Pneumatic screw guns with adjustable depth-sensitive clutches are mandatory for LGS.
- Improper Notching: Unlike wood, which can be field-notched for plumbing lines, cutting or notching the flanges of a load-bearing steel stud destroys its structural integrity. Electricians and plumbers must route lines through pre-punched web knockouts. If a larger hole is required, structural web stiffeners must be installed, or a heavier gauge (e.g., 16-gauge) header stud must be utilized.
Decision Framework: When to Specify Steel in SoCal
Choose light-gauge steel framing over wood or concrete if your project meets two or more of the following conditions:
- The lot is situated in a designated CBC Chapter 7A High Fire Hazard Severity Zone.
- The site features expansive soils or steep hillside grades where minimizing structural dead-load reduces foundation and retaining wall costs.
- The client has a zero-tolerance policy for termite damage and dry-rot liabilities.
- The design utilizes long, open-concept spans where LGS trusses can achieve clear spans without the intermediate load-bearing walls required by dimensional lumber.
Written by
James ThorntonJames Thornton is a construction industry veteran with 25 years of hands-on experience in wood framing, lumber grading, and residential building codes. He started as a framing carpenter in rural Oregon, earned his ICC Residential Building Inspector certification, and eventually became a senior plan reviewer for the City of Portland Bureau of Development Services. James holds a B.S. in Wood Science & Technology from Oregon State University and is a certified lumber grader through the West Coast Lumber Inspection Bureau (WCLIB). He has inspected over 3,000 residential construction sites and authored the city's internal guide on advanced framing techniques (2x6 at 24" O.C.). James lives in Bend, OR, where he builds custom timber-frame cabins and competes in lumberjack sports.
More from James Thornton
View all
Insulation
Best Home Insulation Materials: Complete 2026 Guide
Compare top home insulation materials for 2026. Find R-values, installed costs per square foot, and best uses for fiberglass, spray foam, and mineral wool.
Aug 4, 2026

Sustainable Building
Certify Your Green Building Material for LEED and WELL
Step-by-step guide to certifying a green building material for LEED v5 and WELL v2. Master EPDs, HPDs, and VOC limits for 2026 project specifications.
Aug 4, 2026

Stone & Masonry
Veneer Stacked Stone Panels: Interior Design & Style Showcase
Discover how veneer stacked stone panels transform interiors. Explore modern design profiles, material pairings, and technical installation specs.
Aug 4, 2026