Steel Building Framing: Technical Specs & ASTM Standards
Master steel building framing specs. Compare light gauge vs structural steel, ASTM standards, mil thicknesses, and yield strengths for modern projects.

Core Metallurgical Standards: ASTM A1003 vs. ASTM A992
Specifying steel building framing requires strict adherence to metallurgical standards that dictate yield strength, tensile limits, and chemical composition. The industry divides framing into two primary categories: cold-formed light gauge steel framing (LGSF) and hot-rolled structural steel. Each relies on distinct ASTM specifications to ensure structural integrity under the 2026 International Building Code (IBC).
For cold-formed steel building framing (studs, tracks, and joists), ASTM A1003 is the governing specification. It covers structural grade carbon steel sheet and high-strength, low-alloy steel sheet. A1003 defines grades based on minimum yield strength, most commonly Grade 33 (33 ksi yield) and Grade 50 (50 ksi yield). The carbon content is strictly limited to ensure weldability and formability without brittle fracture.
Conversely, hot-rolled structural steel (W-shapes, I-beams, and HSS tubes) falls under ASTM A992. A992 steel guarantees a minimum yield stress of 50 ksi and a maximum yield stress of 65 ksi, providing a predictable plastic hinge capacity for seismic and high-wind moment frames. Specifiers must never substitute A1003 light-gauge sheet properties for A992 structural shape calculations, as the strain-hardening behaviors differ significantly.
The 'Gauge' Fallacy: Mil Thickness and AISI S100 Tolerances
A common error in steel building framing procurement is relying on the term 'gauge' (e.g., 16-gauge or 20-gauge). Gauge is a historical, non-linear measurement that varies by material type and manufacturer. Modern structural engineering relies exclusively on mils (thousandths of an inch) and design thickness as defined by the AISI S100 North American Specification for the Design of Cold-Formed Steel Structural Members.
The AISI S100 standard enforces the 95% Rule: the minimum thickness of the steel at any point must not be less than 95% of the specified design thickness. This tolerance accounts for the thinning of the metal at the corners during the cold-roll forming process.
| Designation | Nominal Mil | Design Thickness (in) | Min Thickness (in) | Standard Yield |
|---|---|---|---|---|
| 20 ga | 33 mil | 0.0329 | 0.0313 | 33 ksi |
| 18 ga | 43 mil | 0.0428 | 0.0406 | 33 ksi |
| 16 ga | 54 mil | 0.0539 | 0.0512 | 50 ksi |
| 14 ga | 68 mil | 0.0677 | 0.0643 | 50 ksi |
| 12 ga | 97 mil | 0.0966 | 0.0918 | 50 ksi |
For load-bearing exterior walls in commercial construction, 16-gauge (54 mil) at 50 ksi is the baseline minimum. Non-load-bearing interior partitions typically utilize 20-gauge (33 mil) or 25-gauge (27 mil) at 33 ksi, prioritizing acoustic decoupling over axial load capacity.
Galvanization Coatings: G60 vs. G90 Specifications
Corrosion resistance in steel building framing is achieved through hot-dip galvanizing, specified under ASTM A653. The coating designation (e.g., G60, G90) refers to the total weight of zinc on both sides of the sheet in ounces per square foot.
- G60 (0.60 oz/ft²): The standard for interior, climate-controlled environments. Provides adequate protection against ambient humidity and the alkalinity of standard concrete slabs during the curing phase.
- G90 (0.90 oz/ft²): Mandatory for exterior framing, parapets, and any steel in direct contact with pressure-treated wood or masonry. The 50% additional zinc mass extends the sacrificial anode lifespan in high-moisture environments.
Profile Geometry and Torsional Stability
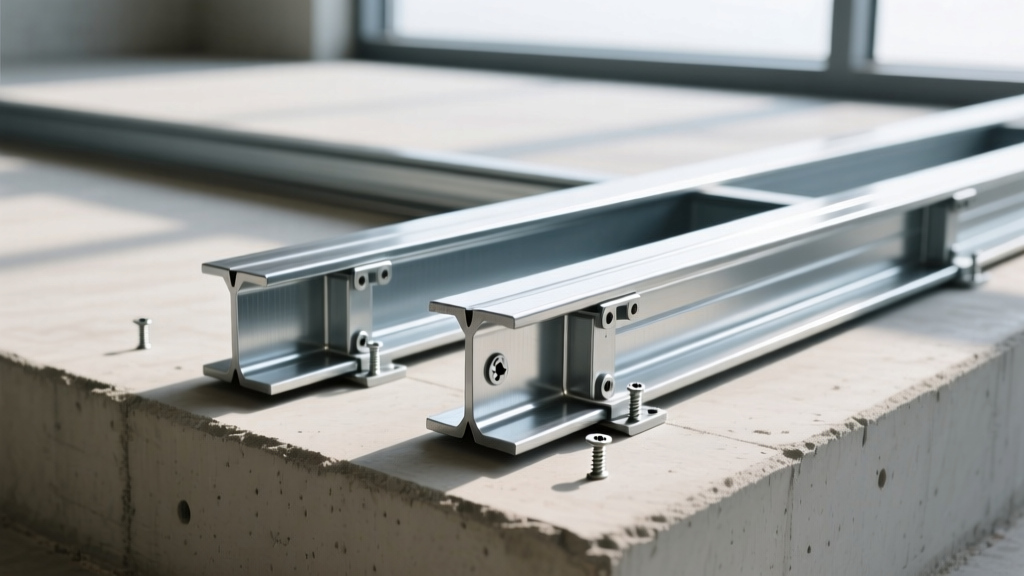
The structural capacity of a cold-formed stud is not merely a function of its thickness, but its geometric profile. Standard C-sections (studs) and U-sections (tracks) are roll-formed with specific flange widths and lip returns designed to resist local and distortional buckling.
Lip Return Dimensions
The lip return (the 90-degree bend at the edge of the flange) acts as an edge stiffener. Standard non-structural studs often feature a 1/2-inch lip return. However, for structural load-bearing steel building framing, the Steel Framing Industry Association (SFIA) and AISI S100 require a minimum 5/8-inch lip return for flanges wider than 2.5 inches. This additional 1/8-inch drastically increases the moment of inertia of the flange, preventing torsional twisting under heavy axial roof or floor loads.
Web Punchouts and Slotted Webs
Standard studs feature pre-punched knockouts (typically 1.5 x 3 inches) for MEP routing. However, these punchouts reduce the shear capacity of the web. For high-load shear walls, solid-web studs must be specified. Furthermore, to combat thermal bridging, manufacturers now produce slotted-web studs. These feature staggered longitudinal slots in the web that increase the thermal path length, reducing the thermal conductivity of the framing member by up to 30% compared to solid webs, a critical requirement for meeting strict 2026 continuous insulation (ci) energy codes.
Fastener Engineering and Connection Shear Values
The integrity of steel building framing relies entirely on the mechanical connections. Self-drilling screws (SDS) are the primary fastener, specified by head style, point type, and thread pitch.
| Fastener Type | Application | Point Style | Shear Capacity (approx) |
|---|---|---|---|
| #8 x 5/8' Pancake | Gypsum to Steel | Sharp (Type S) | N/A (Pull-out focus) |
| #10 x 3/4' Hex Washer | Steel-to-Steel (Light) | Type 3 (Drill) | 450 lbs |
| #12 x 1-1/4' HWH | Steel-to-Steel (Heavy) | Type 5 (Long Drill) | 850 lbs |
For shear wall assemblies, screw spacing is the governing variable. Per the AISC and AISI seismic design provisions, perimeter screw spacing on shear panels (such as fiber-cement or plywood) must not exceed 6 inches on center (o.c.), while interior field screws are spaced at 12 inches o.c. Over-torquing these fasteners is a prevalent field failure; if the drill point burns through the steel and strips the threads, the connection shear value drops to zero. Tool clutches must be calibrated daily to the specific mil thickness of the framing.
Deflection Criteria and Thermal Bridging Mitigation
Steel is highly rigid, but its high strength-to-weight ratio means members are often designed to their deflection limits rather than their ultimate yield limits. Standard deflection criteria for steel building framing dictate:
- L/240: Maximum allowable deflection for exterior walls under wind loads.
- L/360: Maximum allowable deflection for floor joists under live loads to prevent floor bounce and drywall cracking.
- L/600: Required for walls supporting brittle finishes like natural stone veneer or plaster.
Thermal bridging remains the primary vulnerability of steel framing. Steel has a thermal conductivity of approximately 314 BTU·in/hr·ft²·°F, making it roughly 400 times more conductive than wood. To prevent interstitial condensation within the wall cavity, the 2026 energy codes mandate continuous insulation (ci) outboard of the steel framing. Alternatively, specifying Cold-Formed Steel Engineers Institute (CFSEI) approved thermal breaks—such as 1/4-inch closed-cell foam gaskets applied between the steel track and the concrete foundation—interrupts the conductive path and elevates the overall assembly R-value.
Acoustic Performance Specifications
In multi-family and commercial applications, steel framing must meet stringent Sound Transmission Class (STC) requirements. A standard 3-5/8' 20-gauge steel stud wall with a single layer of 5/8' Type X gypsum board on each side yields an STC of roughly 39. To achieve the code-mandated STC 50 for demising walls, specifiers must incorporate resilient channels (RC-1) decoupled from the framing, staggered-stud configurations, or mineral wool batt insulation (minimum 3.0 pcf density) within the stud cavities. The mass-spring-mass dynamic of steel framing makes it highly responsive to acoustic decoupling techniques when detailed correctly.
Written by
James ThorntonJames Thornton is a construction industry veteran with 25 years of hands-on experience in wood framing, lumber grading, and residential building codes. He started as a framing carpenter in rural Oregon, earned his ICC Residential Building Inspector certification, and eventually became a senior plan reviewer for the City of Portland Bureau of Development Services. James holds a B.S. in Wood Science & Technology from Oregon State University and is a certified lumber grader through the West Coast Lumber Inspection Bureau (WCLIB). He has inspected over 3,000 residential construction sites and authored the city's internal guide on advanced framing techniques (2x6 at 24" O.C.). James lives in Bend, OR, where he builds custom timber-frame cabins and competes in lumberjack sports.
More from James Thornton
View all
Insulation
Best Home Insulation Materials: Complete 2026 Guide
Compare top home insulation materials for 2026. Find R-values, installed costs per square foot, and best uses for fiberglass, spray foam, and mineral wool.
Aug 4, 2026

Sustainable Building
Certify Your Green Building Material for LEED and WELL
Step-by-step guide to certifying a green building material for LEED v5 and WELL v2. Master EPDs, HPDs, and VOC limits for 2026 project specifications.
Aug 4, 2026

Stone & Masonry
Veneer Stacked Stone Panels: Interior Design & Style Showcase
Discover how veneer stacked stone panels transform interiors. Explore modern design profiles, material pairings, and technical installation specs.
Aug 4, 2026