Selection Framework: Evaluating Service Steel Framing Inc
A comprehensive selection framework for evaluating Service Steel Framing Inc and similar commercial cold-formed steel contractors for mid-rise builds.
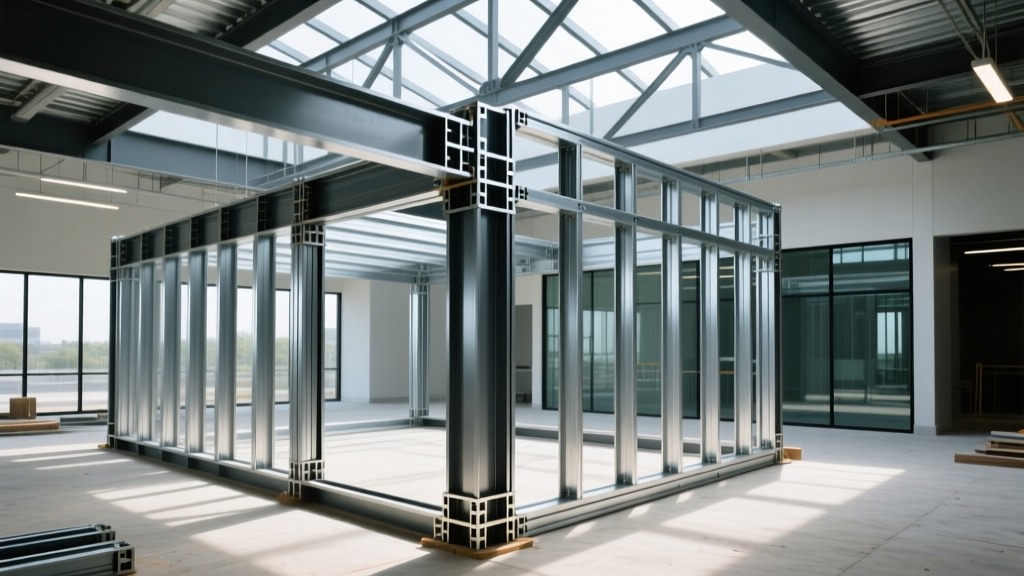
The Commercial Steel Framing Evaluation Matrix
When project managers and general contractors issue Requests for Proposals (RFPs) for mid-rise commercial, multi-family, or mixed-use developments, the selection of a cold-formed steel (CFS) framing subcontractor is a critical path decision. Evaluating specialized corporate entities like Service Steel Framing Inc requires moving beyond simple bottom-line bid comparisons. A robust selection framework must assess technical competency, supply chain resilience, technological integration, and safety culture.
In the 2026 construction landscape, where material volatility and skilled labor shortages continue to compress schedules, the difference between a successful steel framing package and a delayed, over-budget nightmare often lies in the pre-qualification phase. This framework provides a structured, multi-phase evaluation matrix designed specifically for vetting large-scale commercial steel framing contractors.
Phase 1: Credentialing, Safety, and Compliance Baselines
The foundation of any commercial framing evaluation is verifying that the contractor possesses the requisite institutional certifications and maintains a safety record that will not jeopardize your project's insurance premiums or schedule. Firms operating at the scale of Service Steel Framing Inc must be held to the highest industry standards.
| Credential / Metric | Issuing Body / Standard | Minimum Acceptable Standard | Verification Method |
|---|---|---|---|
| EMR (Experience Modification Rate) | NCCI / State Bureau | 0.85 or lower (trailing 3 years) | Official insurance carrier letter |
| Steel Framing Certification | SFIA | Certified Metal Stud Framer | SFIA active directory check |
| Structural Steel Erector | AISC | Standard for Steel Building Structures | AISC certification portal |
| Engineering & Design Standards | CFSEI | Compliance with AISI S100 / S200 | Review of sealed shop drawings |
Never accept a contractor's self-reported EMR. An Experience Modification Rate above 1.0 indicates a higher-than-average incident rate. On a 12-month mid-rise project, a high EMR correlates directly with an increased probability of OSHA site shutdowns, which can delay critical path activities like drywall and MEP rough-ins by weeks.

Phase 2: Material Procurement and Coating Specifications
A premier steel framing contractor does not merely buy studs; they engineer the procurement strategy to mitigate lead times and ensure code compliance. During the evaluation of Service Steel Framing Inc, interrogate their material sourcing protocols, specifically regarding galvanized coatings and steel gauges.
Galvanization and Corrosion Resistance
Verify strict compliance with ASTM A653 for galvanized coatings. The contractor must demonstrate a clear understanding of when to specify different coating weights based on the building envelope design:
- G90 Coating (0.90 oz/sq ft): Mandatory for exterior load-bearing walls, parapets, and any CFS members exposed to potential moisture ingress. This prevents red rust weeping through exterior cladding within the first 5 to 10 years.
- G60 Coating (0.60 oz/sq ft): Acceptable and cost-effective for interior non-load-bearing partitions and drywall furring channels where ambient humidity is controlled.
Gauge Thickness and Yield Strength
Ensure the contractor's procurement team differentiates between 33 ksi and 50 ksi yield strength steel. For structural load-bearing walls in 5-story Type II construction, 50 ksi steel (typically 12-gauge to 8-gauge) allows for wider stud spacing (24 inches on center) while maintaining structural integrity, reducing both material weight and labor time compared to 33 ksi alternatives.
Phase 3: BIM Integration and Off-Site Panelization
In modern commercial construction, stick-framing on-site is a relic of the past for large-scale projects. The selection framework must heavily weight the contractor's Building Information Modeling (BIM) capabilities and their capacity for off-site prefabrication.
Many contractors claim 'BIM capability' but only model to Level of Development (LOD) 350, which provides basic coordination. Require LOD 400 models generated in Tekla Structures or Revit. LOD 400 includes fabrication-level details, exact fastener placements, and precise cut lengths, enabling direct data transfer to automated roll-forming and panelization machinery.
When evaluating a firm like Service Steel Framing Inc, request a sample panelization schedule and ask the following technical questions:
- What is your maximum panel weight and dimension for transport? (Standard flatbed limits usually cap panels at 40 feet long and 10 feet high; exceeding this requires specialized permits).
- How do you handle tolerance stacking? (Concrete slabs are rarely perfectly level. The contractor must utilize adjustable track systems or shim protocols detailed in their BIM models to accommodate up to 1.5 inches of slab variance without compromising the plumbness of the CFS walls).
- What is your crane coordination protocol? (Off-site panelization shifts labor costs to crane time. The contractor must provide a detailed crane pick plan demonstrating how panels will be sequenced to minimize crane idle time).
Phase 4: Acoustic, Thermal, and Fire-Rating Execution
Steel is a highly conductive material, making thermal bridging and acoustic transmission significant challenges in multi-family and hospitality builds. A top-tier framing contractor must demonstrate mastery over building physics, not just structural assembly.
'The framing contractor is the first line of defense against acoustic failure. If the resilient channel is short-circuited by a misplaced drywall screw hitting the steel stud, the entire STC rating of the wall is compromised.'
Thermal Bridging Mitigation
Evaluate the contractor's familiarity with continuous insulation (ci) integration. For exterior CFS walls, they must understand how to properly install Z-girts or proprietary thermal clips (such as Knight Wall or GreenGirt systems) to isolate the steel studs from the exterior cladding, ensuring compliance with ASHRAE 90.1 energy codes.
Fire-Rating and STC Protocols
Require the contractor to submit their internal Quality Control (QC) checklist for fire-rated assemblies. Specifically, they must demonstrate protocols for:
- Maintaining exact stud spacing (e.g., 16 inches on center) for 2-hour UL-rated assemblies, as widening the spacing voids the UL designation.
- Proper installation of acoustic isolation clips and resilient channels, ensuring no 'short-circuiting' occurs where drywall screws accidentally penetrate the channel and bite into the steel stud behind it.
- Correct application of intumescent fire-stopping materials at the top and bottom tracks where the CFS wall meets the concrete slab above and below, accommodating for live-load deflection without cracking the fire seal.
Phase 5: Financial Structuring and Risk Allocation
The financial proposal from Service Steel Framing Inc must be scrutinized for risk allocation. Commercial steel framing packages are highly susceptible to design changes and RFIs (Requests for Information).
Unit Price vs. Lump Sum Analysis
For projects where the architectural design is still evolving (e.g., tenant improvement spaces in mixed-use retail), avoid a pure lump-sum contract. Instead, negotiate a hybrid structure:
- Lump Sum for the core, elevator shafts, and stairwells where the design is 100% complete.
- Unit Pricing (per linear foot of track, per square foot of wall, per stud) for the tenant spaces. This prevents the contractor from padding their bid with a 20% contingency for unknown design changes.
Change Order Historical Data
Request the contractor's historical change order ratio. A highly competent steel framing firm utilizing advanced BIM coordination should have a change order rate of less than 3% of their total contract value. If their historical rate exceeds 8%, it indicates poor pre-construction coordination and a reliance on change orders to maintain profit margins.
The Go/No-Go Decision Framework
After compiling the data from the evaluation matrix, use the following decision tree to make the final selection regarding Service Steel Framing Inc or any comparable commercial steel framing entity:
- EMR is 1.0 or higher.
- Cannot provide proof of active SFIA or AISC certification.
- Proposes stick-framing for a project exceeding 50,000 square feet of wall area without a highly compelling site-logistics justification.
- Refuses to provide a unit-price breakdown for potential tenant improvement changes.
- EMR is 0.85 or lower, backed by a dedicated, full-time site safety officer.
- Demonstrates LOD 400 BIM capabilities with in-house Tekla/Revit modelers.
- Provides a detailed crane pick and panelization logistics plan during the bid phase.
- Proposes a hybrid lump-sum/unit-price contract that aligns risk with design certainty.
Selecting a commercial steel framing contractor is an exercise in risk management. By applying this rigorous, multi-phase selection framework, general contractors and developers can ensure that firms like Service Steel Framing Inc are evaluated not just on their initial bid price, but on their holistic ability to deliver a structurally sound, code-compliant, and schedule-adherent steel framing package in the demanding 2026 construction environment.
Written by
Sarah WhitfieldSarah Whitfield is a chartered quantity surveyor (MRICS) and construction cost analyst with 15 years of experience in material pricing, procurement strategy, and project budgeting. She earned her degree in Construction Management from the University of Reading (UK) and has worked on projects ranging from $2M custom homes to $180M mixed-use developments across North America and Europe. Sarah currently leads cost estimating for BuildMat Insight, maintaining a proprietary database of 4,000+ material price points updated quarterly. She is a frequent contributor to RSMeans cost data panels and has presented at the International Cost Engineering Council (ICEC) congress. Based in Denver, CO, Sarah is an avid trail runner and volunteer mentor for Women in Construction.
More from Sarah Whitfield
View all
Wood & Lumber
What Are the Different Types of Wood? A Builder's Guide
Compare structural softwoods, finish hardwoods, and engineered lumber. Analyze Janka ratings, MOE values, and 2026 pricing for construction.
Aug 4, 2026

Walls & Panels
Steel Framing vs Wood Framing: Corrosion and Moisture Defense
Compare steel framing vs wood framing for moisture resistance. Learn about galvanized coatings, condensation risks, and corrosion protection strategies.
Jul 21, 2026

Stone & Masonry
How to Cut Stone Veneer: Wet Saw vs Grinder Comparison
Compare the best tools for cutting stone veneer. We review wet saws, angle grinders, and chop saws to help you achieve clean, chip-free cuts.
Jul 21, 2026