Technical Specs for Steel Framing Casas: Gauge & Load Guide
Master the technical specifications for steel framing casas. Explore ASTM standards, CFS stud gauges, load capacities, and connection details.

Metallurgical Standards and Material Grades
When engineering light gauge steel framing for residential structures—often referred to in global and bilingual markets as steel framing casas—precision in material specification is non-negotiable. Unlike traditional timber, cold-formed steel (CFS) relies on exact metallurgical properties and standardized profile geometries to manage gravity, wind, and seismic loads. The governing standard for load-bearing residential steel studs is ASTM C955, which dictates the baseline requirements for metallic-coated steel sheet used in structural framing.
Yield Strength and Galvanization
Residential CFS studs are typically roll-formed from steel coils with a minimum yield strength of 33 ksi (Grade 33) or 50 ksi (Grade 50). For exterior load-bearing walls in multi-story casas, Grade 50 is the industry default, providing a 51% increase in yield stress over Grade 33, which directly translates to higher axial load capacities and reduced deflection under wind pressure.
Corrosion resistance is managed through hot-dip galvanization. Interior partitions and non-structural elements generally utilize a G60 coating (0.60 ounces of zinc per square foot). However, for exterior walls, sill plates anchored to concrete foundations, and structures in high-humidity or coastal zones, a G90 coating (0.90 oz/sq ft) is mandatory to prevent red rust and subsequent section loss over the 50-year design life of the structure.
Dimensional Profiles and Thickness Specifications
The nomenclature for CFS studs follows a strict alphanumeric convention defined by the Cold-Formed Steel Engineers Institute (CFSEI). A standard designation like 550S162-43 decodes as follows:
- 550: Nominal web depth in hundredths of an inch (5.50 inches).
- S: Stud profile (C-shape with a return lip).
- 162: Flange width in hundredths of an inch (1.625 inches).
- 43: Minimum uncoated thickness in mils (43 mils, equivalent to 18-gauge).
Selecting the correct mil thickness is critical for both axial load capacity and screw pull-out strength. While 33-mil (20-gauge) studs are sufficient for non-load-bearing interior partitions, exterior load-bearing walls in steel framing casas typically require 43-mil (18-gauge) or 54-mil (16-gauge) studs to accommodate heavy cladding, shear wall strap bracing, and multi-story point loads.
| Profile Designation | Web Depth (in) | Flange Width (in) | Min Thickness (mils) | Design Thickness (in) | Approx. Weight (lb/ft) |
|---|---|---|---|---|---|
| 350S162-33 | 3.50 | 1.625 | 33 | 0.0346 | 1.36 |
| 400S162-33 | 4.00 | 1.625 | 33 | 0.0346 | 1.45 |
| 550S162-43 | 5.50 | 1.625 | 43 | 0.0451 | 1.77 |
| 600S162-54 | 6.00 | 1.625 | 54 | 0.0566 | 2.36 |
| 800S162-68 | 8.00 | 1.625 | 68 | 0.0713 | 3.15 |
Structural Spacing and Load Path Engineering
Standard framing spacing for residential steel is 16 inches or 24 inches on-center (o.c.). While 24-inch o.c. spacing reduces material costs and thermal bridging points, it requires thicker sheathing (e.g., 5/8-inch OSB instead of 1/2-inch) to maintain shear wall capacity and prevent drywall sagging on ceilings. For high-wind regions (130+ mph ultimate design wind speeds), 16-inch o.c. spacing with 54-mil studs is the standard baseline to limit inter-story drift.
Fastener Schedules and Sheathing Connections
The structural integrity of steel framing casas relies heavily on the diaphragm action of the sheathing. Fastener schedules must be strictly adhered to:
- Panel Edges: #8 or #10 self-drilling screws spaced at 4 inches o.c. along all panel edges and intermediate supports.
- Field Fasteners: Spaced at 12 inches o.c. in the field of the panel.
- Screw Type: Modified truss head or bugle head self-drillers with a drill point capable of penetrating 54-mil steel without pre-drilling. Hex washer head (HWH) screws are reserved for structural clip connections, not sheathing.
A common failure in residential CFS design is web crippling under concentrated point loads, such as roof trusses bearing directly on the top flange of a stud without a bearing stiffener. When a point load exceeds the web crippling capacity (often as low as 1,500 lbs for a 43-mil stud), the web buckles locally. Always specify bearing stiffeners or structural clip angles at all concentrated load points and support reactions.
Lateral Force Resisting Systems (LFRS)
Residential steel structures utilize either strap-braced frames or shear walls sheathed with wood structural panels (OSB/Plywood) or steel sheets to resist wind and seismic forces. For shear walls, the boundary elements (chord studs) must be designed to resist the overturning moment. This requires continuous tie-down systems anchored directly to the foundation.
Hold-down devices, such as the Simpson Strong-Tie S/HD series, are bolted to the chord studs and foundation anchor bolts. In multi-story casas, the tension force accumulates at each level, requiring heavier hold-downs and larger foundation anchor bolts (e.g., 5/8-inch or 3/4-inch ASTM F1554 Grade 36 threaded rods) at the ground floor.
Thermal Bridging and Building Envelope Specs
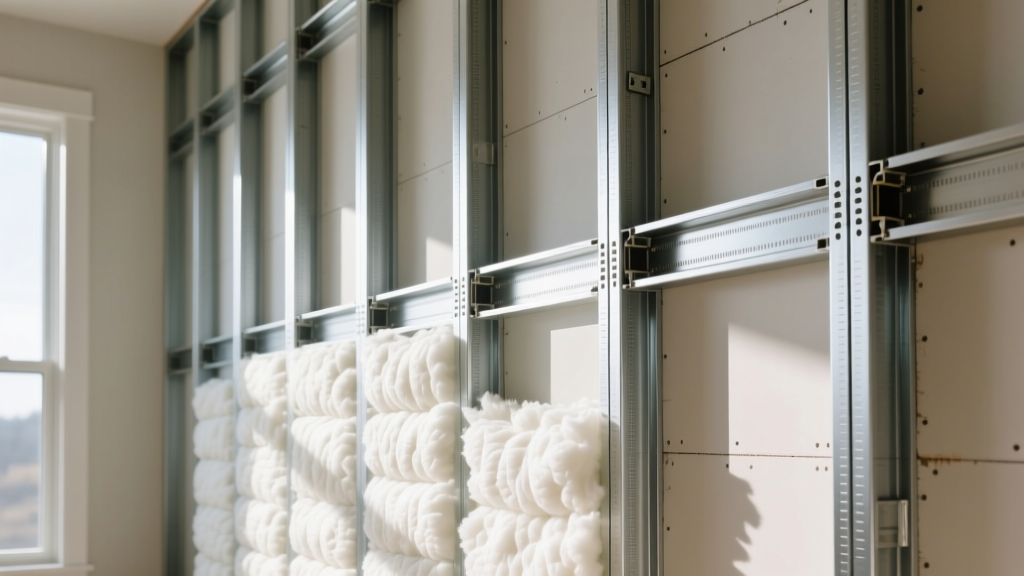
Steel has a thermal conductivity of approximately 314 Btu-in/hr·ft²·°F, making it roughly 400 times more conductive than wood. Without mitigation, the steel studs act as thermal bridges, drastically reducing the effective R-value of the wall cavity insulation and leading to condensation and mold growth on interior drywall.
To comply with modern energy codes, steel framing casas must incorporate continuous insulation (ci) on the exterior of the framing. A minimum of 1.5 inches of rigid polyisocyanurate (R-7.5 to R-10) or mineral wool board is required to shift the dew point outside the steel stud cavity. Additionally, interior acoustic decoupling is achieved using 1/2-inch resilient channels (RC-1) installed horizontally at 24 inches o.c., which breaks the direct vibration path between the drywall and the steel studs, improving the Sound Transmission Class (STC) rating from a baseline of STC 35 to over STC 50.
FAQ: Residential CFS Engineering
Can standard wood framing hardware be used with steel studs?
No. Wood joist hangers and hurricane ties rely on nails, which cannot penetrate steel. You must use connectors specifically engineered for CFS, featuring pre-punched holes for #8, #10, or #12 self-drilling screws, or 1/2-inch through-bolts for heavy shear connections.
How do you route plumbing and electrical in load-bearing steel walls?
Load-bearing steel studs are manufactured with standard 1.5-inch diameter knockouts spaced 24 inches o.c. along the web centerline. Electricians can easily snap these out to run Romex or conduit. For plumbing lines larger than 1.5 inches, you must use non-load-bearing partition walls, or specify structural headers and boxed-out sections engineered to maintain the load path without compromising the stud's moment of inertia.
What is the maximum allowable height for a 550S162-43 stud?
The maximum height depends on the lateral support (sheathing) and axial load. For a fully sheathed exterior wall with minimal roof load, a 43-mil stud can span up to 14 feet. However, if subjected to high wind loads or supporting a second-floor diaphragm, the unbraced length and combined axial/bending stress ratios will typically limit the practical height to 10 or 12 feet. Always verify with the AISI S100 interaction equations.
Written by
Priya KapoorPriya Kapoor is a real estate market analyst and construction economics researcher with expertise in housing affordability, development feasibility, and infrastructure investment. She holds a Master of Regional Planning from Cornell University and previously worked as a senior analyst at CBRE's Investment Properties group, where she modeled returns for $4B in mixed-use development pipelines. Priya now runs an independent research practice advising developers, municipalities, and REITs on construction cost forecasting and market timing. She publishes the quarterly "BuildMat Market Pulse" report tracking material price indices across 12 commodity categories. Based in Austin, TX, Priya serves on the board of Habitat for Humanity Austin and is a marathon runner.
More from Priya Kapoor
View all
Construction Cost
Cost to Build a 1600 Sq Ft Home in 2026: Full Breakdown
Accurate 2026 cost to build a 1600 sq ft home—material, labor, and regional pricing breakdowns included. Plan your budget with real-time estimates.
Aug 11, 2026

Wood & Lumber
Name the Types of Wood for Pressure Treatment and Preservation
Learn how to name the types of wood best suited for pressure treatment. Compare species treatability, chemical retention levels, and 2026 preservation costs.
Aug 4, 2026

Stone & Masonry
Stone Veneer Suppliers Lindenhurst: 2026 Cost Analysis
Analyze 2026 stone veneer costs in Lindenhurst, NY. Compare local supplier pricing, delivery fees, and Suffolk County installation labor rates.
Aug 4, 2026