Interior Steel Framing: Structural Specs and Gauge Selection
Master interior steel framing with our guide on load-bearing vs. non-load-bearing specs, gauge selection, and structural performance for commercial builds.
The Shift to Steel in Interior Structural Applications
Interior steel framing has transitioned from a niche commercial alternative to the default structural standard for mid-rise and high-rise construction. Unlike dimensional lumber, cold-formed steel (CFS) offers predictable yield strengths, zero moisture-induced warping, and inherent non-combustibility. For structural engineers and general contractors, specifying the correct steel framing members requires navigating a complex matrix of mil thicknesses, flange widths, and ASTM standards. Misinterpreting these variables can lead to catastrophic deflection in load-bearing cores or acoustic failures in multi-family partition walls.
Load-Bearing vs. Non-Load-Bearing: Decoding the Framing Matrix
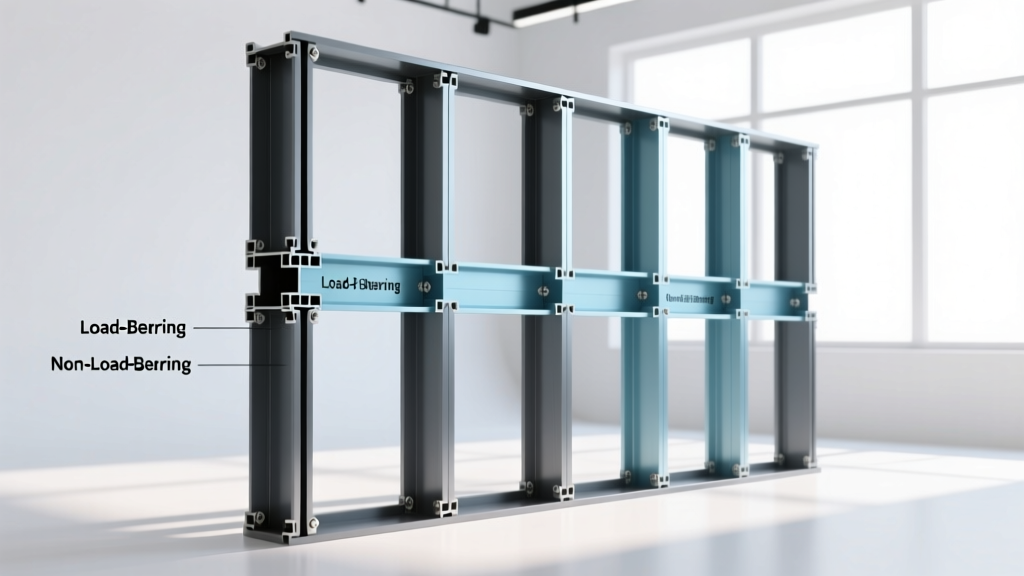
The most critical error in interior steel framing is substituting non-load-bearing studs (typically used for simple drywall partitions) into structural applications. The manufacturing processes and physical geometries differ significantly between the two categories.
| Parameter | Non-Load-Bearing (ASTM C645) | Load-Bearing (ASTM C955) |
|---|---|---|
| Primary Application | Interior partitions, furring, soffits | Structural cores, load-bearing demising walls, shear walls |
| Steel Thickness | 15 to 33 mils (25 to 20 gauge) | 33 to 97+ mils (20 to 12 gauge) |
| Flange Width | 1-1/4' minimum | 1-5/8' minimum (often 2' or 2-1/2') |
| Lip Return | Minimal or none (C-studs) | Minimum 1/2' return for structural stiffening |
| Yield Strength | 33 ksi typical | 33 ksi to 50 ksi minimum |
According to the Cold-Formed Steel Engineers Institute (CFSEI), load-bearing CFS members must adhere to the North American Standard for Cold-Formed Steel Structural Framing (AISI S240). This standard mandates stricter tolerances for web depth and flange stiffness to prevent localized buckling under axial compression.
Gauge Selection and Structural Span Limits
The construction industry is actively moving away from the ambiguous 'gauge' terminology toward 'mils' (thousandths of an inch) to specify material thickness. A 20-gauge stud from one manufacturer might measure 30 mils, while another measures 33 mils. Specifying by mil thickness eliminates this structural ambiguity.
- 33 Mils (20 Gauge): The baseline for light structural interior walls. Suitable for low-height demising walls (up to 10 feet) supporting minimal axial loads, primarily resisting lateral wind or seismic forces transferred from the exterior envelope.
- 43 Mils (18 Gauge): The workhorse for mid-rise interior load-bearing partitions. Provides the necessary web stiffness for 12-foot to 14-foot unbraced heights when paired with proper bridging.
- 54 Mils (16 Gauge): Required for elevator cores, stairwell shafts, and mechanical room enclosures where heavy equipment mounting and high shear values dictate the design.
- 68 Mils (14 Gauge) & 97 Mils (12 Gauge): Reserved for heavy structural applications, such as interior columns, transfer trusses, and high-load corridor walls in concrete podium structures.
Acoustic and Fire-Rated Interior Steel Framing Assemblies
Interior steel framing excels in fire and acoustic performance, but achieving rated assemblies requires precise execution. The Gypsum Association's GA-600 Fire Resistance and Sound Control Design Manual provides the definitive tested assemblies for CFS.
'Achieving an STC (Sound Transmission Class) of 50 or higher in multi-family demising walls rarely depends on the steel stud itself, but rather on the decoupling of the gypsum panels. Staggered-stud configurations on a wide track, or the use of resilient channels, are mandatory to break the mechanical vibration path through the steel web.'
Achieving a 2-Hour Fire Rating
To achieve a 2-hour fire-resistance rating for an interior corridor wall using 3-5/8' steel studs, the assembly typically requires two layers of 5/8' Type X gypsum board on each side. The structural integrity of the steel stud during a fire is paramount; while steel does not burn, it loses approximately 50% of its yield strength at 1,000°F (538°C). The multiple layers of Type X gypsum act as a thermal heat sink, utilizing their chemically bound water to keep the steel temperature below critical failure thresholds for the required 120 minutes.
Installation Tolerances and Common Failure Modes
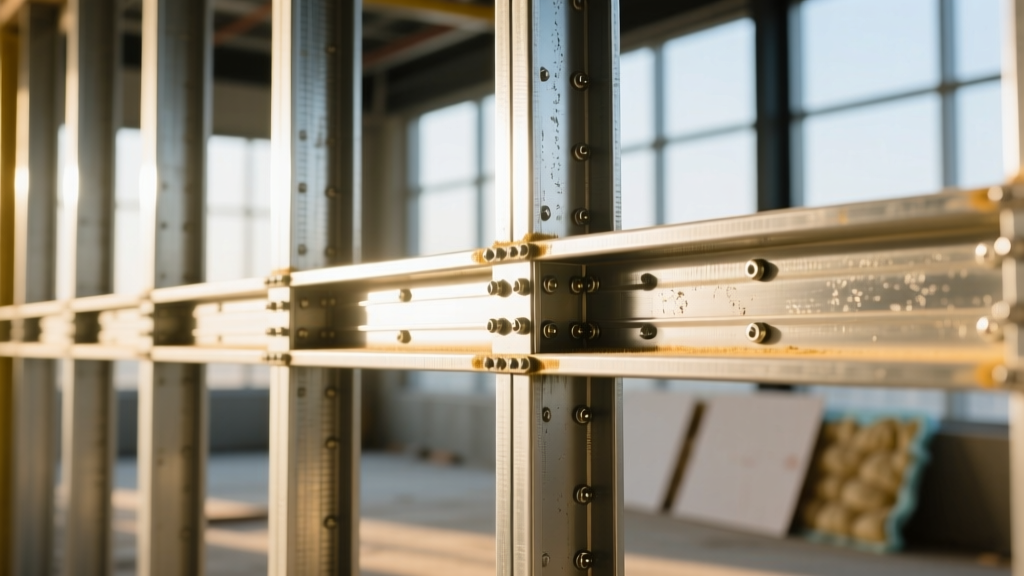
The structural integrity of interior steel framing is highly dependent on fastener selection and installation technique. Unlike wood, which grips a screw through friction and fiber compression, steel relies on thread engagement and shear strength.
Using high-torque impact drivers on 33-mil or 43-mil studs frequently results in 'spin-outs,' where the self-drilling screw strips the hole before the head seats flush. This completely eliminates the shear capacity of the connection. Installers must use adjustable clutch drill/drivers set to the exact torque required to seat the bugle head just below the paper face of the drywall without breaking the paper.
Steel-to-Steel Connections: Use #8 or #10 self-drilling screws with a hex washer head (HWH) and a #2 or #3 drill point. For 54-mil and thicker steel, a #3 drill point is mandatory to penetrate the material without snapping the screw shank.
Gypsum-to-Steel Connections: Use #6 or #8 S-type (self-drilling) bugle head screws. For 12-mil to 20-mil steel, fine-thread drywall screws are sufficient, but for 25-mil and above, coarse-thread or self-drilling S-type screws must be used to ensure proper thread tapping.
Cost Analysis: Interior Steel Framing vs. Wood Framing
While dimensional lumber historically held a material cost advantage, the volatility of the lumber market and the hidden costs of job-site waste have narrowed the gap. As of early 2026, the economic analysis of interior framing requires looking at the total installed cost, not just the raw material price per linear foot.
| Cost Metric (Per Linear Foot) | Cold-Formed Steel (3-5/8' Studs, 24' O.C.) | Dimensional Lumber (2x4 Studs, 16' O.C.) |
|---|---|---|
| Raw Material Cost | $2.85 - $3.40 | $1.90 - $2.50 |
| Fasteners & Hardware | $0.65 | $0.25 |
| Labor (Union/Prevailing Wage) | $6.50 - $8.00 | $7.50 - $9.50 |
| Waste & Haul-away | $0.15 (100% recyclable) | $0.85 (15-20% waste factor) |
| Total Installed Cost | $10.15 - $12.20 | $10.50 - $13.10 |
Data from the Steel Framing Industry Association (SFIA) indicates that steel framing labor costs are frequently lower than wood in commercial environments. Steel studs are lighter, pre-punched for electrical and plumbing (eliminating the need for on-site drilling), and perfectly straight, which drastically reduces the time drywall finishers spend correcting bowed or twisted studs.
Sourcing and Code Compliance
When procuring interior steel framing, verify that the mill certificates match the specified minimum base steel thickness and yield strength. The International Building Code (IBC) requires that all load-bearing CFS members be stamped with the manufacturer's identification, the minimum uncoated base steel thickness in mils, and the minimum yield strength. Reject any load-bearing studs that lack this physical stamping, as building inspectors will fail the framing inspection without verifiable traceability to the ASTM C955 standard.
Written by
Elena RodriguezElena Rodriguez is a civil engineer and technical writer specializing in concrete technology, masonry systems, and ASTM/ACI compliance. She earned her B.S. in Civil Engineering from Texas A&M University and spent a decade at a materials testing laboratory, performing over 2,000 concrete compressive strength tests and masonry prism evaluations. Elena is an ACI-certified Field Testing Technician (Grade I) and a member of ASTM Committee C12 on Natural Building Stone. She currently consults on forensic engineering cases involving concrete failures and moisture intrusion. Based in San Antonio, TX, Elena is a proud member of the Society of Women Engineers (SWE) and coaches her daughter's FIRST Robotics team.
More from Elena Rodriguez
View all
Walls & Panels
Cost Analysis: Light Gauge Steel Framing Advantages and Disadvantages
Evaluate light gauge steel framing advantages and disadvantages through a strict cost analysis lens, comparing material, labor, and lifecycle expenses.
Aug 4, 2026

Walls & Panels
Gypsum Board Types: Exact Specifications, Thickness & Dimensions
Compare standard, Type X, and moisture-resistant gypsum board types. Get exact specifications, thicknesses, dimensions, and ASTM standards for your project.
Aug 4, 2026

Fire Resistance
Best Fire-Resistant Outdoor Decking Materials: 2026 Buyer Guide
Discover the best fire-resistant outdoor decking materials for 2026. Compare Class A PVC, aluminum, and hardwood options for WUI compliance and safety.
Aug 4, 2026