Steel Wall Framing System Guide: Grades, Gauges, and Coatings
Master your steel wall framing system selection. Compare ASTM grades, gauge thicknesses, and galvanized coatings for optimal structural performance.

The Metallurgy of Cold-Formed Steel Framing
Specifying the correct steel wall framing system requires moving beyond basic dimensional requirements and understanding the underlying metallurgy. Cold-formed steel (CFS) framing members are manufactured by roll-forming continuous coils of sheet steel into specific profiles. The structural integrity, corrosion resistance, and ultimate cost of your project depend entirely on the base steel grade, the metallic coating weight, and the precise mil thickness of the coil stock. According to the American Iron and Steel Institute (AISI), proper alignment of these three variables with the project's structural demands is the primary determinant of system longevity and safety.
Base Steel Grades: ASTM A1003 vs. ASTM A653
The two governing material standards for CFS framing are ASTM A1003 and ASTM A653. While both cover carbon steel sheet, ASTM A1003 is explicitly engineered for structural framing applications, offering tighter tolerances on yield strength and chemical composition.
Base steel is categorized by its minimum yield strength (Fy). Grade 33 (33 ksi) is traditionally used for non-load-bearing partition walls. Grade 50 (50 ksi) is the baseline for load-bearing structural studs. Grade 80 (80 ksi) is increasingly specified in 2026 for high-rise mid-rise construction to reduce member thickness while maintaining axial capacity. Always verify the Fy stamp on the mill certificate before approving material substitutions.
Decoding Gauge and Mil Thickness
The term "gauge" is largely a legacy designation in modern construction documents. The Steel Framing Industry Association (SFIA) and AISI S100 standards mandate the use of "mils" (thousandths of an inch) for specification. Furthermore, engineers must distinguish between design thickness and minimum thickness. ASTM standards permit a minimum thickness that is 95% of the design thickness to account for manufacturing tolerances and the thinning effect at the corners during roll-forming.
| Legacy Gauge | Design Thickness (Mils) | Minimum Thickness (Mils) | Primary Application |
|---|---|---|---|
| 25 ga | 18 mil | 17.1 mil | Non-structural furring, drywall backing |
| 20 ga | 33 mil | 31.3 mil | Non-load-bearing interior partitions |
| 18 ga | 43 mil | 40.8 mil | Light load-bearing, exterior sheathing backup |
| 16 ga | 54 mil | 51.3 mil | Standard load-bearing structural walls |
| 14 ga | 68 mil | 64.6 mil | High-load structural, shear wall chords |
| 12 ga | 97 mil | 92.1 mil | Heavy structural columns, truss chords |
Galvanization and Coating Grades (G60 vs. G90)
Corrosion protection in a steel wall framing system is achieved through hot-dip galvanizing, measured in ounces of zinc per square foot of total surface area (both sides combined). The two standard coating designations are G60 and G90.
- G60 (0.60 oz/sq ft): The industry standard for interior, climate-controlled environments. It provides adequate protection against ambient humidity and the moisture trapped behind drywall during the construction drying phase.
- G90 (0.90 oz/sq ft): Contains 50% more zinc. This is mandatory for exterior stud walls, parapets, unconditioned spaces, and areas subject to high humidity (e.g., commercial kitchens, indoor pools, or coastal environments).
"Upgrading from G60 to G90 typically adds only 3% to 5% to the total material cost of the framing package, yet it exponentially increases the lifespan of exterior curtain wall backups. In 2026, many commercial specifications are defaulting to G90 across the entire building envelope to mitigate long-term liability from hidden moisture intrusion."
Load-Bearing vs. Non-Load-Bearing System Specifications
The physical profile of the C-stud and U-track dictates how the system transfers loads. A critical distinction lies in the flange width and the presence of return lips.
Non-Structural Partition Framing
Non-load-bearing systems typically utilize studs with a 1-1/4 inch (1.25") flange. These members are designed strictly to support the weight of the attached gypsum board and resist minor lateral deflection. The U-track used at the top and bottom features a tight fit to allow for vertical slip-joints, accommodating the live-load deflection of the concrete floor slab above without buckling the partition wall.
Structural Load-Bearing Framing
Load-bearing C-studs require a minimum 1-5/8 inch (1.625") flange to provide adequate bearing surface for floor joists or roof trusses. The wider flange also increases the local buckling capacity of the cross-section. For heavily loaded axial columns, engineers will specify nested studs (two C-studs placed back-to-back) or built-up box sections, fastened together with self-drilling screws at 24-inch maximum intervals per AISI S100 requirements.
Standard C-studs come with pre-punched web knockouts for MEP (mechanical, electrical, plumbing) routing. However, placing a knockout near the end-bearing of a heavily loaded joist or within the shear zone of a braced wall line can reduce the web's shear capacity by up to 40%. Always utilize web stiffeners or specify solid-web studs in high-shear transfer zones.
Fastener and Connection Specifications
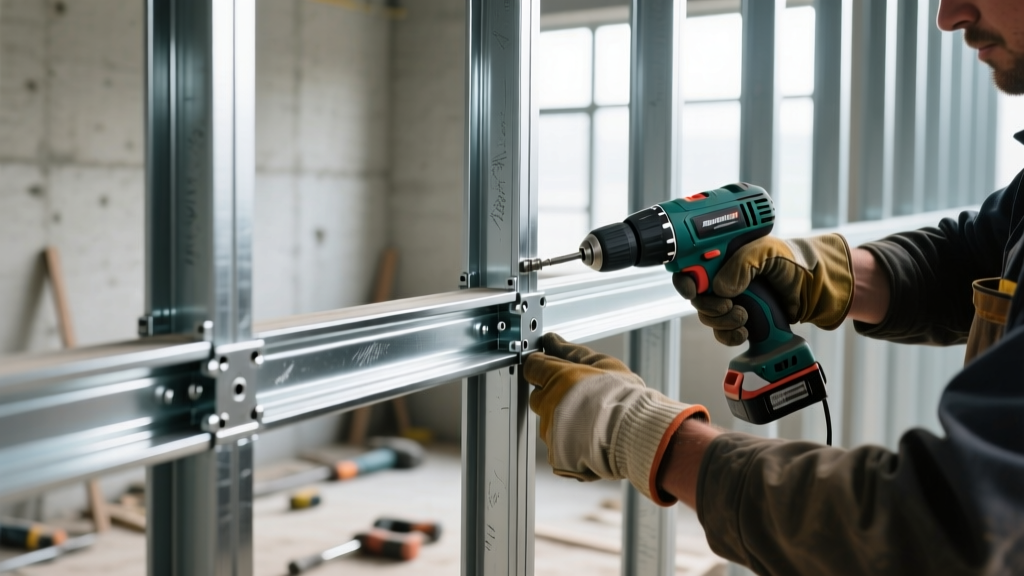
The performance of a steel wall framing system is only as strong as its connections. Fastener selection must be matched to the steel thickness:
- Self-Piercing Screws: Feature a sharp point and are used exclusively for connecting 33 mil (20 ga) or thinner non-structural members. They cannot penetrate thicker structural steel.
- #2 Drill Point (Self-Drilling): The standard for connecting 33 mil to 54 mil (16 ga) structural members. The drill point cuts through the zinc coating and base steel without pre-drilling.
- #3 Drill Point: Mandatory for 68 mil (14 ga) and thicker steel. Using a #2 point on 14 ga steel will result in the drill tip burning out before the threads engage, leading to connection failure.
2026 Cost Implications of Grade Selection
Material pricing for cold-formed steel fluctuates with global coil markets, but regional averages provide a reliable baseline for budgeting. As of early 2026, the following baseline material costs apply to standard 10-foot lengths:
| System Type | Specification | Approx. Cost per Linear Foot |
|---|---|---|
| Non-Structural Stud | 33 mil, G60, 1-1/4" Flange | $1.15 - $1.35 |
| Structural Stud | 54 mil, G60, 1-5/8" Flange | $2.45 - $2.85 |
| Heavy Structural Stud | 68 mil, G90, 1-5/8" Flange | $3.60 - $4.20 |
| Deflection Track | 54 mil, Slide-Clip Bypass | $4.10 - $5.50 |
Note: Costs reflect raw material only and exclude labor, fasteners, and specialized bypass clips for deflection tracking.
Common Specification Mistakes to Avoid
When engineering or procuring a steel wall framing system, avoid these frequent errors that lead to field delays and structural compromises:
- Mixing Flange Widths: Ordering 1-1/4" flange tracks to cap 1-5/8" flange studs. This creates an unseated connection that cannot transfer axial loads, violating the structural design intent.
- Ignoring Deflection Limits: Failing to specify bypass or slide-clip deflection tracks at the top of interior non-load-bearing partitions. When the primary structure sags under live loads, rigid partitions will crack the drywall or, worse, buckle the steel studs.
- Overlooking Thermal Bridging: In exterior wall assemblies, continuous steel studs create severe thermal bridges. Modern energy codes require the integration of thermal isolation strips (like 1/4" closed-cell foam) between the stud flange and the exterior sheathing, or the use of staggered-stud configurations to achieve required U-values.
By rigorously specifying the correct ASTM grade, precise mil thickness, and appropriate galvanization coating, you ensure that your steel wall framing system delivers the exact structural performance, fire resistance, and lifecycle durability required for modern commercial and multi-family construction.
Written by
Sarah WhitfieldSarah Whitfield is a chartered quantity surveyor (MRICS) and construction cost analyst with 15 years of experience in material pricing, procurement strategy, and project budgeting. She earned her degree in Construction Management from the University of Reading (UK) and has worked on projects ranging from $2M custom homes to $180M mixed-use developments across North America and Europe. Sarah currently leads cost estimating for BuildMat Insight, maintaining a proprietary database of 4,000+ material price points updated quarterly. She is a frequent contributor to RSMeans cost data panels and has presented at the International Cost Engineering Council (ICEC) congress. Based in Denver, CO, Sarah is an avid trail runner and volunteer mentor for Women in Construction.
More from Sarah Whitfield
View all
Wood & Lumber
What Are the Different Types of Wood? A Builder's Guide
Compare structural softwoods, finish hardwoods, and engineered lumber. Analyze Janka ratings, MOE values, and 2026 pricing for construction.
Aug 4, 2026

Walls & Panels
Steel Framing vs Wood Framing: Corrosion and Moisture Defense
Compare steel framing vs wood framing for moisture resistance. Learn about galvanized coatings, condensation risks, and corrosion protection strategies.
Jul 21, 2026

Stone & Masonry
How to Cut Stone Veneer: Wet Saw vs Grinder Comparison
Compare the best tools for cutting stone veneer. We review wet saws, angle grinders, and chop saws to help you achieve clean, chip-free cuts.
Jul 21, 2026