Environmentally Friendly Flooring Options: A Steel Selection Framework
Discover top environmentally friendly flooring options using steel grating, decking, and raised floors. Compare costs, LEED benefits, and load capacities.

The Case for Steel as an Environmentally Friendly Flooring Option
When architects and engineers evaluate environmentally friendly flooring options for commercial, industrial, and modern residential projects, the conversation often defaults to bamboo, cork, or recycled rubber. However, these materials are primarily suited for light-duty, low-traffic finishes. For structural integrity, heavy load-bearing requirements, and open-air durability, steel-based flooring systems represent the most sustainable choice available in 2026. Steel flooring—encompassing bar grating, composite decking, and raised access panels—offers a 100% end-of-life recyclability rate, zero volatile organic compound (VOC) off-gassing, and a lifespan that frequently exceeds 75 years without requiring chemical sealants or replacement.
Selecting the right steel flooring system requires a rigorous framework that balances structural load demands, environmental exposure, and LEED v4.1 certification goals. This guide provides a technical selection matrix and deep-dive specifications for the three primary steel flooring categories.
1. Load & Deflection: Determine concentrated vs. uniform loads and enforce L/360 deflection limits.
2. Environmental Exposure: Match galvanization grades (G60 vs. G90) or stainless alloys to humidity and chemical exposure.
3. Acoustic & Thermal Needs: Decide between open-cell grating (airflow) or closed composite decking (mass and sound dampening).
4. Sustainability Metrics: Verify Environmental Product Declarations (EPDs) for recycled content and regional manufacturing.
The Steel Flooring Selection Matrix
The following matrix compares the three dominant steel flooring systems across critical project parameters. Costs reflect Q1 2026 material averages for commercial-scale procurement.
| System Type | Primary Application | Concentrated Load Capacity | Avg. Material Cost (2026) | End-of-Life Recyclability |
|---|---|---|---|---|
| 19-W-4 Steel Bar Grating | Catwalks, mezzanines, open-air balconies | Up to 1,200 lbs (3' span) | $22 - $38 / sq. ft. | 100% |
| 2" Composite Steel Deck | Multi-story structural floors, roofing base | N/A (Relies on concrete composite) | $5 - $9 / sq. ft. | 100% (Separable) |
| Bare Steel Raised Access Floor | Data centers, high-tech offices, cleanrooms | 1,000 - 2,500 lbs (600x600mm panel) | $14 - $24 / sq. ft. | 100% |
Deep Dive: Steel Bar Grating for Open-Air & Industrial Spaces
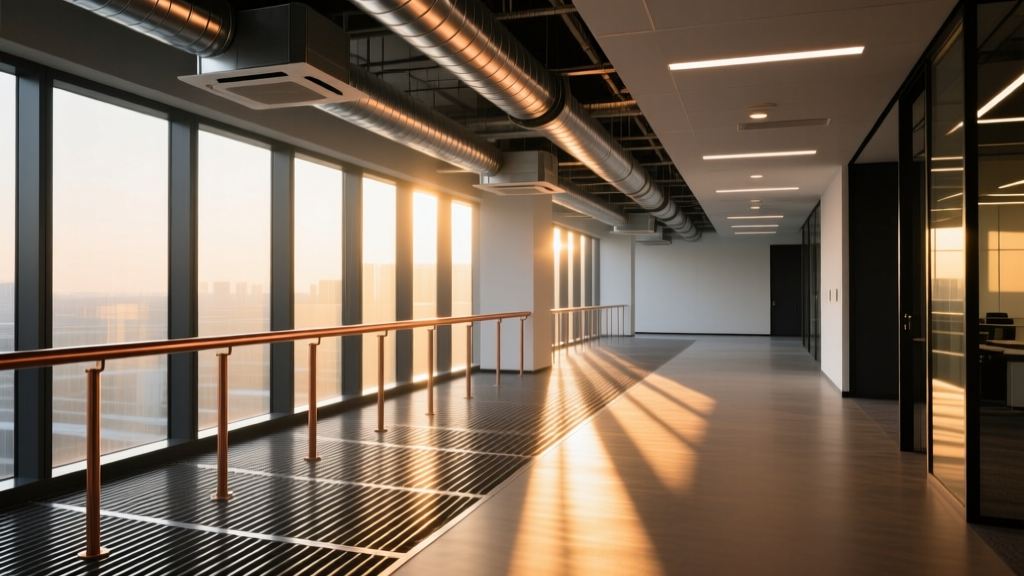
Steel bar grating is the premier choice for environments requiring maximum airflow, natural light penetration, and slip resistance. From a sustainability standpoint, grating eliminates the need for artificial lighting and HVAC routing in transitional spaces, drastically reducing a building's operational carbon footprint.
Specifications and Sizing Framework
The industry standard for heavy-duty commercial grating is 19-W-4. This designation indicates bearing bars spaced at 1-3/16 inches (19/16ths) on center, with cross rods spaced at 4 inches on center. For pedestrian mezzanines, a 1-1/4" x 3/16" bearing bar thickness is typically sufficient. However, for areas subject to pallet jack traffic or heavy machinery, specify a 1-1/2" x 3/16" or 2" x 3/16" bearing bar manufactured to ASTM A1011 HSLAS Grade 50 standards.
- Serrated vs. Smooth: Always specify serrated top edges for exterior or wet environments. Serration increases slip resistance by up to 40% compared to smooth bars, reducing liability and the need for anti-slip epoxy coatings (which compromise recyclability).
- Fastening: Avoid welding grating in the field if future reconfiguration is anticipated. Use heavy-duty saddle clips (Type C or D) to secure panels to structural supports, allowing for non-destructive disassembly and material reuse.
Deep Dive: Galvanized Steel Composite Decking
Composite steel floor deck acts as the permanent formwork and positive reinforcement for concrete slabs. It is the backbone of multi-story commercial construction. Selecting the right deck profile and coating is critical for both structural performance and environmental longevity.
Galvanization Grades & Corrosion Resistance
The environmental friendliness of composite decking hinges on its lifespan; premature corrosion necessitates slab demolition and massive carbon expenditure. The Steel Deck Institute (SDI) mandates specific zinc coatings based on environmental exposure.
G60 Coating (Standard)
Contains 0.60 oz/sq ft of zinc. Suitable for interior, climate-controlled environments with no exposure to corrosive chemicals or high humidity. Expected lifespan: 40+ years.
G90 Coating (Heavy Duty)
Contains 0.90 oz/sq ft of zinc. Required for unheated warehouses, parking structures, or facilities with high ambient humidity. Expected lifespan: 60+ years.
For composite decks, specify a 2-inch deep profile (e.g., 2WCH or 2WLH) for spans up to 10 feet, and a 3-inch deep profile for spans up to 14 feet. Ensure the deck embossments are specifically engineered to interlock with the concrete, achieving the composite action required to reduce overall steel tonnage in the primary framing—a direct reduction in embodied carbon.
Deep Dive: All-Steel Raised Access Floors
In data centers, modern offices, and cleanrooms, environmentally friendly flooring options must accommodate massive underfloor cable and HVAC routing without the use of toxic adhesives or permanent mortars. All-steel raised access floors (often referred to as OA or Office Automation floors) consist of 600mm x 600mm hollow steel panels supported by adjustable pedestals.
These systems are inherently sustainable because they are entirely modular. When a tenant changes the layout of a data center or office, the flooring can be unbolted, rearranged, and reused with zero waste. Look for panels featuring a cementitious core encased in cold-rolled steel, which provides excellent acoustic dampening (NRC ratings up to 0.55) and fire resistance (Class A). For 2026 high-density server environments, specify panels with a minimum concentrated load capacity of 1,500 lbs and a uniform load capacity of 250 lbs/sq. ft. to support heavy server racks without deflection.
Navigating LEED v4.1 and EPD Requirements
To maximize points under the LEED v4.1 Building Design and Construction rating system, steel flooring selections must be backed by rigorous documentation. According to the U.S. Green Building Council, materials with verified Environmental Product Declarations (EPDs) are heavily weighted in the Materials and Resources (MR) credits.
"Procurement teams must request Type III (ISO 14025) EPDs from steel flooring manufacturers. These documents verify the global warming potential (GWP) and recycled content of the specific product run. Structural steel and decking in North America typically contain between 70% and 93% post-consumer recycled scrap, significantly lowering the embodied carbon baseline compared to virgin concrete or imported timber."
Additionally, specify steel flooring manufactured within a 100-mile radius of the project site to capture regional materials credits, reducing transportation-related emissions.
Common Failure Modes and Edge Cases
Even the most sustainable steel flooring system will fail if installed without respecting material science constraints. Avoid these common field errors:
- Galvanic Corrosion in Grating: Never install carbon steel bar grating directly against aluminum framing or stainless steel supports without a dielectric isolation pad (e.g., neoprene or UHMW polyethylene). The dissimilar metals will create a galvanic cell, rapidly corroding the steel grating in humid environments.
- Premature Shoring Removal in Composite Decks: Contractors often remove temporary shoring before the concrete slab reaches its 28-day compressive strength (typically 3,000 to 4,000 psi). This causes the steel deck to deflect beyond the L/360 limit, resulting in permanent ponding, cracked concrete, and compromised structural integrity.
- Access Floor Pedestal Punch-Through: In raised access floors, placing heavy point loads (like server rack legs) directly over the hollow center of a 600x600mm panel rather than over the pedestal intersection will cause localized buckling. Always map heavy loads to the pedestal grid during the design phase.
Written by
Priya KapoorPriya Kapoor is a real estate market analyst and construction economics researcher with expertise in housing affordability, development feasibility, and infrastructure investment. She holds a Master of Regional Planning from Cornell University and previously worked as a senior analyst at CBRE's Investment Properties group, where she modeled returns for $4B in mixed-use development pipelines. Priya now runs an independent research practice advising developers, municipalities, and REITs on construction cost forecasting and market timing. She publishes the quarterly "BuildMat Market Pulse" report tracking material price indices across 12 commodity categories. Based in Austin, TX, Priya serves on the board of Habitat for Humanity Austin and is a marathon runner.
More from Priya Kapoor
View all
Construction Cost
Cost to Build a 1600 Sq Ft Home in 2026: Full Breakdown
Accurate 2026 cost to build a 1600 sq ft home—material, labor, and regional pricing breakdowns included. Plan your budget with real-time estimates.
Aug 11, 2026

Wood & Lumber
Name the Types of Wood for Pressure Treatment and Preservation
Learn how to name the types of wood best suited for pressure treatment. Compare species treatability, chemical retention levels, and 2026 preservation costs.
Aug 4, 2026

Stone & Masonry
Stone Veneer Suppliers Lindenhurst: 2026 Cost Analysis
Analyze 2026 stone veneer costs in Lindenhurst, NY. Compare local supplier pricing, delivery fees, and Suffolk County installation labor rates.
Aug 4, 2026