Steel Framing Construction Costs: 2026 Material & Labor Guide
Analyze 2026 steel framing construction costs per square foot, including light gauge material pricing, labor rates, and hidden expenses vs wood.
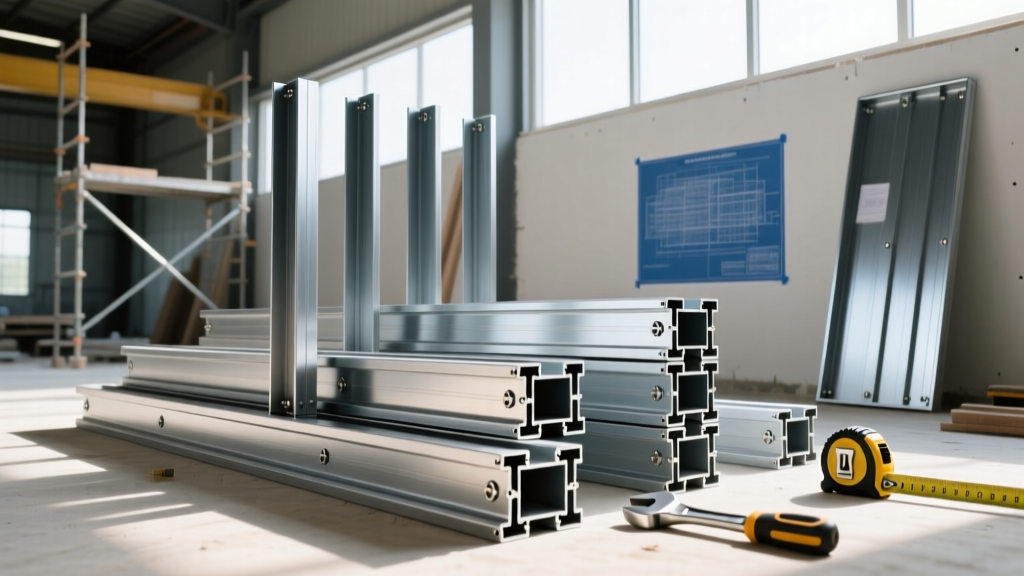
The 2026 Economics of Cold-Formed Steel Framing
The decision to utilize light gauge steel framing (LGSF) for multi-family, commercial, and increasingly single-family residential projects is no longer driven solely by structural requirements or fire codes. In 2026, steel framing construction is fundamentally a cost-management strategy. While dimensional lumber prices have stabilized from their historic peaks, the volatility of wood supply chains, combined with surging insurance premiums for combustible structures in wildfire and hurricane zones, has made cold-formed steel (CFS) a highly competitive alternative. However, evaluating the true cost of steel framing requires looking beyond the line-item price of the studs and tracks to account for thermal bridging mitigation, specialized fasteners, and labor efficiency.
Core Cost Matrix: Material and Labor Breakdown
The following matrix outlines the 2026 national average installed costs for steel framing construction. These figures assume a standard 10,000+ square foot commercial or multi-family project. Single-family custom builds will typically see a 15% to 20% premium on these labor rates due to smaller economies of scale.
| Framing Application | Material Cost / Sq Ft | Labor Cost / Sq Ft | Total Installed Cost | Primary Specifications |
|---|---|---|---|---|
| Interior Non-Load Bearing | $1.80 - $2.50 | $2.20 - $3.50 | $4.00 - $6.00 | 20-gauge (33 mil), G60 coating |
| Exterior Load-Bearing Walls | $3.50 - $5.20 | $4.50 - $7.00 | $8.00 - $12.20 | 16-gauge (54 mil) to 14-gauge (68 mil), G90 coating |
| Floor Systems (C-Joists) | $4.20 - $6.00 | $5.00 - $8.50 | $9.20 - $14.50 | 14-gauge to 12-gauge C-joists, 16" O.C. |
| Structural Roof Trusses | $5.50 - $8.00 | $6.00 - $10.00 | $11.50 - $18.00 | Engineered CFS trusses, 12-gauge chords |
Material Specifications and Price Drivers
Unlike wood, where a 2x4 is universally understood, steel framing construction pricing is heavily dictated by gauge thickness (mils) and zinc coating weights. Mis-specifying these parameters is the most common cause of budget overruns and structural failures in CFS projects.
Gauge Thickness and Axial Load Capacity
Steel studs are manufactured in standard thicknesses. The transition from non-structural to structural framing occurs at 33 mils (20-gauge), but true load-bearing exterior walls in multi-story buildings require heavier profiles.
- 33 mil (20-gauge): Strictly for interior, non-load-bearing partition walls. Priced at approximately $2.10 per linear foot.
- 43 mil (18-gauge): Used for low-load exterior walls and shear wall boundary elements. Priced at $2.85 per linear foot.
- 54 mil (16-gauge): The workhorse for mid-rise exterior load-bearing walls. Provides excellent axial load capacity while remaining light enough for manual installation. Priced at $3.60 per linear foot.
- 68 mil (14-gauge): Reserved for ground-floor load-bearing walls in 4-to-5-story structures and heavy floor joists. Priced at $4.40 per linear foot.
Galvanization: G60 vs. G90 Coatings
The zinc coating protects the steel from corrosion. The designation refers to the total weight of zinc per square foot of sheet steel.
G60 (0.60 oz/sq ft): Standard for interior framing and exterior walls that will be fully protected by weather-resistive barriers and cladding.
G90 (0.90 oz/sq ft): Mandatory for exterior framing in high-humidity environments, coastal zones, or where the framing may be exposed to weather during prolonged construction phases. G90 adds roughly 8% to 12% to the raw material cost but prevents catastrophic red-rust degradation before the building envelope is sealed.
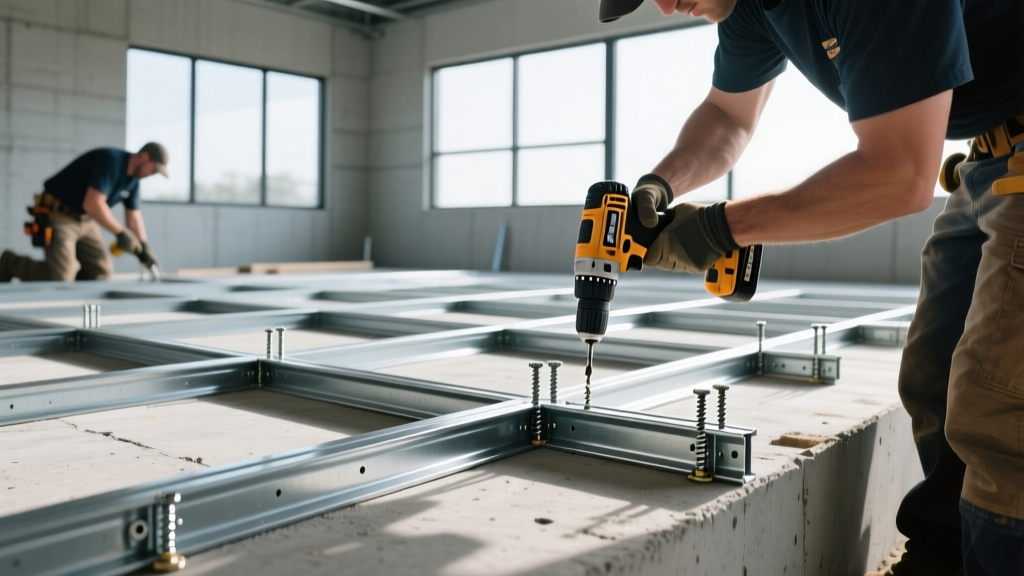
Hidden Costs: Thermal Bridging and Acoustic Flanking
The most frequent error in steel framing construction estimating is treating the steel skeleton as a direct 1:1 replacement for wood without adjusting the envelope and interior finishing budgets. Steel is a thermal conductor, transmitting heat approximately 310 times faster than dimensional lumber.
The Continuous Insulation Mandate
If you frame an exterior wall with 16-gauge steel studs and fill the cavities with R-19 fiberglass batts, the thermal bridging through the steel studs will reduce the effective wall R-value to roughly R-11. To meet modern energy codes (and avoid condensation issues inside the wall cavity), you must install continuous exterior insulation (ci).
Acoustic Dampening Requirements
Steel framing transmits impact and airborne sound more readily than wood. For multi-family residential or hospitality projects, budget for resilient channels ($0.45 per square foot) or staggered-stud configurations, paired with high-density mineral wool batt insulation (Roxul Safe'n'Sound), which costs roughly $1.10 per square foot compared to $0.45 for standard fiberglass.
Steel Framing vs. Wood Framing: The True ROI
While the upfront installed cost of steel framing construction can be 5% to 12% higher than traditional wood framing, the total project cost often equalizes or favors steel when factoring in secondary project variables.
| Cost Variable | Light Gauge Steel Framing | Dimensional Lumber (Wood) |
|---|---|---|
| Material Waste Factor | 2% to 5% (Offcuts are 100% recyclable for scrap credit) | 10% to 15% (Dumpster hauling and disposal fees apply) |
| Builder's Risk Insurance | Up to 25% lower premiums due to non-combustible classification | Standard rates; surcharges in wildfire zones |
| Moisture / Mold Remediation | $0 (Steel does not warp, rot, or harbor mold) | High risk of callbacks if lumber is installed wet or exposed |
| Fastener Costs | Higher (Self-drilling screws cost ~$0.04 each) | Lower (Pneumatic framing nails cost ~$0.01 each) |
| Straightness & Callbacks | Perfectly straight; eliminates drywall shimming and wavy walls | Prone to warping/crowning; requires drywall finishing labor to hide |
Step-by-Step Estimating Framework for Contractors
To accurately bid a steel framing construction project, abandon the "price per square foot" heuristic and utilize a linear-foot takeoff methodology.
- Track Takeoff: Measure the total linear footage of all walls. Multiply by 2 (top and bottom tracks). Add 5% for lap splices and waste.
- Stud Count: Divide the total wall linear footage by your spacing (1.33 for 16" O.C., or 2.0 for 24" O.C.). Add studs for every intersection, corner, and door/window jack stud. Typically, this results in 15% more studs than a simple linear division suggests.
- Blocking and Headers: Calculate linear footage for horizontal fire blocking (required at specific heights per IBC) and heavy-gauge boxed headers for window and door openings.
- Fastener and Tooling Budget: Allocate $0.65 per square foot of wall area for self-drilling screws (typically #8 or #10 hex washer heads for framing, #6 bugle heads for sheathing). Include $1,500 to $2,500 for pneumatic or collated screw guns (e.g., Simpson Strong-Tie or Grabco) if your crew is transitioning from wood.
For comprehensive technical details on connection design and load tables, contractors should consult the Whole Building Design Guide resources on cold-formed steel framing to ensure compliance with local seismic and wind shear requirements.
Written by
David NakamuraDavid Nakamura is a licensed architect (AIA) and construction technology writer focused on sustainable building methods, mass timber engineering, and high-performance building envelopes. He holds a Master of Architecture from the University of Washington and is a certified Passive House Consultant (CPHC). David spent eight years at the Seattle firm Mithun, where he led the design of three LEED Platinum projects, before founding his own practice specializing in net-zero residential design. He serves on the editorial advisory board of GreenBuilder Magazine and has authored peer-reviewed papers on cross-laminated timber (CLT) connections for the Journal of Structural Engineering. In his spare time, David teaches woodworking at Pratt Fine Arts Center and kayaks the Puget Sound.
More from David Nakamura
View all
Construction Cost
Labor Cost to Build a Deck Per Sq Ft: 2026 Installation Guide
Discover the exact labor cost to build a deck per sq ft in 2026. This installation guide breaks down contractor rates, complexity factors, and hidden fees.
Aug 4, 2026

Construction Cost
How Much Does It Cost to Build a 3 Bedroom House? Financing Guide
Learn exactly how much it costs to build a 3 bedroom house and explore 2026 financing options, construction loan types, and budget frameworks for your build.
Aug 4, 2026

Construction Cost
Cost to Build a Tennis Court: 2026 Guide
How much does it cost to build a tennis court in 2026? Breakdowns for asphalt, concrete, and synthetic surfaces plus fencing and lighting.
Jul 30, 2026