Steel Stud Framing: Guide to Grades, Coatings, and Gauges
Master steel stud framing with our expert guide to ASTM grades, galvanization coatings, and mil thicknesses for structural and non-structural walls.

The Metallurgy Behind the Wall: Why Steel Grades Matter
Unlike dimensional lumber, which is graded by visual defects and natural grain patterns, the steel used in modern construction is engineered to precise metallurgical tolerances. When specifying materials for steel stud framing, contractors and engineers must navigate a matrix of yield strengths, zinc coating weights, and thickness designations. The foundational standard governing these materials is ASTM A1003, which dictates the requirements for carbon and metallic-coated steel sheets used in cold-formed framing products.
Cold-formed steel (CFS) is manufactured by roll-forming continuous coils of galvanized steel sheet into C-shaped studs and U-shaped tracks at room temperature. This cold-working process actually increases the yield strength of the steel at the bends (the corners of the flanges and lips), a phenomenon known as strain hardening. Understanding how these material properties translate to real-world load capacities is the difference between a wall system that performs flawlessly for decades and one that suffers from deflection, web crippling, or fastener failure.
Decoding Steel Grades and Yield Strengths
The "grade" of framing steel refers to its minimum yield strength, measured in kilopounds per square inch (ksi). The two primary grades utilized in commercial and residential framing are Grade 33 and Grade 50.
| ASTM A1003 Grade | Minimum Yield Strength | Tensile Strength | Primary Application |
|---|---|---|---|
| Grade 33 | 33 ksi (228 MPa) | 45 ksi (310 MPa) | Non-structural interior partitions, low-rise curtain walls |
| Grade 50 | 50 ksi (345 MPa) | 65 ksi (448 MPa) | Load-bearing walls, structural shear walls, floor joists |
| Grade 80 | 80 ksi (552 MPa) | 82 ksi (565 MPa) | High-load truss components, specialized structural headers |
Structural vs. Non-Structural: The Core Classification
The Steel Framing Industry Association (SFIA) enforces a strict delineation between structural and non-structural framing members. This classification goes beyond mere steel thickness; it encompasses the entire manufacturing and certification process.
Structural Framing Members
- Certification: Must be manufactured to AISI S200 standards and bear the SFIA certification stamp.
- Flange Width: Minimum 1-5/8 inch flanges to provide adequate bearing surfaces for structural sheathing (OSB or plywood) and to resist flange distortion under heavy axial loads.
- Web Punch-outs: Standardized knockout holes must maintain specific edge distances to prevent web shear failure.
Non-Structural (Interior) Framing Members
- Certification: Governed by AISI S220. Not permitted to support axial loads from the building structure.
- Flange Width: Often reduced to 1-1/4 inch or 1 inch to save material weight and cost.
- Applications: Demising walls, corridor partitions, and furring out masonry or concrete surfaces for drywall attachment.
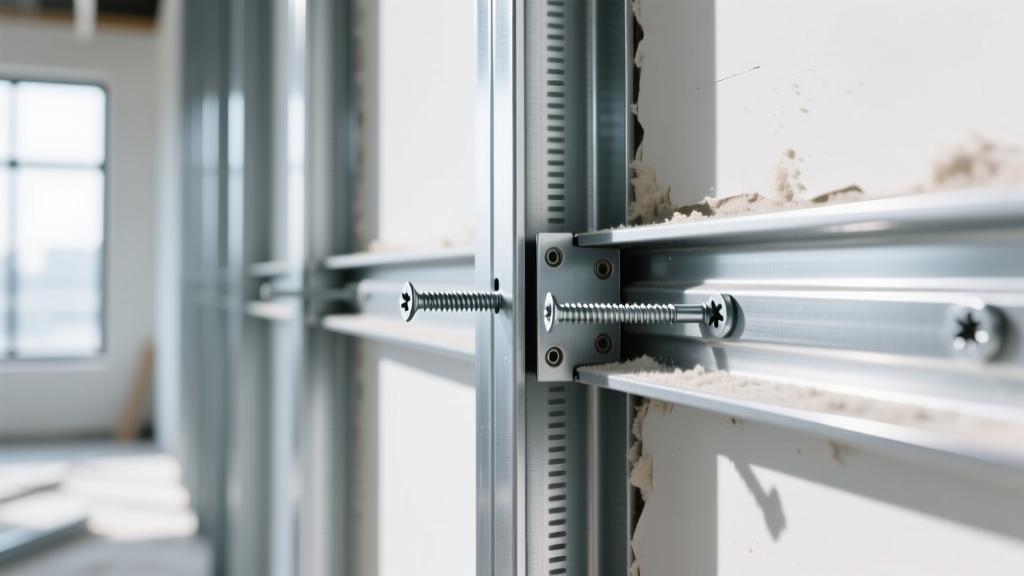
Galvanization and Coating Types (G60 vs. G90)
Because CFS is formed from thin sheets, corrosion protection is paramount. The zinc coating applied via the continuous hot-dip process is designated by a "G" number, which represents the total weight of zinc on both sides of the sheet in ounces per square foot.
| Coating Designation | Zinc Weight (Total) | Approx. Thickness per Side | Recommended Environment |
|---|---|---|---|
| G40 | 0.40 oz/ft² | 0.0003 inches | Temporary structures, dry interior non-load-bearing |
| G60 | 0.60 oz/ft² | 0.0005 inches | Standard interior commercial and residential framing |
| G90 | 0.90 oz/ft² | 0.00075 inches | Exterior curtain walls, high-humidity areas, coastal zones |
| EQ (Equivalent) | Varies | Varies | Proprietary alloy coatings (e.g., Galvalume) matching G60/G90 performance |
Thickness: Mils vs. Gauges and Load Capacities
A common point of failure in material ordering is the reliance on the term "gauge." The cold-formed steel industry has largely transitioned to "mils" (thousandths of an inch) to eliminate the ambiguity of historical gauge charts. A 20-gauge stud from one mill might differ slightly in thickness from another, but a 54-mil stud is universally 0.054 inches thick.
Below is a breakdown of standard thicknesses and their corresponding 2026 market pricing and axial load profiles for standard 3-5/8" wide studs spaced at 16" on center:
- 33 mils (formerly 25 ga): Non-structural only. Max axial load: N/A. Cost: $1.65 - $2.10 / linear ft.
- 43 mils (formerly 22 ga): Light structural / lateral bracing. Max axial load: ~4,000 lbs. Cost: $2.40 - $2.95 / linear ft.
- 54 mils (formerly 20 ga): Standard structural. Max axial load: ~8,500 lbs (for 8ft unbraced height). Cost: $3.20 - $4.15 / linear ft.
- 68 mils (formerly 16 ga): Heavy structural. Max axial load: ~16,000 lbs. Cost: $5.50 - $7.00 / linear ft.
- 97 mils (formerly 14 ga): High-load columns / shear walls. Max axial load: ~28,000 lbs. Cost: $8.25 - $10.50 / linear ft.
Common Failure Modes and Edge Cases in Framing
Even when the correct grade and thickness are specified, improper detailing can lead to systemic failures. The Cold-Formed Steel Structural Framing Alliance frequently highlights the following field errors:
1. Web Crippling at Concentrated Loads
When a heavy point load (such as a roof truss or HVAC equipment) bears directly on the top flange of a CFS stud without a web stiffener, the thin web can buckle and fold inward. Solution: Always install clip-angle web stiffeners or structural bearing plates at concentrated load points, fastened with #10 self-drilling screws.
2. Fastener Pull-Through and Over-Driving
Using pneumatic screw guns without adjustable depth-sensitive nosepieces often results in over-driving the screw. This strips the thin zinc coating and damages the steel threads, reducing the pull-out capacity by up to 40%. Solution: Use #8 x 1/2" pancake-head self-drillers for 33 to 54 mil steel, and #10 x 5/8" hex-washer heads for 68 mil and thicker. Calibrate torque clutches daily.
3. Thermal Bridging in Exterior Walls
Steel is highly conductive (approx. 314 Btu·in/h·ft²·°F), meaning a 6-inch steel stud will rapidly transfer interior heat to the exterior, causing condensation and energy loss. Solution: Never rely solely on cavity insulation. Code requires continuous insulation (ci) on the exterior sheathing, or the use of specialized thermal break strips applied to the stud flanges before drywall installation.
4. Track Uplift and Deflection Heads
In multi-story construction, floor slabs deflect under live loads. If the top track of an interior non-load-bearing partition is pinned rigidly to the slab above, the slab's deflection will crush the studs or crack the drywall. Solution: Utilize slip-track systems (deflection heads) where the studs are cut 1/2" to 3/4" short of the top track, allowing the slab to move independently without transferring load to the partition.
Written by
David NakamuraDavid Nakamura is a licensed architect (AIA) and construction technology writer focused on sustainable building methods, mass timber engineering, and high-performance building envelopes. He holds a Master of Architecture from the University of Washington and is a certified Passive House Consultant (CPHC). David spent eight years at the Seattle firm Mithun, where he led the design of three LEED Platinum projects, before founding his own practice specializing in net-zero residential design. He serves on the editorial advisory board of GreenBuilder Magazine and has authored peer-reviewed papers on cross-laminated timber (CLT) connections for the Journal of Structural Engineering. In his spare time, David teaches woodworking at Pratt Fine Arts Center and kayaks the Puget Sound.
More from David Nakamura
View all
Construction Cost
Labor Cost to Build a Deck Per Sq Ft: 2026 Installation Guide
Discover the exact labor cost to build a deck per sq ft in 2026. This installation guide breaks down contractor rates, complexity factors, and hidden fees.
Aug 4, 2026

Construction Cost
How Much Does It Cost to Build a 3 Bedroom House? Financing Guide
Learn exactly how much it costs to build a 3 bedroom house and explore 2026 financing options, construction loan types, and budget frameworks for your build.
Aug 4, 2026

Construction Cost
Cost to Build a Tennis Court: 2026 Guide
How much does it cost to build a tennis court in 2026? Breakdowns for asphalt, concrete, and synthetic surfaces plus fencing and lighting.
Jul 30, 2026