Types of Laminate Wood Flooring: A Pro Selection Framework
Master the types of laminate wood flooring with our pro selection framework. Compare core densities, AC ratings, and waterproof tech for 2026 projects.
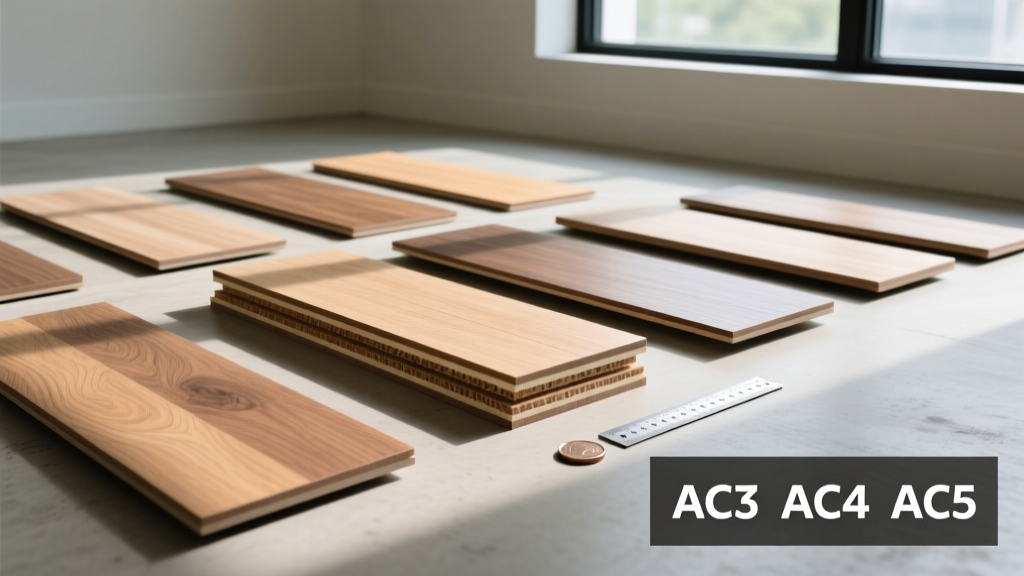
When evaluating the various types of laminate wood flooring for residential or commercial projects, the decision extends far beyond the photographic wear layer. Laminate is a multi-layer synthetic product fused through high-pressure lamination. Selecting the right specification requires a rigorous analysis of core density, abrasion class (AC) ratings, dimensional stability, and edge profiling. This framework provides architects, contractors, and procurement managers with the technical criteria needed to specify laminate flooring that meets exact performance, budget, and environmental requirements.
The Core Construction Matrix: HDF vs. MDF vs. Mineral
The structural integrity of laminate flooring is dictated by its core layer. The core determines impact resistance, acoustic dampening, and moisture tolerance. Specifying the wrong core for a given environment is the leading cause of premature floor failure, particularly edge swelling and joint separation.
| Core Type | Density (kg/m³) | Impact Resistance | Moisture Tolerance | Best Application |
|---|---|---|---|---|
| High-Density Fiberboard (HDF) | 800 - 1,000+ | High | Low (unless treated) | Living areas, hallways, bedrooms |
| Medium-Density Fiberboard (MDF) | 600 - 800 | Moderate | Very Low | Low-traffic residential, temporary staging |
| Mineral/Composite Core | 1,200 - 1,500+ | Very High | High (Waterproof) | Wet areas, commercial, below-grade |
For standard residential applications, 12mm HDF is the industry benchmark. The 12mm thickness provides superior acoustic dampening compared to 8mm variants, reducing hollow footfall sounds. MDF cores should be strictly avoided in any project requiring long-term durability, as they lack the screw-holding and locking-strength necessary to maintain click-joint integrity under dynamic loads.
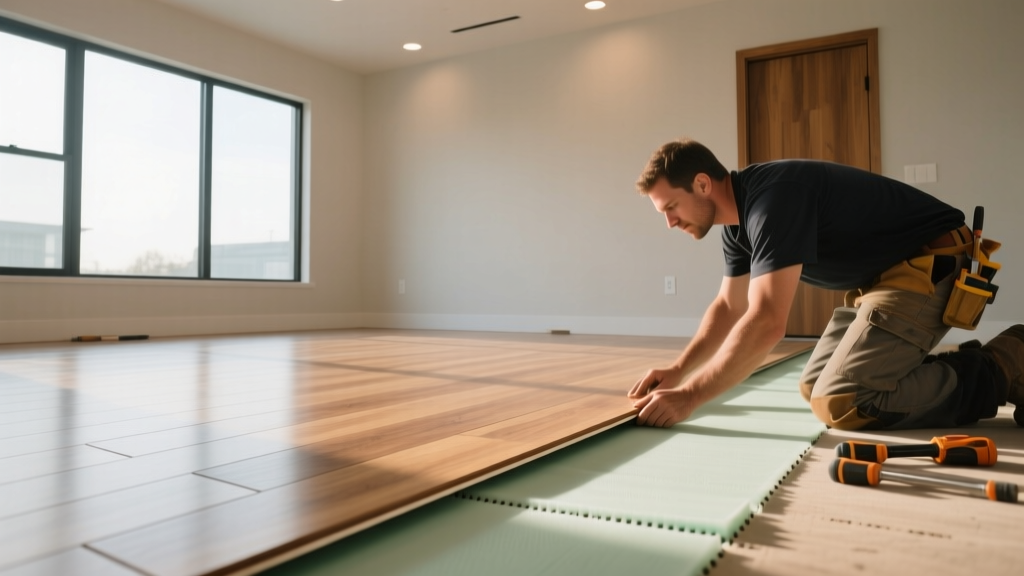
Abrasion Class (AC) Ratings: The Taber Test Standard
The European Producers of Laminate Flooring (EPLF) established the Abrasion Class (AC) rating system to standardize wear resistance. The rating is determined by the Taber test, which rotates a sample against abrasive wheels (typically CS-17 or H-18) until the decorative layer wears through. Specifying an AC rating mismatched to the traffic load will result in either unnecessary material costs or rapid aesthetic degradation.
- AC1 (Moderate Residential): Suitable only for low-traffic bedrooms. Rarely specified by professionals due to low ROI.
- AC2 (General Residential): Adequate for living rooms and dining areas. Minimum acceptable grade for budget residential flips.
- AC3 (Heavy Residential / Moderate Commercial): The baseline standard for quality residential construction and light commercial spaces (boutique retail, small offices). Handles kitchen traffic and pet claws effectively.
- AC4 (General Commercial): Required for high-traffic commercial spaces, restaurants, and public lobbies. Features a thicker aluminum oxide wear layer that resists micro-scratches from rolling chairs and heavy footfall.
- AC5 (Heavy Commercial): Specified for department stores, airports, and public municipal buildings. Maximum durability, though the thicker wear layer can slightly dull the visual depth of the wood grain print.
Edge Profiles and Plank Geometry
The edge profile of the plank dictates both the visual authenticity of the floor and its tolerance for subfloor imperfections.
- Square Edge: Creates a seamless, uniform surface. Best for modern, minimalist aesthetics but demands a perfectly leveled self-leveling underlayment (SLU) prep.
- Micro-Bevel (V-Groove): A slight 45-degree cut on the plank edges. This is the optimal choice for 90% of projects, as it mimics the natural shadow lines of hardwood while hiding minor subfloor deflection.
- Deep Bevel / Hand-Scraped: Exaggerated grooves that replicate rustic reclaimed wood. While visually striking, deep bevels trap dust and moisture, making them unsuitable for kitchens or commercial food-service areas.
The 'Waterproof' Laminate Reality Check
Indoor Air Quality: CARB2 and FloorScore
Laminate flooring relies on urea-formaldehyde or phenol-formaldehyde resins to bind the wood fibers in the core layer. Off-gassing of volatile organic compounds (VOCs) is a critical health and compliance factor. All specified laminate must meet the EPA TSCA Title VI standards for composite wood products, which strictly caps formaldehyde emissions at 0.09 ppm for HDF/MDF cores.
For projects targeting LEED certification, WELL Building Standard, or sensitive environments like healthcare and education, require products that hold an independent SCS FloorScore certification. This third-party verification ensures the entire flooring system, including the backing and attached underlayment pad, meets stringent indoor air quality limits for VOCs.
2026 Cost Breakdown and ROI
Material costs for laminate flooring have stabilized following the supply chain disruptions of the early 2020s, though premium waterproof technologies and AC4+ wear layers command a distinct premium. The following table outlines current market rates for material procurement.
| Tier | Specifications | Material Cost (per sq. ft.) | Professional Install (per sq. ft.) |
|---|---|---|---|
| Budget / Builder Grade | 8mm MDF/HDF, AC2, Square Edge | $1.25 - $2.10 | $1.75 - $2.50 |
| Mid-Tier / Standard | 10-12mm HDF, AC3, Micro-Bevel, Attached Pad | $2.50 - $4.25 | $2.00 - $3.00 |
| Premium / Commercial | 12mm+ HDF/Mineral, AC4/AC5, Hydrophobic Joints | $4.50 - $7.50+ | $2.50 - $4.00 |
Note: Always factor in a 10% waste overage for standard layouts and 15% for diagonal or herringbone patterns. Underlayment costs are excluded if the product does not feature a pre-attached acoustic pad.
The 4-Step Procurement Workflow
To systematically narrow down the correct product from the thousands of SKUs available, follow this sequential decision tree:
- Define the Moisture Profile: Assess the installation zone. If the area is prone to standing water or high humidity (bathrooms, basements), immediately eliminate traditional HDF/MDF cores and restrict the search to mineral-core laminates or pivot to LVP.
- Assign the AC Rating: Map the expected foot traffic. Default to AC3 for all residential living spaces and AC4 for any commercial or multi-family common area. Never downgrade to AC2 to save budget; the replacement labor costs will negate any initial savings.
- Evaluate Subfloor Conditions: Conduct a flatness test. If the concrete or plywood subfloor cannot be leveled to 3/16" over 10' cost-effectively, mandate a micro-bevel or deep-bevel edge profile to mask the resulting lippage.
- Verify Environmental Compliance: Request the manufacturer's EPA TSCA Title VI compliance certificate and FloorScore documentation before issuing the purchase order to prevent indoor air quality liabilities post-installation.
Written by
James ThorntonJames Thornton is a construction industry veteran with 25 years of hands-on experience in wood framing, lumber grading, and residential building codes. He started as a framing carpenter in rural Oregon, earned his ICC Residential Building Inspector certification, and eventually became a senior plan reviewer for the City of Portland Bureau of Development Services. James holds a B.S. in Wood Science & Technology from Oregon State University and is a certified lumber grader through the West Coast Lumber Inspection Bureau (WCLIB). He has inspected over 3,000 residential construction sites and authored the city's internal guide on advanced framing techniques (2x6 at 24" O.C.). James lives in Bend, OR, where he builds custom timber-frame cabins and competes in lumberjack sports.
More from James Thornton
View all
Insulation
Best Home Insulation Materials: Complete 2026 Guide
Compare top home insulation materials for 2026. Find R-values, installed costs per square foot, and best uses for fiberglass, spray foam, and mineral wool.
Aug 4, 2026

Sustainable Building
Certify Your Green Building Material for LEED and WELL
Step-by-step guide to certifying a green building material for LEED v5 and WELL v2. Master EPDs, HPDs, and VOC limits for 2026 project specifications.
Aug 4, 2026

Stone & Masonry
Veneer Stacked Stone Panels: Interior Design & Style Showcase
Discover how veneer stacked stone panels transform interiors. Explore modern design profiles, material pairings, and technical installation specs.
Aug 4, 2026