Cedar Siding Materials: A Selection Framework for Grades & Profiles
Master our selection framework for cedar siding materials. Compare Western Red vs. Alaskan Yellow cedar, lumber grades, and profiles for your build.

Selecting the right cedar siding materials requires moving beyond basic aesthetic preferences to evaluate structural stability, decay resistance, and long-term weathering characteristics. Cedar is not a monolith; it is a matrix of distinct species, grading standards, and milled profiles. This framework provides the technical specifications and decision matrices required to specify the exact cedar product for your building envelope.
The Core Decision Matrix: Species Selection
While Western Red Cedar dominates the market, specifying the correct species based on regional climate and structural demands is the first critical step. According to the USDA Forest Products Laboratory Wood Handbook, cellular structure and extractive content dictate how different cedar species perform under moisture and UV exposure.
| Species | Janka Hardness | Dimensional Stability | Decay Resistance | Best Application |
|---|---|---|---|---|
| Western Red Cedar (WRC) | 350 lbf | Excellent (Low shrinkage) | High | General residential, stained finishes, moderate climates |
| Alaskan Yellow Cedar (AYC) | 580 lbf | Good (Moderate shrinkage) | Very High | Coastal zones, high-moisture, unpainted natural weathering |
| Port Orford Cedar | 590 lbf | Excellent | Very High | Specialty architectural projects, premium clear grades |
Framework Rule: If the project is within 5 miles of a saltwater coastline or experiences over 60 inches of annual rainfall, specify Alaskan Yellow Cedar. Its higher density and distinct extractives provide superior resistance to salt spray and fungal decay compared to WRC.
Navigating Cedar Lumber Grades for Siding
Cedar siding is graded primarily on the appearance of the exposed face. The Western Cedar Lumber Bureau (WCLIB) establishes the definitive grading rules. Understanding these grades prevents over-specifying (and overspending) on lumber where knots would be hidden, or under-specifying where visual continuity is paramount.
The Clear Grades (A, B, C, D)
- Clear A (Four Clear): 100% clear wood on the exposed face. No knots, no defects. Mandatory for high-end architectural builds utilizing transparent penetrating stains.
- Clear B (Select): Allows one minor defect (like a small pin knot) per linear foot. Visually nearly identical to Clear A once installed, offering a 10-15% cost savings.
- Clear C & D: Permits larger knots and minor surface imperfections. Best reserved for painted applications where opaque coatings will mask the grain variations.
The Knotty Grades
- Select Tight Knot (STK): The most popular knotty grade. Knots must be sound, tight, and firmly fixed. Provides the classic rustic aesthetic without the structural vulnerabilities of loose knots.
- Quality Knotty: Permits loose knots and minor voids. Generally restricted to rough-sawn board-and-batten applications or secondary structures.
Never assume 'Clear' means clear on both sides. In standard bevel siding, only the exposed face is graded. The back face may contain defects, sapwood, or wane. If your design requires exposed cedar soffits or underside eaves, you must specifically order 'Clear Two Sides' (C2S), which carries a 25-30% premium over standard Clear A.
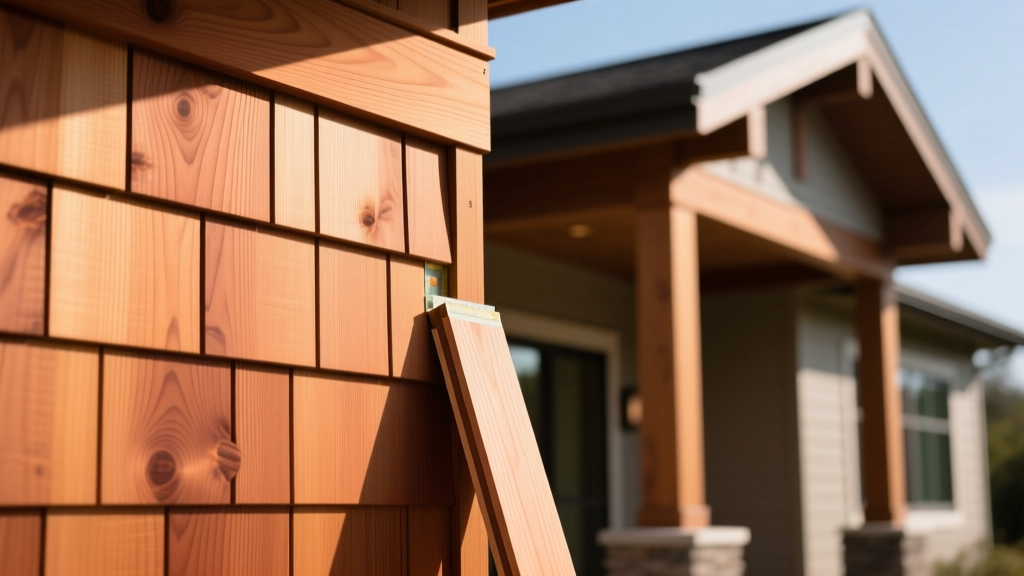
Profile Selection: Function Meets Aesthetics
The milled profile dictates water shedding capabilities, installation labor, and material waste. Specify profiles based on the wall assembly's moisture management strategy.
1. Bevel Siding (Clapboard)
Milled by resawing a board diagonally, creating a wedge shape.
Specification: 1/2" x 6" or 3/4" x 8".
Installation Requirement: Requires a minimum 1.5-inch overlap for 6-inch boards, and 2 inches for 8-inch boards. Bevel siding sheds water exceptionally well but requires a flat, continuous sheathing or a specifically designed rain-screen furring grid.
2. Tongue and Groove (T&G)
Provides a tight, interlocking joint that blocks wind-driven rain.
Specification: 1x6 or 1x8 nominal (actual 3/4" x 5.5" or 7.25").
Installation Requirement: Always specify 'end-matched' T&G. End-matching allows joints to fall between studs rather than requiring exact stud placement, reducing labor costs by up to 20% and minimizing waste.
3. Board and Batten
A vertical application utilizing wide boards with narrow strips covering the joints.
Specification: 1x10 or 1x12 boards with 1x3 or 1x4 battens.
Installation Requirement: Requires horizontal furring strips spaced at 16 inches or 24 inches on-center to allow the vertical boards to breathe and drain. Do not install board and batten directly to flat OSB or plywood without a drainage gap.
The Climate & Exposure Framework
Use this decision tree to finalize your cedar siding materials specification based on site-specific environmental stressors:
- High UV / Arid Climates (Southwest US): UV radiation destroys lignin, turning cedar gray and causing surface checking. Selection: WRC Select Tight Knot (the knot pattern masks uneven weathering). Finish: Heavy-pigment solid acrylic stain applied via factory pre-finish.
- High Moisture / Coastal (Pacific Northwest, Northeast): Constant wet/dry cycles promote cupping and fungal growth. Selection: Alaskan Yellow Cedar Clear B. Detail: Mandatory back-priming of all boards and end-sealing with a wax-based emulsion prior to installation.
- High Wind / Hurricane Zones: Wind-driven rain penetrates standard lap joints. Selection: WRC Tongue & Groove (end-matched). Detail: Install over a 3/8" vertical rain screen matrix (like Cor-A-Vent) to equalize pressure behind the siding.
Cost Analysis & Lifecycle ROI
Budgeting for cedar requires analyzing both material acquisition and the lifecycle maintenance costs. The following data reflects Q1 2026 wholesale-to-consumer pricing for premium cedar siding materials.
| Material Specification | Material Cost (per sq. ft.) | Estimated Install Labor | 15-Year Maintenance Cost |
|---|---|---|---|
| WRC Clear A Bevel (1/2x6) | $9.50 - $12.00 | $6.00 - $8.50 | High (Requires restaining at yr 7 & 14) |
| WRC STK T&G (1x6 End-Matched) | $6.50 - $8.50 | $5.00 - $7.00 | Moderate (Opaque stain lasts 10+ years) |
| AYC Clear B Board & Batten | $11.00 - $14.50 | $7.50 - $10.00 | Low (Can be left unfinished to patina) |
Pre-Finishing vs. Raw Installation Protocols
A critical failure point in cedar siding is tannin bleed and uneven weathering. Western Red Cedar contains high levels of water-soluble tannins. If installed raw and painted on-site, moisture migrating from the inside out will push tannins through the primer, creating yellow-brown stains on the finish coat.
The Factory Pre-Finish Standard: For any painted or solid-stain application, specify factory pre-finishing. Pre-finishing facilities apply an alkyd-based tannin-blocking primer to all six sides of the board in a controlled, dust-free environment, followed by two coats of 100% acrylic topcoat. This ensures the end-grains—which absorb moisture 50 times faster than face-grain—are properly sealed before the material ever reaches the job site.
The Rain Screen Mandate: Regardless of species, grade, or profile, modern building science dictates that cedar siding materials should be installed over a ventilated rain screen. The Cedar Shake & Shingle Bureau and modern building codes increasingly require a minimum 3/8-inch air gap behind cedar cladding. This gap allows hydrostatic pressure to equalize and provides a drainage plane for incidental moisture, effectively doubling the lifespan of the wood and preventing the paint failures associated with trapped moisture.
By systematically evaluating species density, WCLIB grading rules, milled profiles, and site-specific moisture dynamics, you can specify cedar siding materials that deliver both immediate architectural impact and multi-decade structural resilience.
Written by
Marcus ChenMarcus Chen is a licensed structural engineer (PE) and building materials analyst with over 12 years of experience across residential, commercial, and industrial construction. He holds a Master of Science in Civil Engineering from UC Berkeley and spent six years at Thornton Tomasetti before transitioning to independent consulting and technical writing. Marcus specializes in material selection for seismic-prone regions, concrete reinforcement strategies, and lifecycle cost analysis. His work has been cited by the American Concrete Institute (ACI) and the Structural Engineers Association of California (SEAOC). When he is not on a job site or at his desk, you will find him hiking the Sierra Nevada or restoring a 1920s craftsman bungalow in Oakland, CA.
More from Marcus Chen
View all
Construction Cost
How Much Did the Eiffel Tower Cost to Build?
How much did the Eiffel Tower cost to build in 1889? We adjust for inflation and compare its budget to modern skyscraper construction.
Aug 4, 2026

Fire Resistance
What Is a Fire Resistant Material? Testing & Certification Guide
Discover what is a fire resistant material through ASTM and UL testing. Learn how fire ratings, certifications, and assemblies work in construction.
Aug 4, 2026

Construction Cost
How Much Did the Burj Khalifa Cost to Build?
How much did the Burj Khalifa cost to build? We break down the $1.5B project and extract 5 money-saving strategies for your next build.
Jul 30, 2026