LVL Lumber Applications: Matching Structural Scenarios to Spans
Discover exactly when to specify LVL lumber for beams, headers, and rim boards. Match structural scenarios to spans, loads, and alternative engineered woods.
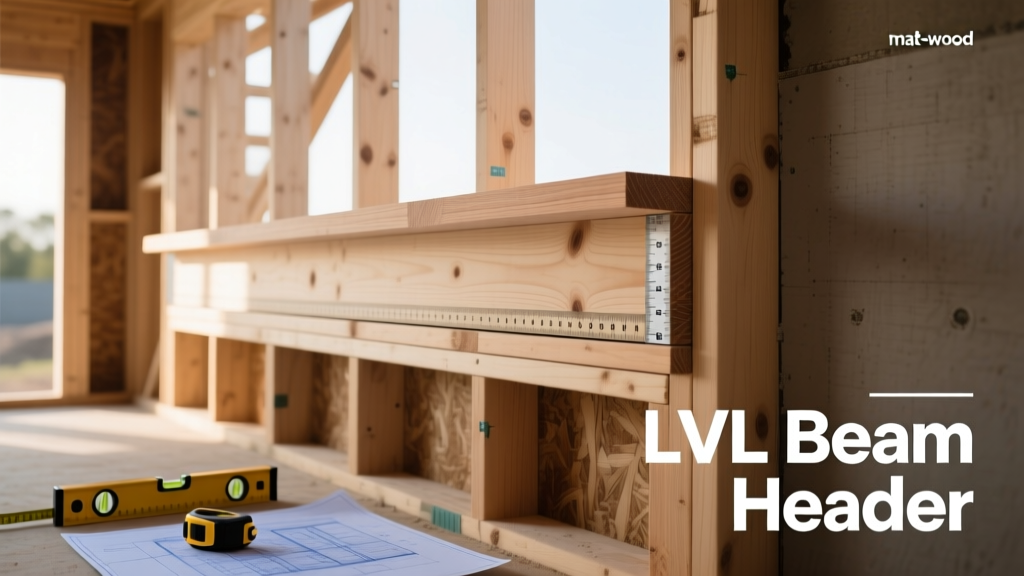
The Engineering Advantage of Laminated Veneer Lumber
Laminated Veneer Lumber (LVL) is an engineered wood product manufactured by bonding thin wood veneers (typically 1/8-inch to 1/10-inch thick) with structural adhesives under heat and pressure. Unlike solid sawn lumber, which is constrained by natural defects like knots, slope of grain, and checks, LVL distributes these imperfections across hundreds of individual plies. The result is a highly predictable, dimensionally stable structural member with a Modulus of Elasticity (E) typically ranging from 1.8E to 2.0E, and bending design values (Fb) reaching up to 3,100 psi.
According to APA - The Engineered Wood Association, this manufacturing process allows LVL to span 20% to 30% further than equivalent-depth solid sawn Douglas Fir-Larch, making it the default choice for modern open-concept residential and light-commercial framing. However, specifying LVL requires more than just substituting it for solid lumber; it demands precise scenario matching based on load paths, deflection limits, and environmental exposure.
Scenario Matching Matrix: LVL vs. Structural Alternatives
Choosing the right engineered beam depends on the specific architectural and structural demands of the project. The following matrix compares LVL against its primary competitors for 2026 construction scenarios.
| Material | Max Practical Span (Res. Floor) | Best Application Scenario | Est. Cost / Linear Ft (2026) | Moisture & Exposure Tolerance |
|---|---|---|---|---|
| LVL (Laminated Veneer Lumber) | Up to 20 ft (single member) | Hidden flush beams, garage headers, rim boards | $4.50 - $8.00 | Low (Interior/Dry use only) |
| Glulam (Glued-Laminated) | Up to 30+ ft | Exposed architectural beams, vaulted ceilings | $9.00 - $15.00 | High (Can be treated for exterior) |
| LSL (Laminated Strand Lumber) | Up to 12 ft | Short headers, rim boards, tall wall studs | $3.50 - $6.00 | Low (Interior/Dry use only) |
| Solid Sawn (DF-L #1) | Up to 14 ft | Standard joists, short non-critical spans | $2.50 - $5.50 | Moderate (Can handle temporary weathering) |
High-Load & Long-Span Applications: The LVL Sweet Spot
LVL excels in scenarios where high bending stresses and strict deflection limits intersect with space constraints. Below are the primary use cases where LVL outperforms alternatives.
1. Flush Beams and Drop Beams in Open-Concept Floors
In modern residential design, removing load-bearing walls to create open living spaces requires flush beams hidden within the floor joist depth. A standard 11-7/8-inch LVL beam (matching standard I-joist depths) can span up to 18 feet while supporting a standard 40 PSF live load and 10 PSF dead load, provided the deflection is limited to L/480 to prevent drywall cracking below. For spans exceeding 16 feet, specifiers must upgrade to a 2.0E grade LVL or increase the beam depth to 14 inches or 16 inches, transitioning to a drop beam configuration.
2. Wide Garage Door and Commercial Headers
For 16-foot to 18-foot garage door openings, solid sawn headers are virtually obsolete due to weight, warping, and span limitations. Multi-ply LVL configurations (typically 3 to 5 plies of 1-3/4-inch material) provide the necessary shear strength to support the roof and second-story loads above. When specifying LVL headers for these wide openings, always account for a minimum 3-inch bearing length on each side, reinforced with stud packs or structural steel posts.
3. I-Joist Compatible Rim Boards
LVL is the industry standard for rim boards in I-joist floor systems. Unlike solid lumber, which shrinks significantly across the grain as it dries (causing the floor to sag below the rim), LVL has negligible cross-grain shrinkage. This ensures the I-joists remain fully bearing against the rim board over the lifespan of the structure, maintaining the diaphragm's lateral load transfer capabilities during wind or seismic events.
Specifier Warning: Deflection vs. Bending Strength
A common engineering error is sizing an LVL beam solely for bending strength (Fb) while ignoring deflection (E). An LVL beam might have the strength to hold the load without breaking, but if it deflects beyond L/360 (or L/480 for brittle finishes), it will cause serviceability failures like bouncing floors and cracked tile. Always check the E-value first for long-span residential applications.
Edge Cases: When NOT to Use LVL
While versatile, LVL has strict environmental limitations dictated by its structural adhesives and veneer composition. Avoid specifying standard LVL in the following scenarios:
- Ground Contact or Below-Grade: Standard LVL is not pressure-treated for ground contact. If a beam must rest on a concrete pier near grade, use a pressure-treated Glulam or a steel beam.
- Weather-Exposed Applications: Unprotected LVL will delaminate and degrade if exposed to continuous rain or UV radiation. For exposed pergolas or exterior overhangs, specify exterior-rated Glulam or naturally durable solid timber.
- High-Moisture Interiors: In indoor pool enclosures or unventilated crawlspaces with chronic humidity above 80%, the moisture cycling can compromise the bond lines over decades. Steel or treated materials are safer.
Sizing and Specification Framework for Builders
Determining the correct LVL size requires a systematic approach. The American Wood Council (AWC) provides comprehensive span tables, but the on-site workflow should follow these sequential steps:
- Calculate the Tributary Load: Determine the exact square footage of the floor or roof the beam will support. Multiply by the design loads (e.g., 50 PSF total for residential floors).
- Select the Depth Constraint: Match the beam depth to the architectural requirement. If hiding the beam in the floor, select 9-1/2", 11-7/8", or 14" to match standard I-joist depths.
- Determine the Ply Count: Use the manufacturer's span tables (e.g., Boise Cascade Versa-Lam or Weyerhaeuser Microllam) to find the required number of 1-3/4" plies. Never exceed the manufacturer's maximum ply recommendation for a single beam without adding lateral bracing.
- Verify Bearing and Shear: Check the reaction forces at the supports. If the end reaction exceeds the bearing capacity of the wood (typically 400-600 PSI perpendicular to grain), specify steel bearing plates or stiffeners.
Pro Tip: Fastening Multi-Ply LVL Beams
For 2-ply LVL beams, use 10d common nails spaced 12 inches on center in a staggered pattern on both sides. For 3-ply to 5-ply beams, nails are insufficient to prevent ply separation under heavy shear. Transition to 1/2-inch through-bolts with washers, spaced 24 inches on center in a staggered layout, and torque to the manufacturer's specification to ensure the plies act as a single monolithic unit.
Fire Rating and Code Compliance Considerations
Under the International Building Code (IBC), exposed LVL beams must be evaluated for fire resistance. Solid sawn timber and Glulam rely on heavy timber charring rates (typically 1.5 inches per hour) for inherent fire ratings. LVL, being composed of thin veneers, can char at slightly different rates depending on the adhesive lines. When a 1-hour fire rating is required for an exposed LVL beam in a multi-family or commercial project, specifiers must either enclose the beam in 5/8-inch Type X gypsum board or apply a manufacturer-approved intumescent coating. Always consult the specific product's ICC-ES Evaluation Report for exact fire-resistance assembly details.
By matching the precise structural scenario to LVL's unique engineering properties, builders can eliminate over-engineering, reduce material costs, and ensure long-term structural integrity without serviceability complaints.