Abstract Thinking vs Concrete Estimating: Cost Breakdown Analysis
Compare abstract parametric estimating vs concrete unit-cost breakdowns for commercial slab projects. Analyze 2026 pricing, variances, and risk.
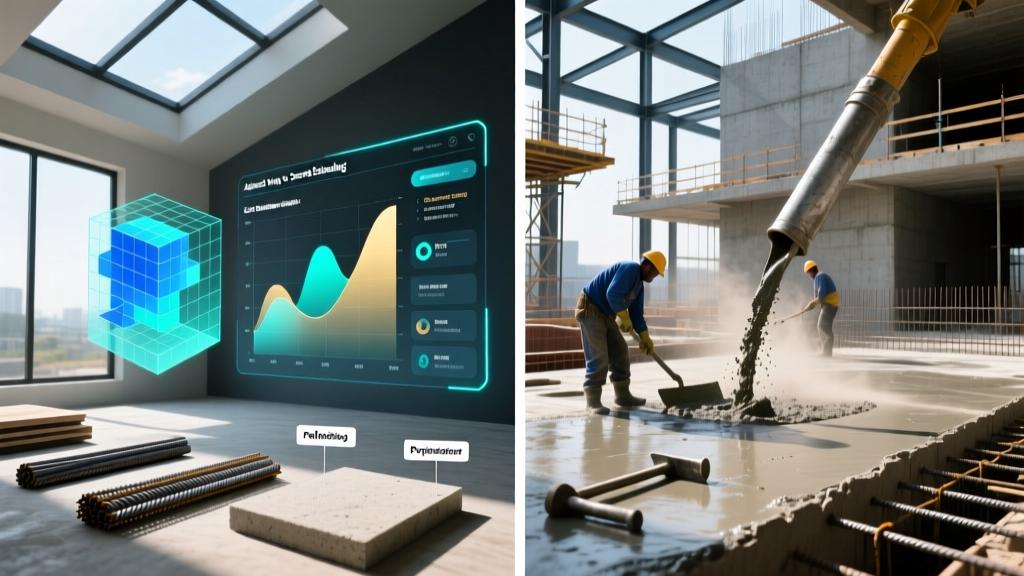
The Cognitive Duality of Construction Estimating
In cognitive psychology, the spectrum of abstract thinking vs concrete processing defines how humans solve complex problems. Abstract thinkers look at macro-patterns, relationships, and conceptual models. Concrete thinkers focus on tangible, specific, and granular realities. In commercial construction cost estimation, this exact dichotomy dictates the survival of a project's budget.
When budgeting structural concrete and slab-on-grade foundations, estimators must navigate between abstract parametric estimating (conceptual, square-foot cost modeling) and concrete bottom-up estimating (detailed, unit-price material and labor takeoffs). Relying too heavily on abstract thinking during the bidding phase leads to catastrophic margin fade, while applying concrete thinking too early in schematic design wastes estimating resources. This cost breakdown analysis dissects both methodologies using 2026 market data to reveal where budgets align, and where they bleed.
Defining the Frameworks
Abstract Thinking (Parametric Estimating): Uses historical macro-data and statistical relationships (e.g., cost per square foot) to project total costs. Aligns with PMI Class 5 and Class 4 estimates.
Concrete Thinking (Bottom-Up Estimating): Calculates exact physical quantities and applies current unit costs to labor, materials, and equipment. Aligns with PMI Class 2 and Class 1 estimates.
Abstract Thinking: Parametric & Conceptual Cost Modeling
During the schematic design phase, project managers rely on abstract thinking to determine project feasibility. Parametric estimating treats a concrete slab not as a physical assembly of cement, aggregate, and steel, but as a two-dimensional geometric plane with a historical cost multiplier. According to the Project Management Institute (PMI), parametric techniques are highly effective for early-stage go/no-go decisions but carry wide variance ranges.
2026 Conceptual Pricing Metrics for Slab-on-Grade
Abstract estimates rely on historical databases (like RSMeans) adjusted for location and inflation. For a standard 10,000 SF commercial warehouse slab-on-grade (6-inch thickness, 4000 PSI, light rebar), the 2026 abstract metrics are:
| Component | Parametric Unit Cost (2026) | Total Abstract Cost (10,000 SF) |
|---|---|---|
| Base Slab (Material & Labor) | $6.80 - $8.20 / SF | $68,000 - $82,000 |
| Subgrade Prep & Compaction | $1.10 - $1.50 / SF | $11,000 - $15,000 |
| Finishing & Curing | $0.90 - $1.25 / SF | $9,000 - $12,500 |
| Total Parametric Estimate | $8.80 - $10.95 / SF | $88,000 - $109,500 |
Contingency Requirement: Abstract estimates require a 15% to 20% contingency reserve to account for unknown site conditions, design changes, and material volatility.
Concrete Thinking: Bottom-Up Unit Cost Breakdown
As the project transitions into Construction Documents (CDs), abstract thinking must be abandoned in favor of concrete thinking. The U.S. Bureau of Labor Statistics notes that modern cost estimators spend the majority of their time performing detailed takeoffs, because bottom-up estimating is the only way to secure a guaranteed maximum price (GMP). Concrete thinking deconstructs the slab into its atomic components.
Material & Labor Micro-Costing (10,000 SF Warehouse Slab)
A concrete thinker does not see a 10,000 SF slab; they see 185 cubic yards of ready-mix, 14,000 linear feet of dowel bars, and 320 man-hours of finishing labor. Here is the exact 2026 bottom-up breakdown:
- Ready-Mix Concrete: 185 CY (plus 5% waste = 194 CY) of 4000 PSI mix with synthetic microfiber reinforcement at $158/CY = $30,652
- Concrete Pump Truck: 194 CY pumped at $11.50/CY + $850 mobilization fee = $3,081
- Reinforcement: #4 rebar at 16" O.C. each way (approx. 16,500 LF) at $1.15/lb (installed) = $12,450
- Vapor Retarder: Stego Wrap 15-mil (12,000 SF roll including overlap) = $3,100
- Formwork & Thickened Edges: 400 LF of exterior forms and turn-downs at $28/LF = $11,200
- Labor (Placement & Finishing): 320 man-hours at $92/hr (burdened union rate) = $29,440
- Sawcutting & Sealing: Control joints at 15' x 15' grid (approx. 2,600 LF) at $1.85/LF = $4,810
Total Concrete Bottom-Up Cost: $94,733
Contingency Requirement: Only 3% to 5% is required, as quantities are firm and based on the Portland Cement Association mix design standards and finalized structural drawings.
Variance Analysis: Where Abstract Budgets Fail
When comparing the abstract parametric median ($98,750) to the concrete bottom-up cost ($94,733), the variance appears minimal. However, the danger of abstract thinking lies in its inability to capture non-linear cost drivers. Parametric models assume a 'standard' site. They fail catastrophically when faced with edge cases.
"Abstract estimating models inherently smooth out anomalies. They assume uniform subgrade conditions and standard slab thicknesses. When a geotechnical report reveals expansive clay requiring 12 inches of select fill removal, or when the structural engineer mandates a 24-inch thickened edge turn-down for heavy racking loads, the parametric model remains blind to the cost impact until the bottom-up takeoff is performed."
The Hidden Variables in Concrete Estimating
Concrete thinking captures the micro-costs that destroy abstract budgets. Three specific items routinely cause 10%+ budget overruns when missed in conceptual estimating:
- Laser Subgrade Grading: Abstract models assume standard box-grading. Concrete models account for laser-screed subgrade preparation, adding $0.45 - $0.65 per SF.
- Dowel Baskets & Diamond Plates: For high-traffic warehouse floors, load-transfer mechanisms at construction joints are mandatory. Dowel baskets cost $85-$110 each, and a 10,000 SF floor may require 40+ units, adding $4,000+ to the budget.
- Winter Heating & Curing: If the pour occurs in January, abstract models rarely capture the $2,500/day cost for hydronic ground heaters and insulated curing blankets required to maintain the 50°F minimum concrete temperature mandated by ACI 306.

Decision Matrix: Shifting from Abstract to Concrete
Project managers must know exactly when to transition from abstract thinking to concrete thinking. Premature bottom-up estimating wastes money on design iterations; delayed parametric estimating risks securing funding based on false premises.
| Project Phase | Estimating Method | Cognitive Mode | Accuracy Range |
|---|---|---|---|
| Conceptual / Feasibility | Order of Magnitude (Class 5) | Highly Abstract | -20% to -50% / +30% to +100% |
| Schematic Design | Parametric / Square Foot (Class 4) | Abstract | -15% to -30% / +20% to +50% |
| Design Development | Systems / Assemblies (Class 3) | Hybrid | -10% to -20% / +15% to +30% |
| Construction Documents | Bottom-Up / Unit Price (Class 2) | Concrete | -5% to -15% / +10% to +20% |
| Bidding / GMP | Detailed Takeoff (Class 1) | Highly Concrete | -3% to -10% / +3% to +15% |
Actionable Directives for Estimators and PMs
To bridge the gap between abstract thinking vs concrete execution, implement the following cost-control protocols:
- Calibrate Parametric Models Annually: Do not rely on 2023 or 2024 RSMeans data for 2026 budgets. Cement prices and burdened labor rates have shifted significantly. Update your abstract multipliers every Q1 based on local batch plant quotes.
- Isolate the 'Unknowns' Early: Before relying on an abstract estimate for a concrete foundation, spend $3,000 on a comprehensive geotechnical soil boring report. Removing subgrade uncertainty allows abstract models to function with a tighter 10% contingency rather than a speculative 25%.
- Mandate Unit-Price Line Items for Change Orders: During the bidding phase, require contractors to submit a concrete unit-price schedule (e.g., cost per CY for added depth, cost per LF for extra sawcutting). This forces concrete thinking into the contract, protecting the owner from abstract 'lump sum' change order gouging later in the project.
Mastering the transition between abstract conceptualization and concrete quantification is the hallmark of elite construction management. By understanding the mathematical and physical realities of concrete placement, estimators can build budgets that survive contact with the job site.
Written by
David NakamuraDavid Nakamura is a licensed architect (AIA) and construction technology writer focused on sustainable building methods, mass timber engineering, and high-performance building envelopes. He holds a Master of Architecture from the University of Washington and is a certified Passive House Consultant (CPHC). David spent eight years at the Seattle firm Mithun, where he led the design of three LEED Platinum projects, before founding his own practice specializing in net-zero residential design. He serves on the editorial advisory board of GreenBuilder Magazine and has authored peer-reviewed papers on cross-laminated timber (CLT) connections for the Journal of Structural Engineering. In his spare time, David teaches woodworking at Pratt Fine Arts Center and kayaks the Puget Sound.
More from David Nakamura
View all
Construction Cost
Labor Cost to Build a Deck Per Sq Ft: 2026 Installation Guide
Discover the exact labor cost to build a deck per sq ft in 2026. This installation guide breaks down contractor rates, complexity factors, and hidden fees.
Aug 4, 2026

Construction Cost
How Much Does It Cost to Build a 3 Bedroom House? Financing Guide
Learn exactly how much it costs to build a 3 bedroom house and explore 2026 financing options, construction loan types, and budget frameworks for your build.
Aug 4, 2026

Construction Cost
Cost to Build a Tennis Court: 2026 Guide
How much does it cost to build a tennis court in 2026? Breakdowns for asphalt, concrete, and synthetic surfaces plus fencing and lighting.
Jul 30, 2026