Helical Piers vs Concrete Footings: Fixing Settling Foundations
Compare helical piers vs concrete footings for foundation repair. Learn costs, load capacities, and how to fix settling soil and structural cracks.

Diagnosing the Settlement: Soil Mechanics vs. Structural Overload
Foundation settlement is rarely a sudden event; it is the cumulative result of soil mechanics failing to support structural loads. When troubleshooting a failing foundation, the debate between helical piers vs concrete footings centers on how each system transfers the building's dead and live loads past incompetent surface soils into stable, load-bearing strata. According to InterNACHI's guidelines on foundation defects, differential settlement—where one section of a foundation sinks faster than another—causes the majority of structural cracking, sticking doors, and drywall fissures.
Before selecting a repair methodology, structural engineers must identify the failure mechanism. If the original concrete footing was poured on poorly compacted fill soil or expansive clay, the soil's bearing capacity has been compromised. Repairing this requires underpinning: extending the foundation's support depth to bypass the active soil zone. The two primary methods for this are deep-driven steel helical piers and traditional poured concrete underpinning footings.
Helical Piers: The Steel Solution for Deep Load Transfer
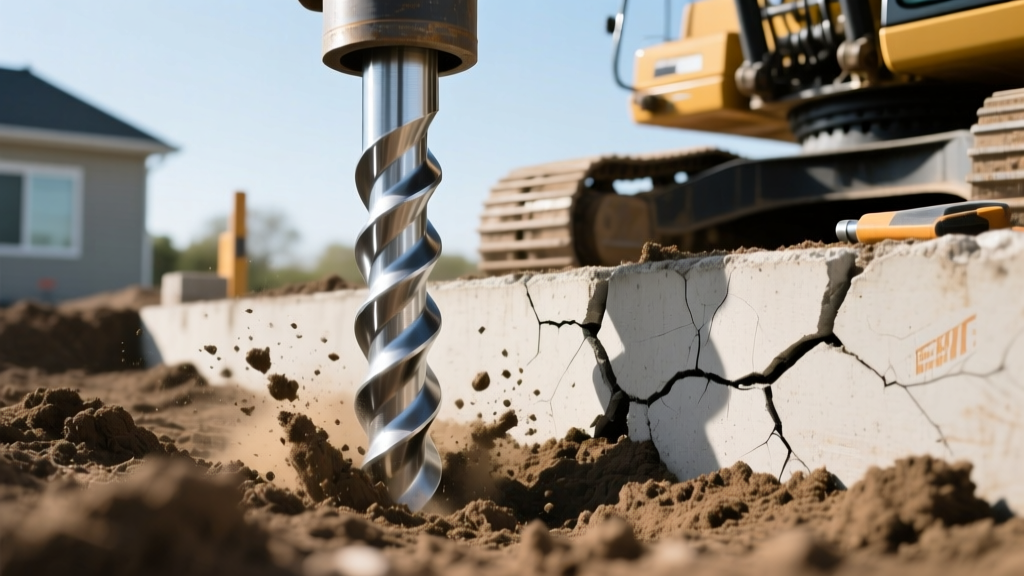
Helical piers (or helical piles) consist of a central steel shaft with one or more helical bearing plates welded to the lower section. They are hydraulically torqued into the ground, functioning like a massive screw. The installation relies on the torque-to-capacity correlation, where the hydraulic torque required to advance the pier directly indicates the soil's bearing capacity and the pier's ultimate load limit.
Advantages of Helical Piers
- Immediate Loading: Because they are torqued into the ground, the soil is compressed and stabilized. The foundation can be lifted and loaded immediately upon installation.
- Deep Strata Penetration: Helical extensions allow contractors to drive piers 30 to 100+ feet deep to bypass deep layers of expansive clay or peat, anchoring into bedrock or dense glacial till.
- Minimal Site Disruption: Installation requires no excavation of large soil volumes, no curing time, and generates virtually no soil spoils.
Concrete Footings (Underpinning): The Traditional Mass Approach
Concrete underpinning involves excavating sections beneath the existing failing foundation and pouring new, massive concrete footings (often called concrete piers or pilasters) directly below the frost line or onto shallow bedrock. These are typically reinforced with #4 or #5 steel rebar cages and rely on their sheer mass and the bearing capacity of the soil immediately beneath them to support the structure.
While concrete technology resources highlight the immense compressive strength of modern 4,000 PSI mix designs, the vulnerability of concrete underpinning lies in the excavation process and the soil it rests upon. If the newly poured concrete footing sits on the same expansive clay that caused the original foundation to fail, the repair will inevitably fail as well.
Advantages of Concrete Footings
- High Lateral Resistance: The massive cross-section of a 24x24-inch concrete pier provides exceptional resistance to lateral soil pressures and shear forces.
- Material Cost: The raw materials (concrete, rebar, formwork) are significantly cheaper per unit than manufactured steel helical pier sections.
- Shallow Bedrock Scenarios: When competent bedrock is located less than 8 feet below grade, concrete piers are highly effective and economical.
Head-to-Head Comparison Matrix
The following matrix contrasts the critical performance and economic factors when evaluating helical piers vs concrete footings for residential and light commercial foundation repair in 2026.
| Feature | Helical Piers | Concrete Underpinning Footings |
|---|---|---|
| Average Cost Per Pier | $1,800 - $2,800 | $1,200 - $2,200 |
| Installation Time (Per Pier) | 1 - 3 Hours | 1 - 3 Days (includes curing) |
| Load Capacity Verification | Real-time via hydraulic torque | Theoretical (based on soil borings) |
| Frost Heave Resistance | Excellent (smooth shaft slips past frost line) | Poor (rough concrete grips freezing soil) |
| Suitability for Expansive Clay | Superior (can bypass deep active zones) | High Risk (unless anchored to shallow bedrock) |
Troubleshooting Failed Repairs: Why Footings Sink Again
A critical aspect of foundation repair is understanding why previous attempts failed. When troubleshooting a settling foundation that has already undergone repairs, the root cause usually points to a mismatch between the repair method and the soil mechanics.
Many failed concrete underpinning jobs occur because contractors dig only 4 to 6 feet deep to pour a new concrete footing, mistakenly believing they have passed the frost line. In regions with deep expansive clay (such as Texas or Colorado), the active soil zone can extend 10 to 15 feet deep. A shallow concrete pier will simply ride up and down with the clay's seasonal moisture changes, causing the foundation to crack again within 3 to 5 years.
Conversely, helical piers can fail if the installer relies solely on depth rather than torque. If a pier is driven 30 feet deep but the hydraulic torque motor never registers the required installation torque (measured in foot-pounds) to achieve the design safety factor, the pier has not found competent load-bearing strata. Under structural loads, the helical plates will slowly punch through the weak soil, resulting in continued settlement. According to FHWA Geotechnical Engineering guidelines, verifying the torque-to-capacity relationship (the K-factor) is mandatory for ensuring long-term helical pile stability.
Hydrostatic Pressure and Lateral Loads
While vertical settlement is the primary concern, basement walls often suffer from lateral bowing due to hydrostatic pressure. In these scenarios, the choice between helical piers vs concrete footings shifts. Helical tiebacks (horizontal helical anchors) are frequently used to pull bowing walls back to plumb and lock them in place. Concrete footings cannot be used for lateral wall stabilization; instead, contractors must rely on interior carbon fiber straps, steel I-beams, or exterior waterproofing membranes paired with French drains to relieve the hydrostatic pressure.
The Decision Framework: Which to Choose?
Selecting the correct underpinning method requires a systematic evaluation of the site conditions, structural loads, and budget. Use the following framework to make an engineered decision:
Choose Helical Piers When:
- Bedrock is Deep: The competent load-bearing strata or bedrock is located more than 10 feet below grade.
- Expansive Soils are Present: Soil borings indicate deep layers of highly plastic clay that undergo significant volume changes with moisture fluctuations.
- Access is Restricted: The repair area is inside a finished basement, under a deck, or in a tight side-yard where concrete pump trucks and excavators cannot reach.
- Immediate Occupancy is Required: The building cannot be vacated for the days required for concrete excavation, forming, pouring, and curing.
Choose Concrete Footings (Underpinning) When:
- Bedrock is Shallow: Competent rock is located less than 8 feet below the existing footing, making excavation and pouring highly cost-effective.
- Massive Lateral Support is Needed: The foundation requires large concrete pilasters to resist severe lateral earth pressures in conjunction with vertical support.
- Historic Masonry Structures: Older, unreinforced masonry foundations sometimes require the broad, continuous support of a mass concrete underpinning trench rather than point-loads applied by steel brackets.
Ultimately, resolving the debate between helical piers vs concrete footings requires abandoning a one-size-fits-all mentality. By matching the structural repair method to the specific geotechnical failure mode, contractors and homeowners can ensure a permanent stabilization of the settling foundation.
Written by
Elena RodriguezElena Rodriguez is a civil engineer and technical writer specializing in concrete technology, masonry systems, and ASTM/ACI compliance. She earned her B.S. in Civil Engineering from Texas A&M University and spent a decade at a materials testing laboratory, performing over 2,000 concrete compressive strength tests and masonry prism evaluations. Elena is an ACI-certified Field Testing Technician (Grade I) and a member of ASTM Committee C12 on Natural Building Stone. She currently consults on forensic engineering cases involving concrete failures and moisture intrusion. Based in San Antonio, TX, Elena is a proud member of the Society of Women Engineers (SWE) and coaches her daughter's FIRST Robotics team.
More from Elena Rodriguez
View all
Walls & Panels
Cost Analysis: Light Gauge Steel Framing Advantages and Disadvantages
Evaluate light gauge steel framing advantages and disadvantages through a strict cost analysis lens, comparing material, labor, and lifecycle expenses.
Aug 4, 2026

Walls & Panels
Gypsum Board Types: Exact Specifications, Thickness & Dimensions
Compare standard, Type X, and moisture-resistant gypsum board types. Get exact specifications, thicknesses, dimensions, and ASTM standards for your project.
Aug 4, 2026

Fire Resistance
Best Fire-Resistant Outdoor Decking Materials: 2026 Buyer Guide
Discover the best fire-resistant outdoor decking materials for 2026. Compare Class A PVC, aluminum, and hardwood options for WUI compliance and safety.
Aug 4, 2026