Cement Siding Performance Ratings: Fire, Wind, and ASTM Specs
Analyze cement siding performance ratings, including ASTM C1186 specs, Class A fire resistance, Miami-Dade wind loads, and moisture thresholds.
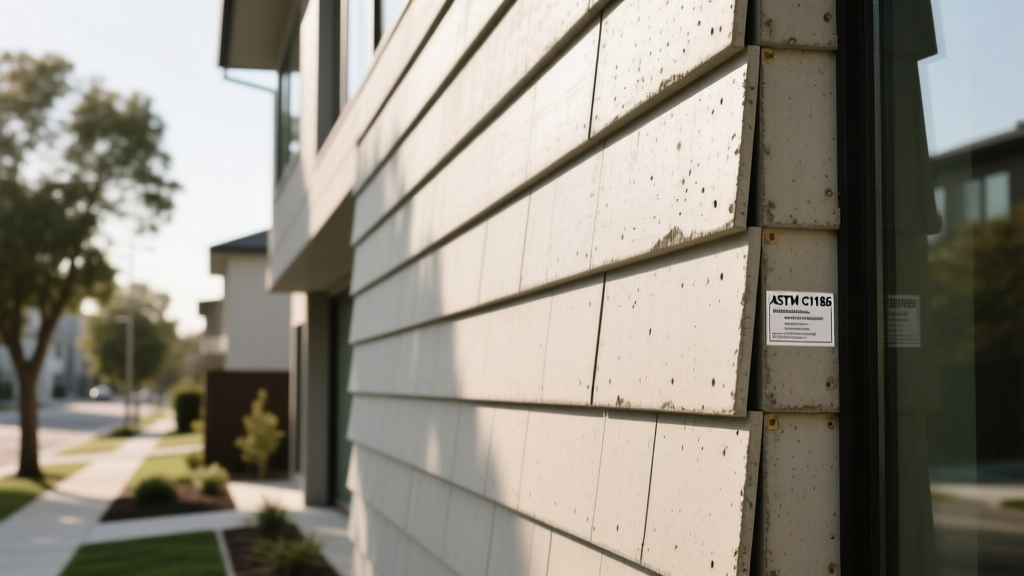
Core Material Specifications: Density, Weight, and Dimensions
Modern cement siding—technically classified as fiber cement—is an engineered composite of Portland cement (40-60%), finely ground silica sand (20-30%), cellulose fibers (5-10%), and water. The mixture is autoclaved (cured with high-pressure steam) to accelerate hydration and stabilize the matrix. When evaluating cement siding for structural and architectural applications, understanding its baseline physical properties is critical for load calculations and framing requirements.
- Standard Thicknesses: Lap siding is predominantly manufactured at 5/16 inch (7.9 mm). Architectural panels and vertical siding often utilize 3/8 inch (9.5 mm) or 7/16 inch (11.1 mm) profiles for enhanced rigidity.
- Weight per Square Foot: Ranges from 2.3 lbs/sq ft to 3.0 lbs/sq ft depending on thickness and profile depth. A standard 12-foot plank weighs approximately 42 lbs, requiring structural sheathing or advanced framing techniques to support the dead load.
- Density: Typically 75 to 85 pounds per cubic foot (pcf), making it roughly 30% heavier than traditional wood clapboard and significantly denser than vinyl or engineered wood alternatives.
- Thermal Expansion Coefficient: Approximately 3.0 x 10^-6 in/in/°F. Unlike vinyl, which expands and contracts drastically with temperature swings, cement siding exhibits minimal thermal movement, allowing for tight butt joints without expansion gaps.
Fire Resistance and Thermal Performance Ratings
The primary performance advantage of cement siding in high-risk zones is its non-combustible nature. Testing under ASTM C1186 and ASTM E84 (Standard Test Method for Surface Burning Characteristics of Building Materials) consistently yields top-tier fire ratings.
Class A Certification and WUI Compliance
Cement siding achieves a Class A fire rating, the highest classification for exterior cladding. This requires a Flame Spread Index (FSI) of 25 or less and a Smoke Developed Index (SDI) of 450 or less. Because it will not ignite, melt, or contribute fuel to a fire, cement siding is a mandatory or highly recommended cladding material in Wildland-Urban Interface (WUI) zones, specifically complying with Chapter 7A of the California Building Code and similar municipal ordinances in fire-prone regions.
While the cement siding planks themselves are non-combustible, the assembly's fire rating can be compromised if the soffit, eaves, or underlying weather-resistive barrier (WRB) are combustible. For true WUI compliance, the cement siding must be paired with non-combustible soffits and fire-rated sheathing.
Structural Wind Load and Impact Resistance
In coastal and hurricane-prone regions, cement siding must meet stringent wind uplift and projectile impact standards. The gold standard for these metrics is the Miami-Dade County Notice of Acceptance (NOA), governed by Testing Application Standards (TAS) 201, 202, and 203. You can verify specific product approvals through the Miami-Dade Product Control database.
| Fastening Method | Framing Spacing | Max Design Pressure (PSF) | Wind Speed Equivalent |
|---|---|---|---|
| Blind Nailing (Standard Lap) | 16 inches o.c. | +60 / -85 PSF | Up to 130 mph (Exposure C) |
| Face Nailing (Standard Lap) | 16 inches o.c. | +75 / -110 PSF | Up to 150 mph (Exposure C) |
| Blind Nailing (Standard Lap) | 24 inches o.c. | +45 / -65 PSF | Up to 110 mph (Exposure B) |
| Panel Siding (Face Fastened) | 16 inches o.c. | +80 / -120 PSF | Up to 160 mph (Exposure D) |
Note: Design pressures assume the use of approved corrosion-resistant fasteners penetrating a minimum of 1 inch into structural wood studs or equivalent masonry anchors.
Moisture Management and Freeze-Thaw Durability
Despite its cementitious makeup, fiber cement is not entirely waterproof; it is moisture-managed. Under ASTM C1186, the maximum allowable water absorption by weight is typically capped at 20% to 25% after 24 hours of submersion. However, real-world performance relies heavily on installation clearances to prevent capillary wicking.
Freeze-Thaw Cycling (ASTM C666)
In northern climates, absorbed moisture that freezes and expands can cause micro-spalling and delamination. High-quality cement siding undergoes freeze-thaw testing per ASTM C666, enduring 300+ cycles without structural degradation. To maintain this durability, installers must adhere to strict clearance specifications:
- Grade Clearance: Maintain a minimum 2-inch gap between the bottom edge of the siding and the soil or hardscaping to prevent ground moisture wicking.
- Roof and Deck Clearance: Maintain a 1-inch to 2-inch gap above adjacent rooflines, decks, or step-down flashing.
- Rain Screen Integration: Installing cement siding over a dimpled drainable housewrap or furring strips (creating a 1/4-inch to 3/8-inch ventilation gap) reduces back-side moisture accumulation by up to 80%, drastically extending the lifespan of the paint finish and the substrate.
Fastener Specifications and Corrosion Standards
The most common failure mode in cement siding installations is not the material itself, but fastener corrosion. The alkaline nature of Portland cement (pH 11-13) will rapidly degrade incompatible metals, leading to rust streaking and eventual blow-offs during high-wind events.
- Stainless Steel (Type 304 or 316): Mandatory for coastal zones (within 1 mile of saltwater) and required for all blind nailing where the fastener will be permanently encapsulated and inaccessible for future replacement.
- Hot-Dipped Galvanized (ASTM A153 Class D): Acceptable for standard inland applications and face-nailing where the fastener is exposed and can be monitored or replaced. Must have a minimum zinc coating of 1.0 oz/sq ft.
- Electroplated / Bright Steel: STRICTLY PROHIBITED. These will rust within 12 to 24 months when in contact with cementitious materials.
Fasteners must feature a minimum head diameter of 5/16 inch to prevent pull-through, and nail shafts should be ring-shanked or screw-shanked to maximize withdrawal resistance in the dense fiber matrix.
Acoustic and Insulation Realities
Architects and homeowners often inquire about the thermal and acoustic benefits of cement siding. From a strict performance standpoint, the material offers negligible thermal resistance. The R-value of a 5/16-inch cement plank is approximately R-0.15. It must be paired with continuous exterior insulation (ci) or high-density cavity batts to meet modern energy codes (such as IECC 2021/2024 requirements).
Acoustically, however, the high mass of cement siding provides a tangible benefit. The density of the material improves the Sound Transmission Class (STC) of the wall assembly by 2 to 4 points compared to vinyl or wood, effectively dampening low-frequency exterior noise such as traffic and wind.
Frequently Asked Specifications Questions
Can cement siding be installed directly over rigid foam insulation?
No. Cement siding requires a solid nailing base. If continuous exterior rigid foam is utilized, vertical wood furring strips (minimum 1x3) must be fastened directly to the structural studs through the foam. The cement siding is then fastened into these furring strips. Direct nailing into foam will result in zero withdrawal resistance and catastrophic failure under wind loads.
What is the maximum allowable exposure for lap siding?
While 6.25-inch and 8.25-inch exposures are standard, the absolute maximum exposure is dictated by the manufacturer's span tables and local wind codes. Generally, a 5/16-inch thick plank should not exceed a 10-inch exposure. Exceeding this reduces the overlap necessary for water shedding and decreases the fastener penetration depth into the underlying plank.
Does cement siding require special cutting tools?
Yes. Cutting cement siding generates respirable crystalline silica dust. OSHA regulations mandate the use of polycrystalline diamond (PCD) blades or fiber cement-specific carbide blades connected to a HEPA dust extraction system. Standard abrasive masonry blades should be avoided as they degrade rapidly, overheat the material, and produce hazardous, unmanageable dust clouds. For comprehensive safety and installation guidelines, refer to the FEMA Building Science publications regarding coastal and high-wind material handling.